Meticulously restored in 2024, this East End estate offers two historic residences—a circa-1870 Victorian main home(2214 sq ft) and a fully restored, ground-level carriage house(694 Sq Ft), both updated and finished with new roofs.The main residence features preserved hardwood floors,a formal living room with coffered ceilings, and a refined kitchen with quartzite countertops,marble island,refinished cabinetry, breakfast nook, and new appliances. The first floor includes a library, den, and powder room.Upstairs, three spacious bedrooms include a serene primary suite with double closets and an updated en-suite bath.The fully furnished 2/1 carriage house has been extensively updated with new plumbing, electrical, kitchen improvements, siding, flooring, and roof—ideal for guests, rental use,or stair-free living.Located in the East End Historic District,steps from UTMB and within walking distance to the island’s most popular restaurants.An exceptional opportunity for refined island living
For sale
Price cut: $39K (6/4)
$610,000
1305 Post Office St, Galveston, TX 77550
3beds
2,214sqft
:
Get pre-qualified$4,286/mo
Single Family Residence
Built in 1887
4,321 Square Feet Lot
$570,700 Zestimate®
$276/sqft
$-- HOA
What's special
- 49 days |
- 361 |
- 42 |
Zillow last checked:
Listing updated:
Listed by:
Caroline Spagnola TREC #0684740 409-771-2859,
RE/MAX Leading Edge
Source: HAR,MLS#: 90474752
Facts & features
Interior
Bedrooms & bathrooms
- Bedrooms: 3
- Bathrooms: 3
- Full bathrooms: 2
- 1/2 bathrooms: 1
Rooms
- Room types: Family Room, Guest Suite, Quarters/Guest House
Primary bathroom
- Features: Full Secondary Bathroom Down, Half Bath, Primary Bath: Jetted Tub, Primary Bath: Separate Shower, Primary Bath: Soaking Tub, Secondary Bath(s): Shower Only, Vanity Area
Kitchen
- Features: Kitchen open to Family Room, Pots/Pans Drawers, Soft Closing Cabinets, Soft Closing Drawers, Under Cabinet Lighting
Heating
- Electric, Natural Gas
Cooling
- Electric
Appliances
- Included: Ice Maker, Dryer, Refrigerator, Washer, Microwave, Gas Range, Dishwasher
- Laundry: Electric Dryer Hookup
Features
- Balcony, Crown Molding, Formal Entry/Foyer, High Ceilings, All Bedrooms Up, En-Suite Bath, Primary Bed - 2nd Floor
- Flooring: Tile, Wood
Interior area
- Total structure area: 2,214
- Total interior livable area: 2,214 sqft
Property
Features
- Stories: 2
- Patio & porch: Covered, Porch, Screened
- Exterior features: Back Green Space
- Has spa: Yes
- Fencing: Back Yard
Lot
- Size: 4,321 Square Feet
- Features: Back Yard, Conservation District, Other, 0 Up To 1/4 Acre
Details
- Additional structures: Detached Gar Apt /Quarters
- Parcel number: 350504330006001
Construction
Type & style
- Home type: SingleFamily
- Architectural style: Victorian
- Property subtype: Single Family Residence
Materials
- Wood Siding
- Foundation: Pillar/Post/Pier
- Roof: Composition
Condition
- New construction: No
- Year built: 1887
Utilities & green energy
- Sewer: Public Sewer
- Water: Public
Green energy
- Energy efficient items: Thermostat
Community & HOA
Community
- Subdivision: Galveston Townsite
Location
- Region: Galveston
Financial & listing details
- Price per square foot: $276/sqft
- Tax assessed value: $596,100
- Annual tax amount: $10,437
- Date on market: 6/4/2026
Estimated market value
$570,700
$542,000 - $599,000
$2,861/mo
Price history
| Date | Event | Price |
|---|---|---|
| 6/4/2026 | Price change | $610,000-6%$276/sqft |
Source:  HAR #90474752 Report a problem HAR #90474752 Report a problem | ||
| 10/5/2025 | Price change | $649,000-7.2%$293/sqft |
Source: HAR #22310663 Report a problem | ||
| 8/11/2025 | Price change | $699,000-5.2%$316/sqft |
Source: HAR #22310663 Report a problem | ||
| 7/1/2025 | Price change | $737,262-6.7%$333/sqft |
Source: HAR #44423310 Report a problem | ||
| 5/19/2025 | Price change | $790,000-6.9%$357/sqft |
Source: HAR #27360912 Report a problem | ||
| 3/24/2025 | Price change | $849,000-3%$383/sqft |
Source: HAR #57339837 Report a problem | ||
| 12/10/2024 | Listed for sale | $875,000-5.4%$395/sqft |
Source: HAR #65122209 Report a problem | ||
| 11/21/2024 | Listing removed | $925,000$418/sqft |
Source: HAR #77084848 Report a problem | ||
| 7/19/2024 | Price change | $925,000-9.8%$418/sqft |
Source: HAR #77084848 Report a problem | ||
| 5/9/2024 | Listed for sale | $1,025,000+127.8%$463/sqft |
Source: HAR #44170392 Report a problem | ||
| 7/30/2021 | Sold | -- |
Source: Agent Provided Report a problem | ||
| 6/18/2021 | Pending sale | $449,900$203/sqft |
Source: HAR #13972314 Report a problem | ||
| 6/7/2021 | Listed for sale | $449,900$203/sqft |
Source: HAR #13972314 Report a problem | ||
| 6/6/2021 | Pending sale | $449,900$203/sqft |
Source: HAR #13972314 Report a problem | ||
| 6/6/2021 | Listed for sale | $449,900+69.8%$203/sqft |
Source: HAR #13972314 Report a problem | ||
| 11/20/2020 | Listing removed | $2,800$1/sqft |
Source: Joe Tramonte Realty, Inc. #29868438 Report a problem | ||
| 10/9/2020 | Listed for rent | $2,800$1/sqft |
Source: Joe Tramonte Realty, Inc. #29868438 Report a problem | ||
| 10/15/2019 | Listing removed | $264,900$120/sqft |
Source: Save 1900 Realty #87011817 Report a problem | ||
| 9/6/2019 | Pending sale | $264,900$120/sqft |
Source: Save 1900 Realty #87011817 Report a problem | ||
| 7/1/2019 | Price change | $264,900-7.1%$120/sqft |
Source: Save 1900 Realty #87011817 Report a problem | ||
| 5/10/2019 | Price change | $285,000+7.6%$129/sqft |
Source: Save 1900 Realty #87011817 Report a problem | ||
| 4/7/2019 | Price change | $264,900-3.6%$120/sqft |
Source: Dana Scott Properties #93178538 Report a problem | ||
| 3/9/2019 | Price change | $274,900-3.2%$124/sqft |
Source: Dana Scott Properties #93178538 Report a problem | ||
| 11/8/2018 | Price change | $284,000-1.7%$128/sqft |
Source: Dana Scott Properties #93178538 Report a problem | ||
| 9/13/2018 | Listed for sale | $289,000$131/sqft |
Source: Dana Scott Properties #93178538 Report a problem | ||
| 4/7/2003 | Sold | -- |
Source: Public Record Report a problem | ||
Public tax history
| Year | Property taxes | Tax assessment |
|---|---|---|
| 2025 | $10,247 -10% | $596,100 -9.4% |
| 2024 | $11,389 +9.1% | $658,040 +10.2% |
| 2023 | $10,437 +7.5% | $597,220 +24% |
| 2022 | $9,711 +12.2% | $481,690 +15% |
| 2021 | $8,656 +1.6% | $418,930 +11.2% |
| 2020 | $8,521 +96.3% | $376,690 +36.5% |
| 2019 | $4,341 +10.3% | $275,900 +2.2% |
| 2018 | $3,935 | $269,920 |
| 2017 | $3,935 +12.3% | $269,920 |
| 2016 | $3,505 +9.4% | $269,920 +29.8% |
| 2015 | $3,202 +5.3% | $208,020 +42.8% |
| 2014 | $3,042 | $145,720 |
| 2013 | -- | $145,720 |
| 2012 | -- | $145,720 |
| 2011 | -- | $145,720 +4.3% |
| 2010 | -- | $139,711 +10% |
| 2009 | -- | $127,010 -34.1% |
| 2008 | -- | $192,750 +4.1% |
| 2007 | -- | $185,100 |
| 2006 | -- | $185,100 +10.4% |
| 2005 | -- | $167,710 +34.8% |
| 2004 | -- | $124,440 |
| 2003 | -- | $124,440 +18.5% |
| 2002 | -- | $104,990 |
Find assessor info on the county website
Monthly payment
Est. payment
Payment breakdown
Explore the cost of this home by adjusting the details. Changes won't be saved.Climate risks
Neighborhood: East End
Nearby schools
GreatSchools rating
- NAAustin Middle SchoolGrades: 5-6Distance: 0.7 mi
- 5/10AIM College & Career PrepGrades: 8-12Distance: 2.9 mi
- 5/10Ball High SchoolGrades: 9-12Distance: 2.2 mi
Schools provided by the listing agent
- Elementary: Gisd Open Enroll
- Middle: Gisd Open Enroll
- High: Ball High School
Source: HAR. This data may not be complete. We recommend contacting the local school district to confirm school assignments for this home.
- $449,600-- bd2 ba2.6k sqft1311 Postoffice, Galveston, TX 77550Off Market
- $360,2003 bd2 ba1.8k sqft501 13th St, Galveston, TX 77550Off Market
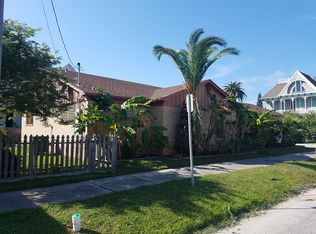
- $462,500-- bd1 ba2.6k sqft1315 Postoffice, Galveston, TX 77550Off Market
- $180,200-- bd1 ba805 sqft511 13th St, Galveston, TX 77550Off Market
- $289,000-- bd1 ba1.2k sqft1319 Postoffice, Galveston, TX 77550Off Market
- $308,8003 bd2 ba1.7k sqft515 13th St, Galveston, TX 77550Off Market
- $353,900-- bd1 ba1.5k sqft1310 Postoffice, Galveston, TX 77550Off Market
- $970,400-- bd2 ba4.2k sqft1302 Postoffice, Galveston, TX 77550Off Market
A local agent can set up tours, give advice and negotiate with sellers.
Similar homes
- $549,0004 bd3 ba2.4k sqft1209 Winnie St, Galveston, TX 77550For Sale
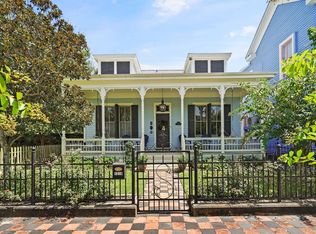 MLS ID #7902587, Michael Cordray, Save 1900 Realty, LLC. HAR
 - $574,9993 bd2 ba2.2k sqft1814 Avenue K, Galveston, TX 77550For Sale
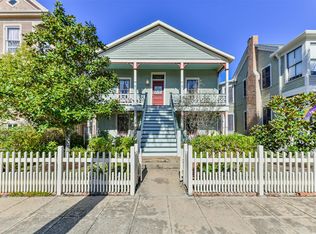 MLS ID #5426473, Eileen Mari Donlon, Joe Tramonte Realty, Inc.. HAR
 - $555,0004 bd3 ba2.7k sqft1724 S Ball St, Galveston, TX 77550For Sale
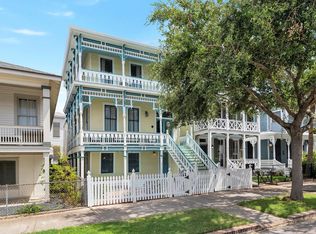 MLS ID #57933364, Cynthia Darwin, Connect Realty.com. HAR
 - $590,0006 bd4 ba2.7k sqft2118 Avenue K, Galveston, TX 77550For Sale
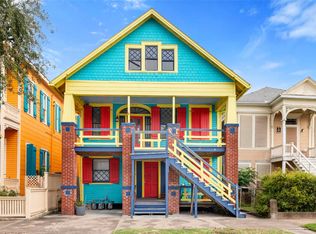 MLS ID #31587646, Sherri Wilson, KJ Platinum Properties LLC. HAR
 - $577,0003 bd3 ba2k sqft3828 Bernardo De Galvez, Galveston, TX 77550For SaleMLS ID #79739010, Robert Zahn, Coldwell Banker TGRE. HAR
- $529,9894 bd4 ba2.7k sqft1911 Sealy St, Galveston, TX 77550For SaleMLS ID #16137330, Linda Riddle, Team Riddle Realty. HAR
- $375,0003 bd2 ba1.4k sqft1714 Market St, Galveston, TX 77550For SaleMLS ID #33872651, Robert Johnson, Century 21 Olympian Area Specialists. HAR
- $699,0005 bd4 ba2.5k sqft2122 Avenue K, Galveston, TX 77550For SaleMLS ID #18267258, Sherri Wilson, KJ Platinum Properties LLC. HAR
- $569,0003 bd3 ba1.9k sqft3016 Avenue O, Galveston, TX 77550For SaleMLS ID #83368741, Brian Kuhn, Coldwell Banker TGRE. HAR
- $564,7502 bd2 ba1.4k sqft1119 Avenue L, Galveston, TX 77550For SaleMLS ID #38137511, Don Roper, Berkshire Hathaway HomeServices Premier Properties. HAR
- $575,0004 bd3 ba3.1k sqft2622 Ursuline St, Galveston, TX 77550For SaleMLS ID #5844754, Kay Hardy, Coldwell Banker Realty - Heights. HAR
- $575,0003 bd3 ba2k sqft2415 Avenue O 1/2, Galveston, TX 77550For SaleMLS ID #80900160, Victoria Brundage, Connect Realty.com. HAR
- $675,0004 bd2 ba2.3k sqft801 24th St, Galveston, TX 77550For SaleMLS ID #31389113, Marita Corkill, eXp Realty, LLC. HAR
- $629,0004 bd5 ba2.9k sqft1723 Rosenberg St, Galveston, TX 77550For SaleMLS ID #76729063, Mumtaz Tejani, JPAR Houston. HAR
- $539,0004 bd3 ba3.2k sqft3911 Avenue R 1/2, Galveston, TX 77550For SaleMLS ID #75097509, Kimberly Gaido, Sand N Sea Properties, LLC. HAR
- $435,0003 bd4 ba1.9k sqft1219 Sealy St, Galveston, TX 77550For SaleMLS ID #60097121, Brittany Lamb, Coldwell Banker TGRE. HAR
- $599,0004 bd3 ba2.6k sqft3624 Avenue S 1/2, Galveston, TX 77550For SaleMLS ID #45529261, Pravin Sonthalia, Strongtower Realty Group. HAR
- $498,5003 bd2 ba1.9k sqft1905 Avenue M 1/2, Galveston, TX 77550For SaleMLS ID #74383917, David Bowers, Better Homes and Gardens Real Estate Gary Greene - Galveston. HAR
- $485,0003 bd3 ba2.1k sqft1815 Ursuline St, Galveston, TX 77550For SaleMLS ID #31071375, David Mazzarella, eXp Realty LLC. HAR
- $799,0004 bd4 ba2.9k sqft1128 Post Office St, Galveston, TX 77550For SaleMLS ID #64648323, Sherri Short, Joe Tramonte Realty, Inc.. HAR
