Welcome to 1021 35th Street. A beautiful Victorian home in a prime location. Perfect for residential use or as an investment. Begin your mornings on the expansive front porch. Inside, the home has two large areas and a magnificent wooden staircase. Featuring 4 bedrooms and 3 bathrooms in the main quarters. Two additional spaces in the rear quarters to be finished out. Option to add a staircase to the rear door to separate main and rear quarters.
For sale
Price cut: $50K (8/5)
$499,000
1021 35th St, Galveston, TX 77550
4beds
3,858sqft
Single Family Residence
Built in 1871
9,809 Square Feet Lot
$476,400 Zestimate®
$129/sqft
$-- HOA
What's special
Expansive front porchMagnificent wooden staircaseTwo large areas
- 161 days
- 1,603
- 148
Zillow last checked:
Listing updated:
Listed by:
Jenna Grenier TREC #0638096 281-961-1160,
Key 2 Texas Realty
Source: HAR,MLS#: 18212983
Facts & features
Interior
Bedrooms & bathrooms
- Bedrooms: 4
- Bathrooms: 3
- Full bathrooms: 3
Primary bedroom
- Level: First
- Dimensions: Verify
Bedroom
- Level: Second
- Dimensions: Verify
Bedroom
- Level: Second
- Dimensions: Verify
Bedroom
- Level: Second
- Dimensions: Verify
Heating
- Electric, Window Unit
Cooling
- Electric, Window Unit(s)
Appliances
- Included: Disposal, Electric Oven, Freestanding Oven, Electric Cooktop, Free-Standing Range, Dishwasher
Features
- 3 Bedrooms Up, Primary Bed - 1st Floor, Sitting Area
- Flooring: Tile, Wood
Interior area
- Total structure area: 3,858
- Total interior livable area: 3,858 sqft
Property
Parking
- Parking features: Driveway Gate, No Garage
Features
- Stories: 2
- Patio & porch: Porch
Lot
- Size: 9,809 Square Feet
- Features: Corner Lot, 0 Up To 1/4 Acre
Details
- Parcel number: 350501550008002
Construction
Type & style
- Home type: SingleFamily
- Architectural style: Victorian
- Property subtype: Single Family Residence
Materials
- Vinyl Siding
- Foundation: Pillar/Post/Pier
- Roof: Composition
Condition
- New construction: No
- Year built: 1871
Utilities & green energy
- Sewer: Public Sewer
- Water: Public
Community & HOA
Community
- Subdivision: Galveston Townsite
Location
- Region: Galveston
Financial & listing details
- Price per square foot: $129/sqft
- Tax assessed value: $509,698
- Annual tax amount: $11,964
- Date on market: 4/1/2026
Estimated market value
$476,400
$453,000 - $500,000
$3,243/mo
Price history
| Date | Event | Price |
|---|---|---|
| 8/5/2026 | Price change | $499,000-9.1%$129/sqft |
Source:  HAR #18212983 Report a problem HAR #18212983 Report a problem | ||
| 7/13/2026 | Listed for sale | $549,000$142/sqft |
Source: HAR #18212983 Report a problem | ||
| 7/10/2026 | Pending sale | $549,000$142/sqft |
Source: HAR #18212983 Report a problem | ||
| 6/25/2026 | Price change | $549,000-8.3%$142/sqft |
Source: HAR #18212983 Report a problem | ||
| 5/15/2026 | Price change | $599,000-14.3%$155/sqft |
Source: HAR #18212983 Report a problem | ||
| 4/1/2026 | Listed for sale | $699,000$181/sqft |
Source: HAR #18212983 Report a problem | ||
Public tax history
| Year | Property taxes | Tax assessment |
|---|---|---|
| 2025 | $8,762 -12.7% | $509,698 -12.1% |
| 2024 | $10,038 +1.6% | $580,000 +2.6% |
| 2023 | $9,877 -20.5% | $565,154 -8.2% |
| 2022 | $12,417 +41.2% | $615,879 +44.7% |
| 2021 | $8,793 +14.7% | $425,580 +17.9% |
| 2020 | $7,668 +7.3% | $361,010 +24.9% |
| 2019 | $7,146 -1.6% | $289,000 -0.3% |
| 2018 | $7,264 | $289,770 -1.3% |
| 2017 | $7,264 -2.5% | $293,560 -3.7% |
| 2016 | $7,452 +32.6% | $304,800 +34.2% |
| 2015 | $5,620 +46.6% | $227,080 +48.5% |
| 2014 | $3,833 | $152,880 |
| 2013 | -- | $152,880 |
| 2012 | -- | $152,880 |
| 2011 | -- | $152,880 |
| 2010 | -- | $152,880 +51.8% |
| 2009 | -- | $100,690 -40.9% |
| 2008 | -- | $170,280 +14.3% |
| 2007 | -- | $149,028 +10% |
| 2006 | -- | $135,420 +19.9% |
| 2005 | -- | $112,900 +5% |
| 2004 | -- | $107,500 |
| 2003 | -- | $107,500 +2.4% |
| 2002 | -- | $105,000 |
| 2001 | -- | $105,000 |
Find assessor info on the county website
Monthly payment
Est. payment
Payment breakdown
Explore the cost of this home by adjusting the details. Changes won't be saved.Climate risks
Neighborhood: Old Central
Nearby schools
Schools provided by the listing agent
- Elementary: Gisd Open Enroll
- Middle: Gisd Open Enroll
- High: Ball High School
Source: HAR. This data may not be complete. We recommend contacting the local school district to confirm school assignments for this home.

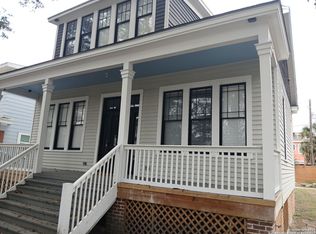
Similar homes
- $514,9994 bd3 ba3.2k sqft3911 Avenue R 1/2, Galveston, TX 77550For Sale
 MLS ID #75097509, Kimberly Gaido, Sand N Sea Properties, LLC. HAR
 - $519,9894 bd4 ba2.7k sqft1911 Sealy St, Galveston, TX 77550For Sale
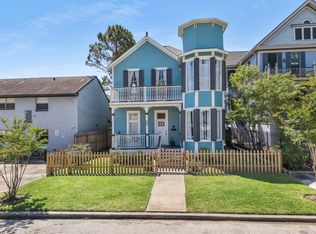 MLS ID #86434414, Linda Riddle, Team Riddle Realty. HAR
 - $475,0004 bd2 ba2.7k sqft3002 Avenue Q 1/2, Galveston, TX 77550For Sale
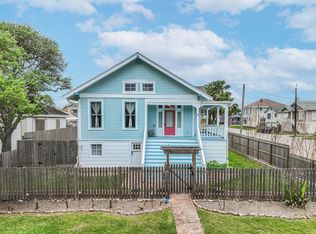 MLS ID #27198882, Brian Kuhn, Coldwell Banker TGRE. HAR
 - $575,0004 bd3 ba3.1k sqft2622 Ursuline St, Galveston, TX 77550For Sale
 MLS ID #5844754, Kay Hardy, Coldwell Banker Realty - Heights. HAR
