Fall in love with this 1900 Victorian where historic elegance meets modern transformation. Featuring 4-5 bedrooms, the space immediately impresses with it's high ceilings, hardwood floors and sun-filled windows. Home offers an exceptional blend of beauty and comfort, beautifully balancing style and functionality. The main level offers an inviting primary suite with en-suite bath. The additional down stairs room serves as the perfect spot for a quite study, bedroom or living lounge. While upstairs you will find three bedrooms, a full bath, a versatile living area and a cozy landing nook. A well appionted galley kitchen with abundant cabinets leads to a spacious porch, perfect for entertaining or just to relax and enjoy the landscaped yard. Galveston's Gulf Coast is just a stoll away, and one block from the Mardi Gras route, and Kempner Park. This property offers elegance, history, and an unbeatable location.
For sale
Price cut: $24K (8/9)
$475,000
2608 Ursuline St, Galveston, TX 77550
5beds
2,237sqft
Single Family Residence
Built in 1900
5,140 Square Feet Lot
$453,200 Zestimate®
$212/sqft
$-- HOA
What's special
- 72 days |
- 321 |
- 32 |
Zillow last checked:
Listing updated:
Listed by:
Sidney Tregre TREC #0465760 409-392-1013,
Joe Tramonte Realty, Inc.
Source: HAR,MLS#: 96908846
Facts & features
Interior
Bedrooms & bathrooms
- Bedrooms: 5
- Bathrooms: 2
- Full bathrooms: 2
Primary bedroom
- Level: Second
- Area: 289
- Dimensions: 17x17
Primary bedroom
- Level: First
- Area: 169
- Dimensions: 13x13
Bedroom
- Level: First
- Area: 144
- Dimensions: 12x12
Bedroom
- Level: Second
- Area: 169
- Dimensions: 13x13
Bedroom
- Level: Second
- Area: 168
- Dimensions: 12x14
Dining room
- Level: First
- Area: 169
- Dimensions: 13x13
Kitchen
- Level: First
- Area: 110
- Dimensions: 11x10
Living room
- Level: First
- Area: 220
- Dimensions: 20x11
Heating
- Natural Gas
Cooling
- Ceiling Fan(s), Electric
Appliances
- Included: Disposal, Ice Maker, Electric Oven, Microwave, Electric Range, Dishwasher
- Laundry: Electric Dryer Hookup, Washer Hookup
Features
- 2 Bedrooms Down, 3 Bedrooms Up
- Flooring: Tile, Wood
Interior area
- Total structure area: 2,237
- Total interior livable area: 2,237 sqft
Property
Features
- Stories: 2
Lot
- Size: 5,140 Square Feet
- Dimensions: 43 x 120
- Features: Other, 0 Up To 1/4 Acre
Details
- Parcel number: 351000162009000
Construction
Type & style
- Home type: SingleFamily
- Architectural style: Victorian
- Property subtype: Single Family Residence
Materials
- Wood Siding
- Foundation: Pillar/Post/Pier
- Roof: Composition
Condition
- New construction: No
- Year built: 1900
Utilities & green energy
- Sewer: Public Sewer
- Water: Public
Green energy
- Energy efficient items: Thermostat
Community & HOA
Community
- Subdivision: Galveston Outlots
Location
- Region: Galveston
Financial & listing details
- Price per square foot: $212/sqft
- Annual tax amount: $8,610
- Date on market: 6/4/2026
- Ownership: Full Ownership
Estimated market value
$453,200
$431,000 - $476,000
$2,636/mo
Price history
| Date | Event | Price |
|---|---|---|
| 8/9/2026 | Price change | $475,000-4.8%$212/sqft |
Source:  HAR #96908846 Report a problem HAR #96908846 Report a problem | ||
| 8/5/2026 | Listed for sale | $499,000$223/sqft |
Source: GTXMLS #20260102 Report a problem | ||
| 7/31/2026 | Pending sale | $499,000$223/sqft |
Source: HAR #96908846 Report a problem | ||
| 3/23/2026 | Price change | $499,000-5%$223/sqft |
Source: HAR #74448102 Report a problem | ||
| 10/15/2025 | Price change | $525,000-5.4%$235/sqft |
Source: HAR #74448102 Report a problem | ||
| 9/15/2025 | Price change | $555,000-5.1%$248/sqft |
Source: HAR #74448102 Report a problem | ||
| 3/31/2025 | Listed for sale | $585,000$262/sqft |
Source: HAR #76776696 Report a problem | ||
Public tax history
Tax history is unavailable.
Monthly payment
Est. payment
Payment breakdown
Explore the cost of this home by adjusting the details. Changes won't be saved.Climate risks
Neighborhood: Kemper Park
Nearby schools
GreatSchools rating
- NAAustin Middle SchoolGrades: 5-6Distance: 0.7 mi
- 5/10AIM College & Career PrepGrades: 8-12Distance: 1.9 mi
- 5/10Ball High SchoolGrades: 9-12Distance: 1.2 mi
Schools provided by the listing agent
- Elementary: Gisd Open Enroll
- Middle: Gisd Open Enroll
- High: Ball High School
Source: HAR. This data may not be complete. We recommend contacting the local school district to confirm school assignments for this home.
- $399,0004 bd3 ba1.7k sqft3112 Ursuline, Galveston, TX 77550For Sale

- $425,0005 bd3 ba3.1k sqft4309 Ursuline, Galveston, TX 77550For Sale
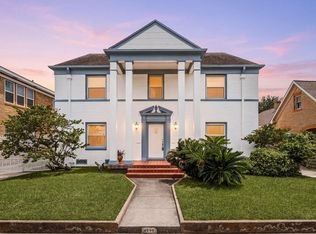
- $475,0002 bd1 ba1k sqft3814 Ursuline St, Galveston, TX 77550For Sale

- $1,834,8004 bd3 ba6.7k sqft2504 Avenue O, Galveston, TX 77550Off Market
- $641,8002 bd1 ba4.8k sqft1624 25th St #EAST, Galveston, TX 77550Off Market
- $799,0003 bd2 ba2.6k sqft1602 Rosenberg St, Galveston, TX 77550For Sale
- $850,0003 bd3 ba2.1k sqft1606 Rosenberg St, Galveston, TX 77550For Sale
- $656,800-- bd2 ba594 sqft2528 Avenue O, Galveston, TX 77550Off Market
A local agent can set up tours, give advice and negotiate with sellers.
Similar homes
- $475,0004 bd2 ba2.7k sqft3002 Avenue Q 1/2, Galveston, TX 77550For Sale
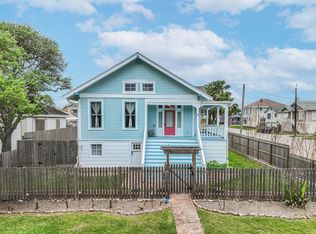 MLS ID #27198882, Brian Kuhn, Coldwell Banker TGRE. HAR
 - $475,0003 bd3 ba2.1k sqft1815 Ursuline St, Galveston, TX 77550For Sale
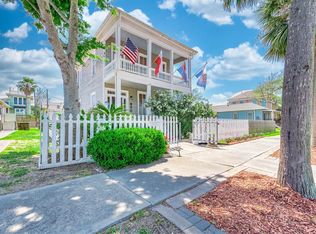 MLS ID #19275000, David Mazzarella, eXp Realty LLC. HAR
 - $409,0004 bd2 ba1.6k sqft1518 21st St, Galveston, TX 77550For Sale
 MLS ID #59942336, Caylee Doiron, Stanfield Properties. HAR
 - $499,0004 bd3 ba2.5k sqft2002 Avenue K, Galveston, TX 77550For Sale
 MLS ID #51995280, Suzanne McClere, Coldwell Banker TGRE. HAR
 - $388,0003 bd3 ba2k sqft2523 Avenue M, Galveston, TX 77550For SaleMLS ID #88938533, Caroline Spagnola, RE/MAX Leading Edge. HAR
- $440,0004 bd3 ba1.8k sqft2917 Avenue Q, Galveston, TX 77550For SaleMLS ID #30303186, Jessica Dillard, Save 1900 Realty, LLC. HAR
- $519,9894 bd4 ba2.7k sqft1911 Sealy St, Galveston, TX 77550For SaleMLS ID #86434414, Linda Riddle, Team Riddle Realty. HAR
- $465,0005 bd3 ba3k sqft1820 Winnie St, Galveston, TX 77550For SaleMLS ID #96719367, Norma Wiltz, NW Realty. HAR
- $419,0003 bd2 ba2.4k sqft701 12th St, Galveston, TX 77550For SaleMLS ID #45772607, Michael Cordray, Save 1900 Realty, LLC. HAR
- $475,0003 bd3 ba1.5k sqft1724 33rd St, Galveston, TX 77550For SaleMLS ID #26067961, Jamie Terry, Priority One Real Estate. HAR
- $475,0003 bd2 ba1.8k sqft1009 Church St, Galveston, TX 77550For SaleMLS ID #5079448, Tanya Jones, Better Homes and Gardens Real Estate Gary Greene - Galveston. HAR
- $460,0004 bd3 ba1.9k sqft2520 Avenue P 1/2, Galveston, TX 77550For SaleMLS ID #83391113, Danny Wilson, REALM Real Estate Professionals - North Houston. HAR
- $489,0004 bd2 ba2k sqft3519 Avenue R 1/2, Galveston, TX 77550For SaleMLS ID #32537876, Krystle Sangregory, Keller Williams Horizons. HAR
- $498,5003 bd2 ba1.9k sqft1905 Avenue M 1/2, Galveston, TX 77550For SaleMLS ID #74383917, David Bowers, Better Homes and Gardens Real Estate Gary Greene - Galveston. HAR
- $425,0005 bd3 ba3.1k sqft4309 Ursuline, Galveston, TX 77550For SaleMLS ID #55643776, Pedro Iznaga, Redfin Corporation. HAR
- $449,0004 bd3 ba1.8k sqft4213 Avenue T 1/2, Galveston, TX 77550For SaleMLS ID #38020871, Susanna Mayberry, RE/MAX Leading Edge. HAR
- $575,0004 bd3 ba3.1k sqft2622 Ursuline St, Galveston, TX 77550For SaleMLS ID #5844754, Kay Hardy, Coldwell Banker Realty - Heights. HAR
- $585,0004 bd3 ba2.3k sqft1713 Moody Ave, Galveston, TX 77550For SaleMLS ID #32173860, Suzanne Corbin, Berkshire Hathaway HomeServices Premier Properties. HAR
- $649,0005 bd4 ba2.5k sqft2122 Avenue K, Galveston, TX 77550For SaleMLS ID #18267258, Sherri Wilson, KJ Platinum Properties LLC. HAR
- $590,0006 bd4 ba2.7k sqft2118 Avenue K, Galveston, TX 77550For SaleMLS ID #31587646, Sherri Wilson, KJ Platinum Properties LLC. HAR
