Situated in a quaint neighborhood, this exquisite residence features 3 bedrooms, 3 bathrooms, and possibly a 4th bedroom, currently used as a library room. It also boasts a generous living space, lush landscaping with mature trees in front of the home, and a backyard perfect for hosting gatherings on a clean concrete slab. The home's open layout seamlessly connects the living room, dining area, and kitchen, creating a spacious and inviting space. Don't miss this chance to own a rare oputuity in a highly coveted location. Reach out for more information and to arrange a private viewing. Room dimensions to be independently verified.
For sale
Price cut: $24K (7/20)
$515,000
33 Maple Ln, Galveston, TX 77551
3beds
3,994sqft
Single Family Residence
Built in 1966
8,999 Square Feet Lot
$496,800 Zestimate®
$129/sqft
$-- HOA
What's special
Library roomGenerous living spaceSpacious and inviting space
- 226 days |
- 137 |
- 9 |
Zillow last checked:
Listing updated:
Listed by:
Louis Salas TREC #0526627 409-789-7676,
RE/MAX Leading Edge
Source: HAR,MLS#: 58189140
Facts & features
Interior
Bedrooms & bathrooms
- Bedrooms: 3
- Bathrooms: 3
- Full bathrooms: 3
Primary bedroom
- Level: First
- Area: 306
- Dimensions: 17x18
Bedroom
- Level: First
- Area: 165
- Dimensions: 11x15
Bedroom
- Level: First
- Area: 176
- Dimensions: 11x16
Other
- Level: First
- Area: 208
- Dimensions: 16x13
Other
- Level: First
- Area: 90
- Dimensions: 9x10
Other
- Level: First
- Area: 90
- Dimensions: 15x6
Dining room
- Level: First
- Area: 378
- Dimensions: 21x18
Kitchen
- Level: First
- Area: 273
- Dimensions: 21x13
Living room
- Level: First
- Area: 580
- Dimensions: 20x29
Media room
- Level: First
- Area: 336
- Dimensions: 21x16
Primary bath
- Level: First
- Area: 104
- Dimensions: 13x8
Utility room
- Level: First
- Area: 162
- Dimensions: 18x9
Utility room
- Level: First
- Area: 120
- Dimensions: 12x10
Heating
- Natural Gas
Cooling
- Electric
Interior area
- Total structure area: 3,994
- Total interior livable area: 3,994 sqft
Video & virtual tour
Property
Parking
- Total spaces: 2
- Parking features: Attached
- Attached garage spaces: 2
Features
- Stories: 1
Lot
- Size: 8,999 Square Feet
- Features: Cleared, 0 Up To 1/4 Acre
Details
- Parcel number: 307000000051000
Construction
Type & style
- Home type: SingleFamily
- Architectural style: Ranch
- Property subtype: Single Family Residence
Materials
- Brick, Cement Siding, Wood Siding
- Foundation: Slab
- Roof: Composition
Condition
- New construction: No
- Year built: 1966
Utilities & green energy
- Sewer: Public Sewer
- Water: Public
Community & HOA
Community
- Subdivision: Driftwood
Location
- Region: Galveston
Financial & listing details
- Price per square foot: $129/sqft
- Tax assessed value: $649,170
- Annual tax amount: $9,221
- Date on market: 1/12/2026
Estimated market value
$496,800
$472,000 - $522,000
$3,315/mo
Price history
| Date | Event | Price |
|---|---|---|
| 7/20/2026 | Price change | $515,000-4.5%$129/sqft |
Source:  HAR #58189140 Report a problem HAR #58189140 Report a problem | ||
| 7/13/2026 | Pending sale | $539,000$135/sqft |
Source: HAR #58189140 Report a problem | ||
| 5/13/2026 | Price change | $539,000-10%$135/sqft |
Source: HAR #58189140 Report a problem | ||
| 1/12/2026 | Price change | $599,000-4.8%$150/sqft |
Source: HAR #58189140 Report a problem | ||
| 10/10/2025 | Price change | $629,000-3.1%$157/sqft |
Source: HAR #30928375 Report a problem | ||
| 8/20/2025 | Price change | $649,000-5.8%$162/sqft |
Source: HAR #30928375 Report a problem | ||
| 6/12/2025 | Listed for sale | $689,000$173/sqft |
Source: HAR #30928375 Report a problem | ||
Public tax history
| Year | Property taxes | Tax assessment |
|---|---|---|
| 2025 | $11,159 +857.4% | $649,170 +21.8% |
| 2024 | $1,166 +0.7% | $532,786 +10% |
| 2023 | $1,158 -23.6% | $484,351 +10% |
| 2022 | $1,515 -0.6% | $440,319 +10% |
| 2021 | $1,524 -0.2% | $400,290 +10% |
| 2020 | $1,527 +4.4% | $363,900 -9.4% |
| 2019 | $1,462 +4.9% | $401,760 +2.3% |
| 2018 | $1,394 | $392,850 +3.5% |
| 2017 | $1,394 +2.4% | $379,520 +8.9% |
| 2016 | $1,361 +1.4% | $348,450 +15.2% |
| 2015 | $1,342 -6.4% | $302,480 +28.3% |
| 2014 | $1,434 | $235,720 +22.8% |
| 2013 | -- | $191,915 +10% |
| 2012 | -- | $174,468 +10% |
| 2011 | -- | $158,607 +10% |
| 2010 | -- | $144,188 +10% |
| 2009 | -- | $131,080 -52.9% |
| 2008 | -- | $278,020 |
| 2007 | -- | $278,020 +6.5% |
| 2006 | -- | $261,080 +95.9% |
| 2005 | -- | $133,290 +33.3% |
| 2004 | -- | $100,010 |
| 2003 | -- | $100,010 +5.9% |
| 2002 | -- | $94,460 |
| 2001 | -- | $94,460 |
Find assessor info on the county website
Monthly payment
Est. payment
Payment breakdown
Explore the cost of this home by adjusting the details. Changes won't be saved.Climate risks
Neighborhood: 77551
Nearby schools
GreatSchools rating
- 8/10Parker Elementary SchoolGrades: PK-4Distance: 0.3 mi
- 5/10AIM College & Career PrepGrades: 8-12Distance: 1.1 mi
- 4/10Weis Middle SchoolGrades: 5-6Distance: 0.9 mi
Schools provided by the listing agent
- Elementary: Gisd Open Enroll
- Middle: Gisd Open Enroll
- High: Ball High School
Source: HAR. This data may not be complete. We recommend contacting the local school district to confirm school assignments for this home.
- $194,4500.4 acres33 Maple Ln, Galveston, TX 77551Off Market
- $285,2003 bd2 ba1.4k sqft31 Maple Ln, Galveston, TX 77551Off Market
- $347,6004 bd2 ba2.4k sqft35 Maple Ln, Galveston, TX 77551Off Market
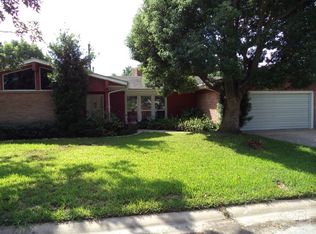
- $306,3003 bd2 ba1.7k sqft10 Willow Ln, Galveston, TX 77551Off Market

- $267,400-- bd1 ba1.3k sqft8 Willow Ln, Galveston, TX 77551Off Market
- $223,3002 bd1 ba1.1k sqft12 Willow Ln, Galveston, TX 77551Off Market
- $339,9003 bd2 ba1.7k sqft6 Willow Ln, Galveston, TX 77551Off Market
- $365,8003 bd2 ba2.2k sqft32 Maple Ln, Galveston, TX 77551Off Market
A local agent can set up tours, give advice and negotiate with sellers.
Similar homes
- $479,0005 bd2 ba2.6k sqft2206 Wimcrest St, Galveston, TX 77551For Sale
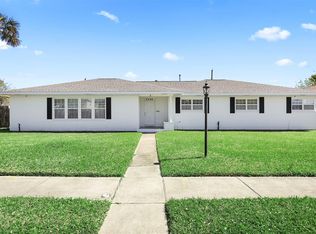 MLS ID #22275048, Abby Wargo, Yellow Keys Realty. HAR
 - $519,0003 bd3 ba2.2k sqft47 Adler Cir, Galveston, TX 77551For Sale
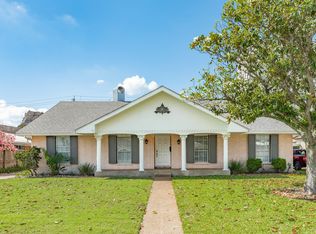 MLS ID #66207119, Kimberly Gaido, Sand N Sea Properties, LLC. HAR
 - $549,5003 bd3 ba2.6k sqft5018 Sherman Blvd, Galveston, TX 77551For Sale
 MLS ID #89742006, Hudson Holmes, Joe Tramonte Realty, Inc.. HAR
 - $574,5003 bd2 ba2.5k sqft5 Colony Park Cir, Galveston, TX 77551For Sale
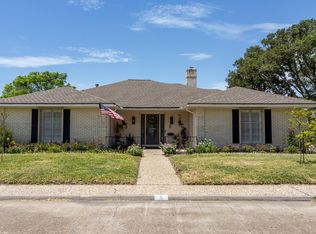 MLS ID #64841905, David Bowers, Better Homes and Gardens Real Estate Gary Greene - Galveston. HAR
 - $395,0003 bd2 ba2.2k sqft7213 Youpon Dr, Galveston, TX 77551For SaleMLS ID #82976203, Rhan Pruitt, 1st Texas, Realtors. HAR
- $698,0004 bd3 ba3.1k sqft6 Park Ln, Galveston, TX 77551For SaleMLS ID #14360904, Karen Flowers, Joe Tramonte Realty, Inc.. HAR
- $629,0005 bd4 ba3.4k sqft5525 Ibis Dr, Galveston, TX 77551For SaleMLS ID #39569600, Kimberly Gaido, Sand N Sea Properties, LLC. HAR
- $440,0003 bd2 ba2.1k sqft8902 Teichman Rd, Galveston, TX 77554For SaleMLS ID #17451697, Jacki Hart, RE/MAX Leading Edge. HAR
- $359,0004 bd2 ba2.4k sqft7721 Beluche Dr, Galveston, TX 77551For SaleMLS ID #13427939, Kathy Kendrick, Sand N Sea Properties, LLC. HAR
- $519,0003 bd3 ba2.1k sqft8111 Broadway St APT 2, Galveston, TX 77554For SaleMLS ID #96642652, Susan Lutz, United Real Estate. HAR
- $525,0003 bd3 ba2.3k sqft1418 Avenue M 1/2, Galveston, TX 77550For SaleMLS ID #49931880, Pamela Gabriel, Sand N Sea Properties, LLC. HAR
- $729,5003 bd3 ba2.6k sqft2413 Gerol Dr, Galveston, TX 77551For SaleMLS ID #27994160, David Herrin, Better Homes and Gardens Real Estate Gary Greene - Galveston. HAR
- $529,0004 bd2 ba2.3k sqft2205 30th St, Galveston, TX 77550For SaleMLS ID #87405590, Stacey Weber-Rubio, Sand N Sea Properties, LLC. HAR
- $727,9354 bd3 ba3.2k sqft36 Cedar Lawn Cir, Galveston, TX 77551For SaleMLS ID #6875015, David Herrin, Better Homes and Gardens Real Estate Gary Greene - Galveston. HAR
- $529,0003 bd3 ba2.1k sqft110 Island Psge, Galveston, TX 77554For SaleMLS ID #97351436, Kathy Kendrick, Sand N Sea Properties, LLC. HAR
- $485,0003 bd3 ba2.1k sqft6 Barque Ln, Galveston, TX 77554For SaleMLS ID #49394950, Lawrence Wester III, RE/MAX Leading Edge. HAR
- $527,0003 bd3 ba2.1k sqft90 Island Psge, Galveston, TX 77554For SaleMLS ID #80120416, Chantelle Cormier, Keller Williams Horizons. HAR
- $399,9993 bd2 ba2k sqft28 Manor Way, Galveston, TX 77550For SaleMLS ID #48803682, Troy Chase, Real Broker, LLC. HAR
- $395,0003 bd3 ba2.6k sqft4409 Avenue J, Santa Fe, TX 77510For SaleMLS ID #18280302, Jonathan Cottrell, Cottrell Realty. HAR
- $388,0003 bd3 ba2k sqft2523 Avenue M, Galveston, TX 77550For SaleMLS ID #88938533, Caroline Spagnola, RE/MAX Leading Edge. HAR
