Charming 5-bedroom, 3.5-bath coastal beauty, ideally located just 2 blocks from the beach in Midtown Galveston. Spacious chef’s kitchen features gas grill, ample cabinet space, double oven, walk-in pantry & breakfast bar, all opening seamlessly into a large living room;perfect for gathering & entertaining. In addition to the main living area, the home offers a separate den & dedicated dining space for added flexibility.With two primary bedrooms & an office nook on the second level, there’s room for both comfort & productivity. The spa-like primary bathroom is a true retreat, featuring a double-size decorative rain shower w/ a built-in bench, along w/ double sinks & vanity for added comfort. The home’s layout offers plenty of indoor space for entertaining family & friends. Step outside to your own backyard oasis featuring a heated pool. Two-car garage adds convenience & storage.Centrally located, enjoy easy access to grocery stores, shopping, restaurants & local entertainment venues.
For sale
$629,000
5525 Ibis Dr, Galveston, TX 77551
5beds
3,400sqft
Single Family Residence
Built in 1963
8,881 Square Feet Lot
$598,200 Zestimate®
$185/sqft
$-- HOA
What's special
Office nookGas grillTwo-car garageCoastal beautySeparate denDedicated dining spaceSpa-like primary bathroom
- 113 days |
- 314 |
- 19 |
Zillow last checked:
Listing updated:
Listed by:
Kimberly Gaido TREC #0630855 713-498-2020,
Sand N Sea Properties, LLC
Source: HAR,MLS#: 39569600
Facts & features
Interior
Bedrooms & bathrooms
- Bedrooms: 5
- Bathrooms: 4
- Full bathrooms: 3
- 1/2 bathrooms: 1
Rooms
- Room types: Den, Family Room, Utility Room
Primary bathroom
- Features: Full Secondary Bathroom Down, Primary Bath: Double Sinks, Two Primary Baths, Vanity Area
Kitchen
- Features: Breakfast Bar, Kitchen open to Family Room, Pantry, Pots/Pans Drawers, Second Sink, Under Cabinet Lighting, Walk-in Pantry
Heating
- Natural Gas
Cooling
- Ceiling Fan(s), Electric
Appliances
- Included: Disposal, Electric Oven, Microwave, Gas Range, Dishwasher
Features
- Wired for Sound, 1 Bedroom Down - Not Primary BR, 2 Bedrooms Down, 3 Bedrooms Up, 2 Primary Bedrooms, En-Suite Bath, Primary Bed - 1st Floor
- Flooring: Carpet, Tile, Vinyl
- Windows: Shutters, Window Coverings
Interior area
- Total structure area: 3,400
- Total interior livable area: 3,400 sqft
Property
Parking
- Total spaces: 2
- Parking features: Attached
- Attached garage spaces: 2
Features
- Stories: 2
- Exterior features: Sprinkler System
- Has private pool: Yes
- Pool features: Gunite, In Ground
- Fencing: Back Yard,Full
- Has view: Yes
- View description: Gulf View, Water
- Has water view: Yes
- Water view: Gulf,Water
Lot
- Size: 8,881 Square Feet
- Features: Back Yard, Cleared, Subdivided, 0 Up To 1/4 Acre
Details
- Parcel number: 690000000061000
Construction
Type & style
- Home type: SingleFamily
- Architectural style: Traditional
- Property subtype: Single Family Residence
Materials
- Brick, Cement Siding
- Foundation: Slab
- Roof: Composition
Condition
- New construction: No
- Year built: 1963
Utilities & green energy
- Sewer: Public Sewer
- Water: Public
Green energy
- Energy efficient items: Thermostat
Community & HOA
Community
- Subdivision: Surfside
Location
- Region: Galveston
Financial & listing details
- Price per square foot: $185/sqft
- Tax assessed value: $600,254
- Annual tax amount: $10,172
- Date on market: 4/24/2026
- Listing terms: Cash,Conventional,FHA,VA Loan
- Ownership: Full Ownership
Estimated market value
$598,200
$568,000 - $628,000
$4,364/mo
Price history
| Date | Event | Price |
|---|---|---|
| 4/24/2026 | Price change | $629,000-3.1%$185/sqft |
Source:  HAR #39569600 Report a problem HAR #39569600 Report a problem | ||
| 8/17/2025 | Price change | $649,000-0.9%$191/sqft |
Source: HAR #61450247 Report a problem | ||
| 8/2/2025 | Price change | $655,000-0.6%$193/sqft |
Source: HAR #61450247 Report a problem | ||
| 7/17/2025 | Price change | $659,000-0.9%$194/sqft |
Source: HAR #51309535 Report a problem | ||
| 7/1/2025 | Price change | $665,000-1.5%$196/sqft |
Source: HAR #51309535 Report a problem | ||
| 6/1/2025 | Price change | $675,000-1.5%$199/sqft |
Source: HAR #73827437 Report a problem | ||
| 5/10/2025 | Price change | $685,000-1.4%$201/sqft |
Source: HAR #22670151 Report a problem | ||
| 4/29/2025 | Listed for sale | $695,000+6.1%$204/sqft |
Source: HAR #22670151 Report a problem | ||
| 3/21/2024 | Listing removed | -- |
Source: HAR #46881603 Report a problem | ||
| 3/3/2024 | Pending sale | $655,000$193/sqft |
Source: HAR #46881603 Report a problem | ||
| 2/29/2024 | Listed for sale | $655,000$193/sqft |
Source: HAR #46881603 Report a problem | ||
| 2/23/2024 | Pending sale | $655,000$193/sqft |
Source: HAR #46881603 Report a problem | ||
| 2/8/2024 | Listed for sale | $655,000-2.7%$193/sqft |
Source: HAR #46881603 Report a problem | ||
| 1/5/2024 | Listing removed | -- |
Source: HAR #71840782 Report a problem | ||
| 12/13/2023 | Price change | $673,000-3.7%$198/sqft |
Source: HAR #71840782 Report a problem | ||
| 11/3/2023 | Price change | $699,000-2.8%$206/sqft |
Source: HAR #71840782 Report a problem | ||
| 9/22/2023 | Listed for sale | $719,000$211/sqft |
Source: GTXMLS #20231769 Report a problem | ||
Public tax history
| Year | Property taxes | Tax assessment |
|---|---|---|
| 2025 | $7,076 -26.2% | $600,254 +8.3% |
| 2024 | $9,590 +18.8% | $554,119 +20% |
| 2023 | $8,070 +76.8% | $461,766 +49.6% |
| 2022 | $4,564 +3.8% | $308,634 +10% |
| 2021 | $4,397 +0.9% | $280,576 +10% |
| 2020 | $4,359 +12.6% | $255,069 -5% |
| 2019 | $3,870 +10.4% | $268,600 +11.9% |
| 2018 | $3,505 | $240,000 |
| 2017 | $3,505 +12.4% | $240,000 -0.2% |
| 2016 | $3,119 +9.5% | $240,370 +10.1% |
| 2015 | $2,847 +4.9% | $218,310 +21.5% |
| 2014 | $2,715 | $179,709 +37.3% |
| 2013 | -- | $130,890 +10% |
| 2012 | -- | $118,991 +10% |
| 2011 | -- | $108,174 +10% |
| 2010 | -- | $98,340 +10% |
| 2009 | -- | $89,400 -48.5% |
| 2008 | -- | $173,460 -3.2% |
| 2007 | -- | $179,220 |
| 2006 | -- | $179,220 +9% |
| 2005 | -- | $164,380 |
| 2004 | -- | $164,380 -3.2% |
| 2003 | -- | $169,850 +21.4% |
| 2002 | -- | $139,860 -8% |
| 2001 | -- | $151,980 |
Find assessor info on the county website
Monthly payment
Est. payment
Payment breakdown
Explore the cost of this home by adjusting the details. Changes won't be saved.Climate risks
Neighborhood: Denver Court-Fort Crockett
Nearby schools
GreatSchools rating
- 3/10Burnet Elementary SchoolGrades: PK-4Distance: 0.3 mi
- 5/10AIM College & Career PrepGrades: 8-12Distance: 1 mi
- 8/10Parker Elementary SchoolGrades: PK-4Distance: 1 mi
Schools provided by the listing agent
- Elementary: Gisd Open Enroll
- Middle: Gisd Open Enroll
- High: Ball High School
Source: HAR. This data may not be complete. We recommend contacting the local school district to confirm school assignments for this home.
- $501,800-- bd3 ba2.4k sqft5515 Ibis Dr, Galveston, TX 77551Off Market
- $314,700-- bd1 ba1.9k sqft5520 Swan Dr, Galveston, TX 77551Off Market
- $437,6003 bd2 ba2.2k sqft3101 Tern Dr, Galveston, TX 77551Off Market
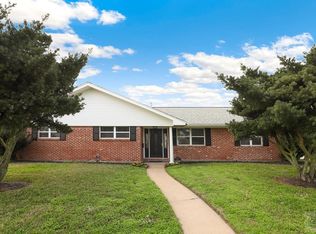
- $470,3006 bd6 ba3.5k sqft5530 Ibis Dr, Galveston, TX 77551Off Market
- $380,2004 bd3 ba1.9k sqft3109 Tern Dr, Galveston, TX 77551Off Market
- $359,6003 bd2 ba2.7k sqft5510 Swan Dr, Galveston, TX 77551Off Market
- $432,700-- bd2 ba2.4k sqft5520 Ibis Dr, Galveston, TX 77551Off Market
- $324,700-- bd2 ba2.1k sqft5505 Ibis Dr, Galveston, TX 77551Off Market
A local agent can set up tours, give advice and negotiate with sellers.
Similar homes
- $698,0004 bd3 ba3.1k sqft6 Park Ln, Galveston, TX 77551For Sale
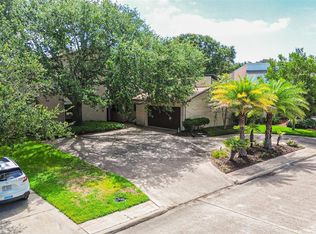 MLS ID #14360904, Karen Flowers, Joe Tramonte Realty, Inc.. HAR
 - $519,0003 bd3 ba2.2k sqft47 Adler Cir, Galveston, TX 77551For Sale
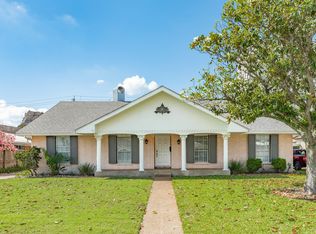 MLS ID #66207119, Kimberly Gaido, Sand N Sea Properties, LLC. HAR
 - $549,5003 bd3 ba2.6k sqft5018 Sherman Blvd, Galveston, TX 77551For Sale
 MLS ID #89742006, Hudson Holmes, Joe Tramonte Realty, Inc.. HAR
 - $574,5003 bd2 ba2.5k sqft5 Colony Park Cir, Galveston, TX 77551For Sale
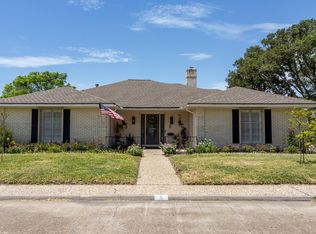 MLS ID #64841905, David Bowers, Better Homes and Gardens Real Estate Gary Greene - Galveston. HAR
 - $625,0003 bd2 ba2.4k sqft6 Cedar Lawn Cir, Galveston, TX 77551For SaleMLS ID #98321144, Edie Harrington, Better Homes and Gardens Real Estate Gary Greene - Galveston. HAR
- $729,5003 bd3 ba2.6k sqft2413 Gerol Dr, Galveston, TX 77551For SaleMLS ID #27994160, David Herrin, Better Homes and Gardens Real Estate Gary Greene - Galveston. HAR
- $515,0003 bd3 ba3.9k sqft33 Maple Ln, Galveston, TX 77551For SaleMLS ID #58189140, Louis Salas, RE/MAX Leading Edge. HAR
- $539,0004 bd3 ba3.2k sqft3911 Avenue R 1/2, Galveston, TX 77550For SaleMLS ID #75097509, Kimberly Gaido, Sand N Sea Properties, LLC. HAR
- $398,0004 bd3 ba2.3k sqft3002 Beluche Dr, Galveston, TX 77551For SaleMLS ID #43297977, Anthony Jensen, ZAPP Realty. HAR
- $599,0003 bd2 ba2.2k sqft151 Tamana Dr, Tiki Island, TX 77554For SaleMLS ID #71892142, Pamela Castello, Comiskey Realty. HAR
- $395,0003 bd2 ba2.2k sqft7213 Youpon Dr, Galveston, TX 77551For SaleMLS ID #82976203, Rhan Pruitt, 1st Texas, Realtors. HAR
- $569,9993 bd2 ba2.2k sqft1814 Avenue K, Galveston, TX 77550For SaleMLS ID #5426473, Eileen Mari Donlon, Joe Tramonte Realty, Inc.. HAR
- $598,0005 bd3 ba2.5k sqft1216 Overton Ave, Port Bolivar, TX 77650For SaleMLS ID #64526409, Kati Hall, Fuller Group. HAR
- $479,0005 bd2 ba1.8k sqft3723 Avenue S, Galveston, TX 77550For SaleMLS ID #81983392, Celeste Taylor-Velasco, Redfin Corporation. HAR
- $529,0004 bd2 ba2.3k sqft2205 30th St, Galveston, TX 77550For SaleMLS ID #87405590, Stacey Weber-Rubio, Sand N Sea Properties, LLC. HAR
- $325,0005 bd4 ba2.5k sqft10419 Stewart Rd, Galveston, TX 77554For SaleMLS ID #93778664, Anthony Jensen, ZAPP Realty. HAR
- $629,0004 bd2 ba1.8k sqft13730 San Domingo Dr, Galveston, TX 77554For SaleMLS ID #28971162, Kimberly Gaido, Sand N Sea Properties, LLC. HAR
- $599,0004 bd2 ba1.7k sqft18115 Shaman Dr, Galveston, TX 77554For SaleMLS ID #59509996, Jason Keeling, RE/MAX Leading Edge. HAR
- $625,0003 bd2 ba2k sqft18409 Shaman Dr, Galveston, TX 77554For SaleMLS ID #62834295, Julie Jones, Galveston Island Real Estate. HAR
- $695,0004 bd4 ba2.3k sqft13318 Binnacle Way, Galveston, TX 77554For SaleMLS ID #8009468, Anthony Bianchi, Anthony Bianchi, Broker. HAR
