Unparalleled East End coastal living w/ serious income potential just 1 block to the ocean! This sophisticated, updated 2-story home offers a flexible layout that can be converted into a duplex, for short-term rental or weekend retreat. Main level features inviting living, dining & beautifully remodeled kitchen & bed/bath suite, while the 2nd level keeps the bedrooms tucked away for privacy. Recent updates include new floors, designer lights, fresh modern paint & new appliances: dishwasher, fridge, washer, dryer, & hot water tank. Sold fully furnished w/ tasteful decor & bedding in every room (king, queen, & bunks), stylish seating, dining set, & outdoor dining. Outdoors, unwind in your private oasis w/ a charming pergola, deck, & Caldera hot tub, plus pro landscaping w/ palms, stone pavers, rain-sensing sprinkler system, wood privacy fence, & sliding steel gate. No flood zone & minutes to Seawall fun, Pleasure Pier, The Strand, dining, boutiques, festivals, cruise terminals, & more.
For sale
$479,000
3723 Avenue S, Galveston, TX 77550
5beds
1,864sqft
Single Family Residence
Built in 1979
3,898 Square Feet Lot
$462,600 Zestimate®
$257/sqft
$-- HOA
What's special
Fresh modern paintStylish seatingWood privacy fencePrivate oasisNew appliancesDesigner lightsNew floors
- 177 days |
- 457 |
- 15 |
Zillow last checked:
Listing updated:
Listed by:
Celeste Taylor-Velasco TREC #0579899 281-222-5975,
Redfin Corporation,
Sara Dupree TREC #0746633 832-491-9746,
Redfin Corporation
Source: HAR,MLS#: 81983392
Facts & features
Interior
Bedrooms & bathrooms
- Bedrooms: 5
- Bathrooms: 2
- Full bathrooms: 2
Rooms
- Room types: Utility Room
Primary bathroom
- Features: Primary Bath: Shower Only, Secondary Bath(s): Tub/Shower Combo, Vanity Area
Kitchen
- Features: Kitchen open to Family Room, Pots/Pans Drawers
Heating
- Electric
Cooling
- Ceiling Fan(s), Electric
Appliances
- Included: ENERGY STAR Qualified Appliances, Disposal, Gas Oven, Microwave, Dishwasher
- Laundry: Electric Dryer Hookup, Washer Hookup
Features
- En-Suite Bath, Primary Bed - 1st Floor, Walk-In Closet(s)
- Flooring: Laminate
- Windows: Window Coverings
- Has fireplace: No
Interior area
- Total structure area: 1,864
- Total interior livable area: 1,864 sqft
Property
Parking
- Parking features: Additional Parking
Features
- Stories: 1
- Has private pool: Yes
- Pool features: Above Ground, Pool/Spa Combo, Salt Water
Lot
- Size: 3,898 Square Feet
- Features: Other, 0 Up To 1/4 Acre
Details
- Parcel number: 102700000008000
Construction
Type & style
- Home type: SingleFamily
- Architectural style: Mediterranean,Traditional
- Property subtype: Single Family Residence
Materials
- Cement Siding
- Foundation: Slab
- Roof: Composition
Condition
- New construction: No
- Year built: 1979
Utilities & green energy
- Sewer: Public Sewer
- Water: Public
Green energy
- Energy efficient items: Attic Vents, HVAC
Community & HOA
Community
- Subdivision: Adriance & Spillman Sub 91
Location
- Region: Galveston
Financial & listing details
- Price per square foot: $257/sqft
- Tax assessed value: $316,290
- Annual tax amount: $5,437
- Date on market: 2/23/2026
- Listing terms: Cash,Conventional,FHA,VA Loan
Estimated market value
$462,600
$439,000 - $486,000
$3,190/mo
Price history
| Date | Event | Price |
|---|---|---|
| 4/2/2026 | Price change | $479,000-6.1%$257/sqft |
Source:  HAR #81983392 Report a problem HAR #81983392 Report a problem | ||
| 2/23/2026 | Listed for sale | $510,000+27.8%$274/sqft |
Source: HAR #81983392 Report a problem | ||
| 5/26/2022 | Listing removed | -- |
Source: HAR #11836955 Report a problem | ||
| 4/17/2022 | Pending sale | $399,000$214/sqft |
Source: HAR #11836955 Report a problem | ||
| 4/11/2022 | Listed for sale | $399,000$214/sqft |
Source: HAR #11836955 Report a problem | ||
Public tax history
| Year | Property taxes | Tax assessment |
|---|---|---|
| 2025 | $5,437 -15.9% | $316,290 -15.4% |
| 2024 | $6,468 +15.7% | $373,740 +16.8% |
| 2023 | $5,592 +171.5% | $319,970 +98.7% |
| 2022 | $2,060 -5.5% | $161,063 +10% |
| 2021 | $2,179 +1.3% | $146,421 +10% |
| 2020 | $2,152 +14.4% | $133,110 +5.9% |
| 2019 | $1,881 +11.3% | $125,680 +6.4% |
| 2018 | $1,691 | $118,080 -1.2% |
| 2017 | $1,691 +13.5% | $119,510 +5.9% |
| 2016 | $1,489 +10.5% | $112,830 +36.5% |
| 2015 | $1,348 -0.7% | $82,650 +8.3% |
| 2014 | $1,357 | $76,320 |
| 2013 | -- | $76,320 +9.1% |
| 2012 | -- | $69,960 -4.4% |
| 2011 | -- | $73,160 |
| 2010 | -- | $73,160 +9% |
| 2009 | -- | $67,110 -8.3% |
| 2008 | -- | $73,160 +10% |
| 2007 | -- | $66,520 |
| 2006 | -- | $66,520 +10.7% |
| 2005 | -- | $60,090 +16.4% |
| 2004 | -- | $51,640 |
| 2003 | -- | $51,640 +14.7% |
| 2002 | -- | $45,020 |
| 2001 | -- | $45,020 |
Find assessor info on the county website
Monthly payment
Est. payment
Payment breakdown
Explore the cost of this home by adjusting the details. Changes won't be saved.Climate risks
Neighborhood: Denver Court-Fort Crockett
Nearby schools
GreatSchools rating
- NAMorgan Elementary Magnet SchoolGrades: PK-4Distance: 0.7 mi
- 5/10AIM College & Career PrepGrades: 8-12Distance: 1.2 mi
- 5/10Ball High SchoolGrades: 9-12Distance: 0.5 mi
Schools provided by the listing agent
- Elementary: Gisd Open Enroll
- Middle: Gisd Open Enroll
- High: Ball High School
Source: HAR. This data may not be complete. We recommend contacting the local school district to confirm school assignments for this home.
- $365,0004 bd2 ba980 sqft3723 Avenue S, Galveston, TX 77550Off Market
- $558,1003 bd3 ba1.9k sqft3723 Avenue S, Galveston, TX 77550Off Market

- $214,300-- bd1 ba1.1k sqft3719 Avenue S, Galveston, TX 77550Off Market
- $190,2003 bd1 ba976 sqft2512 38th St, Galveston, TX 77550Off Market

- $425,0003 bd2 ba1.5k sqft3619 Avenue S, Galveston, TX 77550For Sale
- $315,0003 bd1 ba1.6k sqft4218 Avenue S, Galveston, TX 77550For Sale
- $210,0007,714 sqft3819 Avenue S, Galveston, TX 77550Lot/Land
- $323,600-- bd2 ba1.6k sqft3717 Avenue S, Galveston, TX 77550Off Market
A local agent can set up tours, give advice and negotiate with sellers.
Similar homes
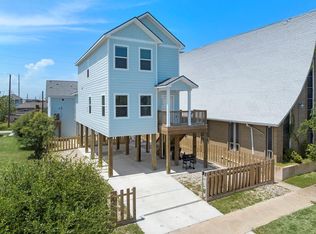
- $500,0004 bd3 ba1.7k sqft3610 Sealy St, Galveston, TX 77550For Sale
 MLS ID #83184283, Marita Corkill, eXp Realty, LLC. HAR
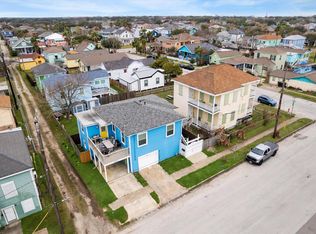
 - $489,0004 bd2 ba1.7k sqft2211 28th St, Galveston, TX 77550For Sale
 MLS ID #84152409, Ray Walker, RealtyWalk. HAR
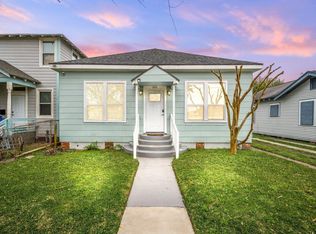
 - $399,0002 bd2 ba1.2k sqft3529 Avenue S, Galveston, TX 77550For Sale
 MLS ID #10179930, Trang Le, LPT Realty, LLC. HAR
 - $425,0003 bd2 ba1.5k sqft3619 Avenue S, Galveston, TX 77550For Sale
 MLS ID #78989753, Martina Tomey, Nan & Company Properties-Galveston Office. HAR
 - $469,9002 bd2 ba1.9k sqft811 24th St, Galveston, TX 77550For SaleMLS ID #87678165, Monica Foster, eXp Realty, LLC. HAR
- $360,0003 bd2 ba1.4k sqft4110 Avenue Q 1/2, Galveston, TX 77550For SaleMLS ID #17857239, Aaron Jistel, Listing Spark. HAR
- $600,0004 bd3 ba2k sqft3124 Bernardo De Galvez, Galveston, TX 77550For SaleMLS ID #84388921, Nimesh Dave, Keller Williams Realty Southwest. HAR
- $394,0004 bd2 ba2.2k sqft2014 39th St, Galveston, TX 77550For SaleMLS ID #85973102, Celeste Taylor-Velasco, Redfin Corporation. HAR
- $399,9993 bd2 ba2k sqft28 Manor Way, Galveston, TX 77550For SaleMLS ID #48803682, Troy Chase, Real Broker, LLC. HAR
- $459,0002 bd2 ba1.9k sqft2917 Avenue Q 1/2, Galveston, TX 77550For SaleMLS ID #60995159, Susanna Mayberry, RE/MAX Leading Edge. HAR
- $389,0003 bd2 ba1.3k sqft2320 43rd St, Galveston, TX 77550For SaleMLS ID #78783283, Moselle Chapman, Greenwood King Properties - Kirby Office. HAR
- $330,0003 bd2 ba1.4k sqft2314 44th St, Galveston, TX 77550For SaleMLS ID #32734388, Shara Natour, Watkins Realty LLC. HAR
- $439,0005 bd3 ba1.5k sqft6902 Avenue P, Galveston, TX 77551For SaleMLS ID #74381264, Alexander Joseph, RE/MAX Leading Edge. HAR
- $329,9003 bd2 ba1.7k sqft3528 Avenue L, Galveston, TX 77550For SaleMLS ID #91281271, April Aberle, RE/MAX Crossroads Realty. HAR
- $395,0004 bd3 ba1.9k sqft3403 Ursuline St, Galveston, TX 77550For SaleMLS ID #91466703, Delmi Garcia, Real Broker, LLC. HAR
- $299,0004 bd2 ba1.5k sqft1317 26th St, Galveston, TX 77550For SaleMLS ID #13381539, Laura Salazar, Winhill Advisors - Kirby. HAR
- $369,0004 bd2 ba1.7k sqft415 14th St, Galveston, TX 77550For SaleMLS ID #32664662, Michael Gaido, Sand N Sea Properties, LLC. HAR
- $379,0004 bd2 ba1.1k sqft1022 Avenue L, Galveston, TX 77550For SaleMLS ID #62472044, April Aberle, RE/MAX Crossroads Realty. HAR
- $239,9902 bd2 ba1.1k sqft3218 Avenue Q 1/2, Galveston, TX 77550For SaleMLS ID #23445101, David Moosavi, Triumph Realty. HAR
- $299,0004 bd2 ba1.3k sqft2912 Avenue N 1/2, Galveston, TX 77550For SaleMLS ID #23728876, Kimberly Harding, Call It Closed Int'l Realty. HAR
