Beautifully updated 5-bed/3-bath home offering exceptional flexibility for full-time living, vacation use, or investment potential. The spacious floorplan features two private en-suite bedrooms, three addt'l guest bedrooms, and a third full bath. In 2022, the home was professionally elevated and expanded with approximately 528 square feet of additional permitted living space. Recent improvements include a new roof, AC, impact-rated windows, plantation shutters, quartz countertops, tankless water heater, cargo lift, new flooring and appliances, incl. washer and dryer. The fenced yard provides space for children and pets, while the oversized garage offers room for vehicles, golf carts, and storage. A wide concrete driveway accommodates additional parking for boats, RVs, and guests. Centrally located near schools, shopping, restaurants, churches, golf, Moody Gardens, Schlitterbahn, Galveston Bay and beaches, this move-in-ready home delivers comfort, convenience, and the best of Galveston
For sale
Price cut: $10.5K (8/10)
$439,000
6902 Avenue P, Galveston, TX 77551
5beds
1,592sqft
Single Family Residence
Built in 1965
3,123 Square Feet Lot
$422,500 Zestimate®
$276/sqft
$-- HOA
What's special
New flooringCargo liftImpact-rated windowsTwo private en-suite bedroomsSpacious floorplanQuartz countertopsTankless water heater
- 47 days |
- 151 |
- 16 |
Zillow last checked:
Listing updated:
Listed by:
Alexander Joseph TREC #0670290 832-443-1815,
RE/MAX Leading Edge
Source: HAR,MLS#: 74381264
Facts & features
Interior
Bedrooms & bathrooms
- Bedrooms: 5
- Bathrooms: 3
- Full bathrooms: 3
Rooms
- Room types: Family Room, Utility Room
Primary bedroom
- Level: First
- Area: 240
- Dimensions: 20x12
Primary bedroom
- Level: First
- Area: 216
- Dimensions: 18x12
Bedroom
- Level: First
- Area: 187
- Dimensions: 17x11
Bedroom
- Level: First
- Area: 132
- Dimensions: 12x11
Bedroom
- Level: First
- Area: 144
- Dimensions: 12x12
Other
- Level: First
- Area: 40
- Dimensions: 8x5
Breakfast
- Level: First
- Area: 240
- Dimensions: 16x15
Family room
- Level: First
- Area: 192
- Dimensions: 16x12
Kitchen
- Level: First
- Area: 168
- Dimensions: 14x12
Primary bath
- Level: First
- Area: 56
- Dimensions: 8x7
Primary bath
- Level: First
- Area: 84
- Dimensions: 12x7
Utility room
- Level: First
Heating
- Natural Gas
Cooling
- Ceiling Fan(s), Electric
Appliances
- Included: Water Heater, Dryer, Refrigerator, Washer, Electric Oven, Microwave, Electric Range, Dishwasher
- Laundry: Electric Dryer Hookup, Washer Hookup
Features
- Crown Molding, Wet Bar, 2 Primary Bedrooms, En-Suite Bath
- Flooring: Laminate
- Windows: Storm Window(s), Window Coverings
Interior area
- Total structure area: 1,592
- Total interior livable area: 1,592 sqft
Property
Parking
- Total spaces: 1
- Parking features: Attached, Oversized, Additional Parking, Boat, Double-Wide Driveway, RV Access/Parking
- Attached garage spaces: 1
Features
- Stories: 1
- Patio & porch: Covered, Patio/Deck
- Fencing: Back Yard,Partial
Lot
- Size: 3,123 Square Feet
- Features: Corner Lot, Cul-De-Sac, Subdivided, 0 Up To 1/4 Acre
Details
- Parcel number: 555700030025002
Construction
Type & style
- Home type: SingleFamily
- Architectural style: Traditional
- Property subtype: Single Family Residence
Materials
- Cement Siding
- Foundation: Raised
- Roof: Composition
Condition
- New construction: No
- Year built: 1965
Utilities & green energy
- Sewer: Public Sewer
- Water: Public
Green energy
- Energy efficient items: Exposure/Shade
Community & HOA
Community
- Subdivision: Coastal Point Sec 1
Location
- Region: Galveston
Financial & listing details
- Price per square foot: $276/sqft
- Annual tax amount: $3,796
- Date on market: 7/3/2026
- Listing terms: Cash,Conventional,FHA,Investor,VA Loan
- Ownership: Full Ownership
Estimated market value
$422,500
$401,000 - $444,000
$3,035/mo
Price history
| Date | Event | Price |
|---|---|---|
| 8/10/2026 | Price change | $439,000-2.3%$276/sqft |
Source:  HAR #74381264 Report a problem HAR #74381264 Report a problem | ||
| 7/3/2026 | Listed for sale | $449,500$282/sqft |
Source: HAR #74381264 Report a problem | ||
| 11/15/2018 | Sold | -- |
Source: Agent Provided Report a problem | ||
Public tax history
Tax history is unavailable.
Monthly payment
Est. payment
Payment breakdown
Explore the cost of this home by adjusting the details. Changes won't be saved.Climate risks
Neighborhood: 77551
Nearby schools
GreatSchools rating
- 8/10Parker Elementary SchoolGrades: PK-4Distance: 0.3 mi
- 5/10AIM College & Career PrepGrades: 8-12Distance: 1.3 mi
- 4/10Weis Middle SchoolGrades: 5-6Distance: 0.8 mi
Schools provided by the listing agent
- Elementary: Gisd Open Enroll
- Middle: Gisd Open Enroll
- High: Ball High School
Source: HAR. This data may not be complete. We recommend contacting the local school district to confirm school assignments for this home.
- $222,2003 bd2 ba1k sqft6902 Bernardo De Galvez, Galveston, TX 77551Off Market

- $---- bd1 ba784 sqft6906 Bernardo De Galvez, Galveston, TX 77551Sold
- $124,3002 bd1 ba725 sqft1815 69th St, Galveston, TX 77551Off Market
- $259,6002 bd1 ba972 sqft6912 Avenue P, Galveston, TX 77551Off Market
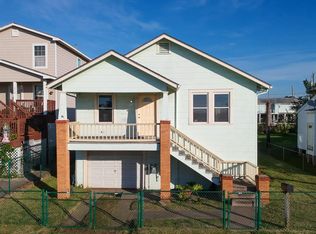
- $201,800-- bd1 ba1.9k sqft6912 Bernardo De Galvez, Galveston, TX 77551Off Market
- $255,600-- bd2 ba1.4k sqft6914 Bernardo De Galvez, Galveston, TX 77551Off Market
- $224,800-- bd2 ba1.2k sqft6916 Bernardo De Galvez, Galveston, TX 77551Off Market
- $43,750-- bd1 ba1k sqft6901 Bernardo De Galvez, Galveston, TX 77551Off Market
A local agent can set up tours, give advice and negotiate with sellers.
Similar homes
- $440,0003 bd2 ba2.1k sqft8902 Teichman Rd, Galveston, TX 77554For Sale
 MLS ID #17451697, Jacki Hart, RE/MAX Leading Edge. HAR
 - $415,0004 bd2 ba980 sqft2203 56th St, Galveston, TX 77551For Sale
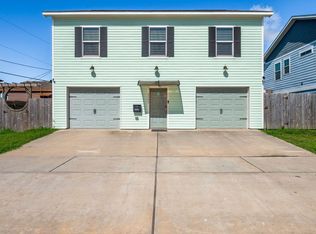 MLS ID #18605288, Glorybeth Flores Garcia, Gulfside Realty, LLC. HAR
 - $365,0002 bd2 ba1.1k sqft2315 67th St, Galveston, TX 77551For Sale
 MLS ID #76798630, Hector Capistran, Realty One Group Optima. HAR
 - $230,0002 bd2 ba1.1k sqft6317 Heards Ln, Galveston, TX 77551For Sale
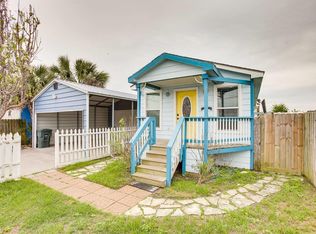 MLS ID #95654014, Clarissa Woodward, Keller Williams Memorial. HAR
 - $519,0003 bd3 ba2.2k sqft47 Adler Cir, Galveston, TX 77551For SaleMLS ID #66207119, Kimberly Gaido, Sand N Sea Properties, LLC. HAR
- $414,0004 bd2 ba1.7k sqft2812 N Sonny Ln, Galveston, TX 77554For SaleMLS ID #59201500, Brandy Duncan, Sand N Sea Properties, LLC. HAR
- $310,0003 bd2 ba1.6k sqft2027 54th St, Galveston, TX 77551For SaleMLS ID #76078522, Jonathan Layton, Luxely Real Estate. HAR
- $479,0005 bd2 ba1.8k sqft3723 Avenue S, Galveston, TX 77550For SaleMLS ID #81983392, Celeste Taylor-Velasco, Redfin Corporation. HAR
- $290,0003 bd2 ba1.5k sqft5507 Menard Ave, Galveston, TX 77551For SaleMLS ID #17555486, Davy Herrin, Better Homes and Gardens Real Estate Gary Greene - Galveston. HAR
- $325,0003 bd2 ba1.9k sqft1110 64th St, Galveston, TX 77551For SaleMLS ID #44263506, Cynthia Corder, eXp Realty LLC. HAR
- $239,9002 bd1 ba816 sqft1801 55th St, Galveston, TX 77551For SaleMLS ID #40077655, Jimmy Franklin, eXp Realty LLC. HAR
- $425,0003 bd2 ba1.5k sqft3619 Avenue S, Galveston, TX 77550For SaleMLS ID #78989753, Martina Tomey, Nan & Company Properties-Galveston Office. HAR
- $360,0003 bd2 ba1.4k sqft4110 Avenue Q 1/2, Galveston, TX 77550For SaleMLS ID #17857239, Aaron Jistel, Listing Spark. HAR
- $374,0003 bd2 ba1.2k sqft4110 Avenue T 1/2, Galveston, TX 77550For SaleMLS ID #98693039, Margarita Belmares, UTR TEXAS, REALTORS. HAR
- $379,0004 bd2 ba1.1k sqft1022 Avenue L, Galveston, TX 77550For SaleMLS ID #62472044, April Aberle, RE/MAX Crossroads Realty. HAR
- $389,0003 bd3 ba1.5k sqftK 4309th Ave, Galveston, TX 77550For SaleMLS ID #57249550, Brad South, RE/MAX Leading Edge. HAR
- $449,0002 bd1 ba1.1k sqft2415 31st St, Galveston, TX 77550For SaleMLS ID #52381165, Nizar Noor, REALM Real Estate Professionals - Sugar Land. HAR
- $269,0002 bd1 ba1k sqft5828 Avenue T, Galveston, TX 77551For SaleMLS ID #44718746, Krystle Sangregory, Keller Williams Horizons. HAR
- $280,0003 bd2 ba1.1k sqft1602 55th St, Galveston, TX 77551For SaleMLS ID #69028916, Daniel Lopez, Homemax Properties. HAR
- $519,0003 bd1 ba1.2k sqft710 91st St, Galveston, TX 77554For SaleMLS ID #59818718, David Herrin, Better Homes and Gardens Real Estate Gary Greene - Galveston. HAR
