Welcome to your dream home on breathtaking Galveston Island! Built in 2023, this masterpiece awaits, just minutes from the historic Strand and sun-kissed beaches. Step inside to 1500 sqft of pure luxury and elegance, where 3 spacious bedrooms and 2.5 exquisite bathrooms await your arrival. The open-concept kitchen and living room create the perfect space for entertaining or cozy evenings. Indulge in stunning new flooring and quartz countertops in the kitchen. With front and back porches, high pilings, and a convenient drive-through driveway, this home combines style and functionality effortlessly. Custom closets in every room provide organization with a touch of elegance. Don't miss your chance to experience the epitome of coastal living! Contact us for a private tour and make this exquisite home yours today!
For sale
Price cut: $6K (6/19)
$389,000
K 4309th Ave, Galveston, TX 77550
3beds
1,567sqft
:
Get pre-qualified$2,759/mo
Single Family Residence
Built in 2022
5,140 Square Feet Lot
$377,400 Zestimate®
$248/sqft
$-- HOA
What's special
High pilingsStunning new flooringFront and back porchesConvenient drive-through driveway
- 88 days |
- 143 |
- 14 |
Zillow last checked:
Listing updated:
Listed by:
Brad South TREC #0669440 713-702-3318,
RE/MAX Leading Edge
Source: HAR,MLS#: 57249550
Facts & features
Interior
Bedrooms & bathrooms
- Bedrooms: 3
- Bathrooms: 3
- Full bathrooms: 2
- 1/2 bathrooms: 1
Primary bathroom
- Features: Primary Bath: Double Sinks
Heating
- Electric
Cooling
- Ceiling Fan(s), Electric
Appliances
- Included: Disposal, Gas Oven, Oven, Microwave, Gas Cooktop, Dishwasher
- Laundry: Gas Dryer Hookup, Washer Hookup
Features
- Balcony, Crown Molding, High Ceilings, Prewired for Alarm System, 3 Bedrooms Up
- Flooring: Vinyl
- Windows: Window Coverings
Interior area
- Total structure area: 1,567
- Total interior livable area: 1,567 sqft
Property
Parking
- Total spaces: 2
- Parking features: Additional Parking, Driveway Gate, Driveway, Workshop in Garage, Attached Carport
- Carport spaces: 2
Features
- Stories: 1
- Patio & porch: Covered, Patio/Deck
- Exterior features: Balcony
- Fencing: Back Yard,Full
Lot
- Size: 5,140 Square Feet
- Features: Back Yard, Other, 0 Up To 1/4 Acre
Details
- Additional structures: Shed(s), Workshop
- Parcel number: 350501030005000
Construction
Type & style
- Home type: SingleFamily
- Architectural style: Traditional
- Property subtype: Single Family Residence
Materials
- Cement Siding
- Foundation: Raised
- Roof: Composition
Condition
- New construction: No
- Year built: 2022
Utilities & green energy
- Sewer: Public Sewer
- Water: Public
Green energy
- Energy efficient items: Thermostat
Community & HOA
Community
- Security: Prewired for Alarm System
- Subdivision: Galveston Townsite
Location
- Region: Galveston
Financial & listing details
- Price per square foot: $248/sqft
- Annual tax amount: $7,400
- Date on market: 5/6/2026
- Listing terms: Cash,Conventional
- Ownership: Full Ownership
- Road surface type: Asphalt
Estimated market value
$377,400
$359,000 - $396,000
$2,292/mo
Price history
| Date | Event | Price |
|---|---|---|
| 6/19/2026 | Price change | $389,000-1.5%$248/sqft |
Source:  HAR #57249550 Report a problem HAR #57249550 Report a problem | ||
| 5/6/2026 | Listed for sale | $395,000$252/sqft |
Source: HAR #57249550 Report a problem | ||
Public tax history
Tax history is unavailable.
Monthly payment
Est. payment
Payment breakdown
Explore the cost of this home by adjusting the details. Changes won't be saved.Climate risks
Neighborhood: Carver Park
Nearby schools
GreatSchools rating
- NAMorgan Elementary Magnet SchoolGrades: PK-4Distance: 0.6 mi
- 5/10AIM College & Career PrepGrades: 8-12Distance: 0.7 mi
- 5/10Ball High SchoolGrades: 9-12Distance: 0.4 mi
Schools provided by the listing agent
- Elementary: Gisd Open Enroll
- Middle: Gisd Open Enroll
- High: Ball High School
Source: HAR. This data may not be complete. We recommend contacting the local school district to confirm school assignments for this home.
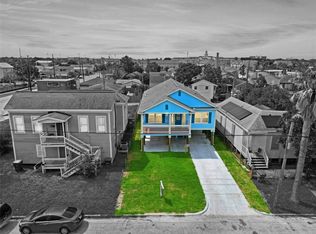
- $--3 bd2 ba1.5k sqft4309 Avenue K, Galveston, TX 77550Sold
- $179,900-- bd1 ba964 sqft4313 Avenue K, Galveston, TX 77550Off Market
- $216,9003 bd1 ba1.4k sqft4305 Avenue K, Galveston, TX 77550Off Market

- $--3 bd1 ba1.4k sqft4305 Avenue K #2, Galveston, TX 77550Off Market
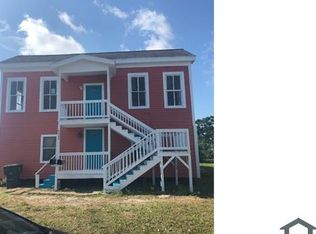
- $206,600-- bd1 ba1.3k sqft4317 Avenue K, Galveston, TX 77550Off Market
- $73,240-- bd2 ba1.6k sqft4301 Avenue K, Galveston, TX 77550Off Market
- $192,100-- bd2 ba628 sqft1111 43rd St, Galveston, TX 77550Off Market
- $252,900-- bd2 ba1.1k sqft4323 Avenue K, Galveston, TX 77550Off Market
A local agent can set up tours, give advice and negotiate with sellers.
Similar homes
- $399,0003 bd3 ba1.4k sqft913 Moody, Galveston, TX 77550For Sale
 MLS ID #65225190, Louis Salas, RE/MAX Leading Edge. HAR
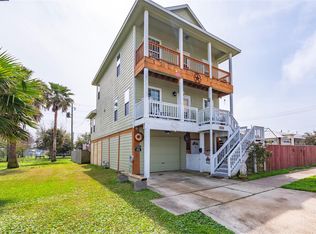
 - $408,5003 bd2 ba1.9k sqft2723 Postoffice, Galveston, TX 77550For Sale
 MLS ID #84567384, Flor Arriaga, The Sears Group. HAR
 - $410,0003 bd2 ba1.5k sqft1802 Ursuline St, Galveston, TX 77550For Sale
 MLS ID #78511094, Caroline Spagnola, RE/MAX Leading Edge. HAR
 - $229,9003 bd2 ba1k sqft4409 Avenue K, Galveston, TX 77550For Sale
 MLS ID #7485653, Erick Harbert, Realty Right. HAR
 - $330,0003 bd2 ba1.4k sqft2314 44th St, Galveston, TX 77550For SaleMLS ID #32734388, Shara Natour, Watkins Realty LLC. HAR
- $449,0004 bd3 ba1.8k sqft4213 Avenue T 1/2, Galveston, TX 77550For SaleMLS ID #38020871, Susanna Mayberry, RE/MAX Leading Edge. HAR
- $325,0004 bd2 ba1.5k sqft5419 Avenue N 1/2, Galveston, TX 77551For SaleMLS ID #30930865, Wendy Dozier, RE/MAX On The Water -Bolivar. HAR
- $295,0003 bd2 ba1.5k sqft5507 Menard Ave, Galveston, TX 77551For SaleMLS ID #17555486, Davy Herrin, Better Homes and Gardens Real Estate Gary Greene - Galveston. HAR
- $323,0004 bd3 ba1.9k sqft5118 Avenue M, Galveston, TX 77551For SaleMLS ID #74386244, Mickey Cavazos, eXp Realty LLC. HAR
- $270,0003 bd1 ba1k sqft4712 Avenue K, Galveston, TX 77551For SaleMLS ID #76072940, Janie Morales, Gulfside Realty, LLC. HAR
- $275,0003 bd2 ba1.4k sqft5106 Avenue O, Galveston, TX 77551For SaleMLS ID #21261151, Carly Calise. NTREIS
- $315,0003 bd2 ba1.6k sqft115 Marlin Ave, Galveston, TX 77550For SaleMLS ID #12242440, Bain McEldowney, Latitude 29 Group. HAR
- $335,0005 bd2 ba1.6k sqft2727 Avenue K, Galveston, TX 77550For SaleMLS ID #2503143, Ryan Moody, RE/MAX Leading Edge. HAR
- $399,0002 bd2 ba1k sqft12929 John Reynolds Rd, Galveston, TX 77554For SaleMLS ID #75707733, Louis Salas, RE/MAX Leading Edge. HAR
- $449,5005 bd3 ba1.5k sqft6902 Avenue P, Galveston, TX 77551For SaleMLS ID #74381264, Alexander Joseph, RE/MAX Leading Edge. HAR
- $325,0002 bd2 ba1k sqft1208 Avenue K, Galveston, TX 77550For SaleMLS ID #10634648, Tammi Freund, Fiv Realty Co Texas LLC. HAR
- $300,0003 bd2 ba1.1k sqft1602 55th St, Galveston, TX 77551For SaleMLS ID #69028916, Daniel Lopez, Homemax Properties. HAR
- $294,5002 bd2 ba1.3k sqft1209 11th St, Galveston, TX 77550For SaleMLS ID #66542601, Hudson Holmes, Joe Tramonte Realty, Inc.. HAR
- $449,0002 bd1 ba1.1k sqft2415 31st St, Galveston, TX 77550For SaleMLS ID #52381165, Nizar Noor, REALM Real Estate Professionals - Sugar Land. HAR
- $289,0003 bd2 ba1.6k sqft1512 Moody Ave, Galveston, TX 77550For SaleMLS ID #75679874, Susanna Mayberry, RE/MAX Leading Edge. HAR
