Discover timeless architectural elegance in this custom-designed residence by renowned architect Tibor Beerman Sr. Nestled beneath mature trees, this exceptional home blends distinctive character with modern updates. The open-concept floor plan features wood tile floors, terrazzo accents, & a one-of-a-kind double-sided fireplace w/ wood-burning or gas log options. The updated kitchen showcases granite countertops, stainless steel appliances, built-in glass cooktop, oven, microwave, dishwasher, and refrigerator. Extensive improvements include an interior remodel, new flooring, remodeled bath with updated tile and shower, redesigned fireplace, recessed lighting, refreshed cabinetry, utility room addition, HVAC and duct replacement (2018), roof replaced (2019), updated plumbing, electrical upgrades, attic insulation, interior paint, and more. A rare opportunity to own a beautiful architectural gem offering style, comfort, & lasting quality. Airbnb Allowed!
For sale
Price cut: $30.9K (8/11)
$399,000
1205 Marine Dr, Galveston, TX 77550
2beds
2,075sqft
Single Family Residence
Built in 1970
5,980 Square Feet Lot
$379,100 Zestimate®
$192/sqft
$-- HOA
What's special
Terrazzo accentsInterior paintOpen-concept floor planRecessed lightingNew flooringStainless steel appliancesWood tile floors
- 27 days
- 278
- 26
Likely to sell faster than
Zillow last checked:
Listing updated:
Listed by:
Valerie Gil TREC #0505661 713-373-7800,
Walzel Properties - League City/Pearland
Source: HAR,MLS#: 89383515
Facts & features
Interior
Bedrooms & bathrooms
- Bedrooms: 2
- Bathrooms: 2
- Full bathrooms: 2
Rooms
- Room types: Utility Room
Primary bedroom
- Level: First
- Area: 384
- Dimensions: 16x24
Bedroom
- Level: First
- Area: 182
- Dimensions: 14x13
Heating
- Electric, Natural Gas
Cooling
- Ceiling Fan(s), Electric, Gas
Appliances
- Included: Disposal, Refrigerator, Electric Oven, Microwave, Electric Cooktop, Electric Range, Dishwasher
- Laundry: Electric Dryer Hookup, Gas Dryer Hookup
Features
- Formal Entry/Foyer, 2 Bedrooms Down
- Flooring: Carpet, Tile
- Number of fireplaces: 1
- Fireplace features: Gas
Interior area
- Total structure area: 2,075
- Total interior livable area: 2,075 sqft
Property
Parking
- Total spaces: 1
- Parking features: Attached, Additional Parking
- Attached garage spaces: 1
Features
- Stories: 1
- Patio & porch: Covered
- Fencing: Back Yard
Lot
- Size: 5,980 Square Feet
- Features: Back Yard, Cleared, 0 Up To 1/4 Acre
Details
- Parcel number: 383500000040000
Construction
Type & style
- Home type: SingleFamily
- Architectural style: Contemporary,Ranch
- Property subtype: Single Family Residence
Materials
- Brick
- Foundation: Slab
- Roof: Composition
Condition
- New construction: No
- Year built: 1970
Utilities & green energy
- Sewer: Public Sewer
- Water: Public
Green energy
- Energy efficient items: Thermostat, HVAC>13 SEER
Community & HOA
Community
- Subdivision: Harborview 1
Location
- Region: Galveston
Financial & listing details
- Price per square foot: $192/sqft
- Tax assessed value: $399,722
- Annual tax amount: $7,141
- Date on market: 8/1/2026
- Listing terms: Conventional,FHA
- Ownership: Full Ownership
- Road surface type: Asphalt
Estimated market value
$379,100
$360,000 - $398,000
$2,260/mo
Price history
| Date | Event | Price |
|---|---|---|
| 8/11/2026 | Price change | $399,000-7.2%$192/sqft |
Source:  HAR #89383515 Report a problem HAR #89383515 Report a problem | ||
| 8/1/2026 | Listed for sale | $429,900-6.3%$207/sqft |
Source: HAR #89383515 Report a problem | ||
| 7/7/2026 | Listing removed | $459,000$221/sqft |
Source: HAR #53200411 Report a problem | ||
| 6/12/2026 | Price change | $459,000-2.2%$221/sqft |
Source: HAR #53200411 Report a problem | ||
| 5/19/2026 | Listed for sale | $469,500+6.9%$226/sqft |
Source: HAR #53200411 Report a problem | ||
| 4/17/2026 | Listing removed | $439,000$212/sqft |
Source: HAR #94486588 Report a problem | ||
| 2/28/2026 | Listed for sale | $439,000$212/sqft |
Source: HAR #94486588 Report a problem | ||
| 2/14/2026 | Pending sale | $439,000$212/sqft |
Source: HAR #94486588 Report a problem | ||
| 1/8/2026 | Listed for sale | $439,000+51.9%$212/sqft |
Source: HAR #94486588 Report a problem | ||
| 6/21/2017 | Listing removed | $289,000$139/sqft |
Source: Kelsey R. Maxson #67287185 Report a problem | ||
| 6/6/2017 | Pending sale | $289,000$139/sqft |
Source: Kelsey R. Maxson #67287185 Report a problem | ||
| 5/21/2017 | Listed for sale | $289,000+7.1%$139/sqft |
Source: Kelsey R. Maxson #20171550 Report a problem | ||
| 7/4/2016 | Listing removed | $269,900$130/sqft |
Source: Kelsey R. Maxson #20161535 Report a problem | ||
| 7/1/2016 | Listed for sale | $269,900$130/sqft |
Source: Kelsey R. Maxson #20161535 Report a problem | ||
| 6/24/2016 | Pending sale | $269,900$130/sqft |
Source: Kelsey R. Maxson #20161535 Report a problem | ||
| 6/11/2016 | Price change | $269,900-5.6%$130/sqft |
Source: Kelsey R. Maxson #20161535 Report a problem | ||
| 6/4/2016 | Listed for sale | $285,900+39.5%$138/sqft |
Source: Kelsey R. Maxson #20161535 Report a problem | ||
| 6/12/2011 | Listing removed | $205,000$99/sqft |
Source: Barney Rapp, Inc., REALTORS #60487330 Report a problem | ||
| 4/28/2011 | Listed for sale | $205,000$99/sqft |
Source: Barney Rapp, Inc., REALTORS #60487330 Report a problem | ||
Public tax history
| Year | Property taxes | Tax assessment |
|---|---|---|
| 2025 | $6,871 -6.9% | $399,722 -6.2% |
| 2024 | $7,378 +11.1% | $426,310 +12.2% |
| 2023 | $6,641 -3% | $380,000 +11.9% |
| 2022 | $6,843 +14.2% | $339,440 +17% |
| 2021 | $5,992 +16.6% | $290,000 +27.7% |
| 2020 | $5,137 -20.3% | $227,120 -12.1% |
| 2019 | $6,450 +33.1% | $258,510 -1.2% |
| 2018 | $4,845 | $261,540 -1.1% |
| 2017 | $4,845 +12.1% | $264,560 +12.2% |
| 2016 | $4,322 +8.7% | $235,750 +9.4% |
| 2015 | $3,977 +4.8% | $215,450 +37% |
| 2014 | $3,796 | $157,210 +22.6% |
| 2013 | -- | $128,197 +10% |
| 2012 | -- | $116,543 +10% |
| 2011 | -- | $105,948 +10% |
| 2010 | -- | $96,316 +10% |
| 2009 | -- | $87,560 -43.1% |
| 2008 | -- | $153,890 |
| 2007 | -- | $153,890 |
| 2006 | -- | $153,890 |
| 2005 | -- | $153,890 +8.2% |
| 2004 | -- | $142,260 |
| 2003 | -- | $142,260 +10.6% |
| 2002 | -- | $128,590 |
| 2001 | -- | $128,590 |
Find assessor info on the county website
Monthly payment
Est. payment
Payment breakdown
Explore the cost of this home by adjusting the details. Changes won't be saved.Climate risks
Neighborhood: Lindale Park
Nearby schools
Schools provided by the listing agent
- Elementary: Gisd Open Enroll
- Middle: Gisd Open Enroll
- High: Ball High School
Source: HAR. This data may not be complete. We recommend contacting the local school district to confirm school assignments for this home.


Similar homes
- $399,9993 bd2 ba2k sqft28 Manor Way, Galveston, TX 77550For Sale
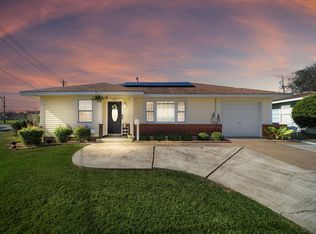 MLS ID #48803682, Troy Chase, Real Broker, LLC. HAR
 - $399,0003 bd4 ba1.9k sqft1219 Sealy St, Galveston, TX 77550For Sale
 MLS ID #60097121, Brittany Lamb, Coldwell Banker TGRE. HAR
 - $315,0003 bd2 ba1.6k sqft115 Marlin Ave, Galveston, TX 77550For Sale
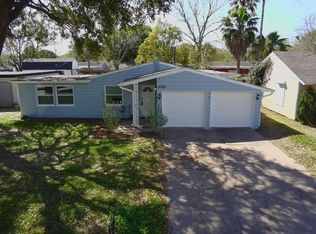 MLS ID #12242440, Bain McEldowney, Latitude 29 Group. HAR
 - $320,0003 bd2 ba1.8k sqft126 Dolphin Ave, Galveston, TX 77550For Sale
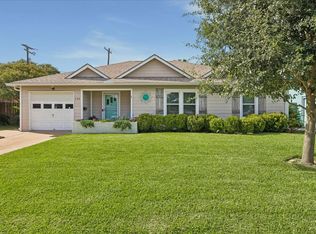 MLS ID #89236967, Edie Harrington, Better Homes and Gardens Real Estate Gary Greene - Galveston. HAR
