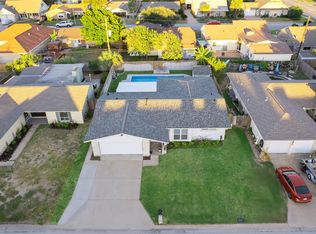
5611 Palm Circle showcases the perfect blend of island charm, thoughtful updates, & exceptional care. Located in a desirable Galveston neighborhood, this beautifully maintained home is minutes from the beach, Seawall, dining, shopping, & island attractions.
The open-concept floor plan offers seamless flow between the living, dining, & kitchen areas, perfect for everyday living & entertaining. Thoughtfully updated throughout, this move-in-ready home features a new roof (2025), HVAC (2023), fresh interior paint, new appliances, updated electrical fixtures, new faucets, & updated drain lines, providing modern comfort & peace of mind.
The spacious primary suite includes an extra-large walk-in closet, while the large covered patio offers the perfect space for morning coffee & evening gatherings.
Meticulously maintained. Thoughtfully updated. This exceptional home is ready to welcome its next owner. Schedule your private showing today!
For sale
Price cut: $16K (8/3)
$399,000
5611 Palm Cir, Galveston, TX 77551
2beds
1,672sqft
:
Get pre-qualified$2,804/mo
Single Family Residence
Built in 1960
6,298 Square Feet Lot
$379,200 Zestimate®
$239/sqft
$-- HOA
What's special
New faucetsNew appliancesFresh interior paintUpdated electrical fixturesOpen-concept floor planLarge covered patioExtra-large walk-in closet
- 26 days |
- 363 |
- 11 |
Likely to sell faster than
Zillow last checked:
Listing updated:
Listed by:
Virginia Simmons TREC #0756647 409-974-0574,
Compass RE Texas, LLC - Houston,
Louis DiBella TREC #0627057 469-307-7507,
Compass RE Texas, LLC - Houston
Source: HAR,MLS#: 28297343
Facts & features
Interior
Bedrooms & bathrooms
- Bedrooms: 2
- Bathrooms: 3
- Full bathrooms: 2
- 1/2 bathrooms: 1
Rooms
- Room types: Utility Room
Primary bedroom
- Level: First
- Area: 186.34
- Dimensions: 12.1 x 15.4
Bedroom
- Level: First
- Area: 140.36
- Dimensions: 12.1 x 11.6
Other
- Level: First
- Area: 72.08
- Dimensions: 6.8 x 10.6
Other
- Level: First
- Area: 51.9
- Dimensions: 7.3 x 7.11
Breakfast
- Level: First
- Area: 126
- Dimensions: 12.6 x 10
Dining room
- Level: First
- Area: 162.15
- Dimensions: 14.10 x 11.5
Kitchen
- Level: First
- Area: 163.8
- Dimensions: 12.6 x 13
Living room
- Level: First
- Area: 295.02
- Dimensions: 14.9 x 19.8
Heating
- Electric
Cooling
- Ceiling Fan(s), Electric
Appliances
- Included: Disposal, Refrigerator, Freestanding Oven, Microwave, Free-Standing Range, Dishwasher
- Laundry: Electric Dryer Hookup, Gas Dryer Hookup, Washer Hookup
Features
- Prewired for Alarm System, All Bedrooms Down
- Flooring: Tile
Interior area
- Total structure area: 1,672
- Total interior livable area: 1,672 sqft
Property
Parking
- Total spaces: 2
- Parking features: Attached
- Attached garage spaces: 2
Features
- Stories: 1
- Patio & porch: Covered
- Exterior features: Sprinkler System
- Fencing: Full
Lot
- Size: 6,298 Square Feet
- Features: Subdivided, 0 Up To 1/4 Acre
Details
- Parcel number: 557000000058000
Construction
Type & style
- Home type: SingleFamily
- Architectural style: Traditional
- Property subtype: Single Family Residence
Materials
- Brick
- Foundation: Slab
- Roof: Composition
Condition
- New construction: No
- Year built: 1960
Utilities & green energy
- Sewer: Public Sewer
- Water: Public
Community & HOA
Community
- Security: Prewired for Alarm System
- Subdivision: Palm Circle
Location
- Region: Galveston
Financial & listing details
- Price per square foot: $239/sqft
- Tax assessed value: $322,048
- Annual tax amount: $5,745
- Date on market: 7/11/2026
- Listing terms: Cash,Conventional,FHA,Owner Will Carry,VA Loan
- Road surface type: Gutters
Estimated market value
$379,200
$360,000 - $398,000
$2,032/mo
Price history
| Date | Event | Price |
|---|---|---|
| 8/3/2026 | Price change | $399,000-3.9%$239/sqft |
Source:  HAR #28297343 Report a problem HAR #28297343 Report a problem | ||
| 7/11/2026 | Listed for sale | $415,000$248/sqft |
Source: HAR #28297343 Report a problem | ||
Public tax history
| Year | Property taxes | Tax assessment |
|---|---|---|
| 2025 | $5,536 +0.6% | $322,048 +1.3% |
| 2024 | $5,504 0% | $318,000 +1% |
| 2023 | $5,505 +7.5% | $315,000 +24% |
| 2022 | $5,123 +2.5% | $254,101 +5% |
| 2021 | $5,000 +27.1% | $242,000 +39.1% |
| 2020 | $3,935 +19.2% | $173,950 +2.7% |
| 2019 | $3,300 +6.7% | $169,430 +26.6% |
| 2018 | $3,094 | $133,820 +7% |
| 2017 | $3,094 +1.2% | $125,040 +0% |
| 2016 | $3,056 -1.2% | $125,000 -17.2% |
| 2015 | $3,094 +43.2% | $150,930 +26.2% |
| 2014 | $2,161 | $119,630 |
| 2013 | -- | $119,630 |
| 2012 | -- | $119,630 |
| 2011 | -- | $119,630 +78.9% |
| 2010 | -- | $66,870 +1.3% |
| 2009 | -- | $66,000 -42.6% |
| 2008 | -- | $115,000 |
| 2007 | -- | $115,000 |
| 2006 | -- | $115,000 |
| 2005 | -- | $115,000 +8.5% |
| 2004 | -- | $105,980 +20% |
| 2003 | -- | $88,290 |
| 2002 | -- | $88,290 |
| 2001 | -- | $88,290 |
Find assessor info on the county website
Monthly payment
Est. payment
Payment breakdown
Explore the cost of this home by adjusting the details. Changes won't be saved.Climate risks
Neighborhood: Denver Court-Fort Crockett
Nearby schools
GreatSchools rating
- 3/10Burnet Elementary SchoolGrades: PK-4Distance: 0.1 mi
- 5/10AIM College & Career PrepGrades: 8-12Distance: 0.8 mi
- 8/10Parker Elementary SchoolGrades: PK-4Distance: 0.9 mi
Schools provided by the listing agent
- Elementary: Gisd Open Enroll
- Middle: Gisd Open Enroll
- High: Ball High School
Source: HAR. This data may not be complete. We recommend contacting the local school district to confirm school assignments for this home.
- $396,300-- bd2 ba2.5k sqft5619 Palm Cir, Galveston, TX 77551Off Market
- $290,800-- bd2 ba1.8k sqft5601 Palm Cir, Galveston, TX 77551Off Market
- $383,100-- bd2 ba2.4k sqft5618 Teakwood Dr, Galveston, TX 77551Off Market
- $441,000-- bd2 ba2.8k sqft5624 Teakwood Dr, Galveston, TX 77551Off Market
- $391,4003 bd2 ba1.9k sqft5525 Palm Cir, Galveston, TX 77551Off Market
- $342,9003 bd2 ba1.9k sqft5612 Teakwood Dr, Galveston, TX 77551Off Market
- $342,8003 bd2 ba1.7k sqft5608 Palm Cir, Galveston, TX 77551Off Market
- $307,400-- bd2 ba1.5k sqft5600 Palm Cir, Galveston, TX 77551Off Market
A local agent can set up tours, give advice and negotiate with sellers.
Similar homes
- $395,0003 bd2 ba1.4k sqft5709 Maco St, Galveston, TX 77551For Sale
 MLS ID #92440795, Alexandra Hampson, Hampson Properties. HAR
 - $305,0003 bd2 ba1.7k sqft5405 Avenue R, Galveston, TX 77551For Sale
 MLS ID #31785031, Cameron Paschal, LPT Realty, LLC. HAR
 - $379,0003 bd2 ba1.4k sqft3508 80th St, Galveston, TX 77551For Sale
 MLS ID #12097849, Anthony Jensen, ZAPP Realty. HAR
 - $375,0004 bd2 ba2.4k sqft7721 Beluche Dr, Galveston, TX 77551For Sale
 MLS ID #13427939, Kathy Kendrick, Sand N Sea Properties, LLC. HAR
 - $230,0002 bd1 ba1.2k sqft4817 Alamo Dr, Galveston, TX 77551For SaleMLS ID #85437811, Holly Wade, Caravella Coastal a division of The Real Estate Brokerage Co. LLC. HAR
- $519,0003 bd3 ba2.2k sqft47 Adler Cir, Galveston, TX 77551For SaleMLS ID #66207119, Kimberly Gaido, Sand N Sea Properties, LLC. HAR
- $269,0002 bd1 ba1k sqft5828 Avenue T, Galveston, TX 77551For SaleMLS ID #44718746, Krystle Sangregory, Keller Williams Horizons. HAR
- $275,0003 bd2 ba1.5k sqft5319 Avenue O 1/2, Galveston, TX 77551For SaleMLS ID #97972016, Tanya Jones, Better Homes and Gardens Real Estate Gary Greene - Galveston. HAR
- $309,0003 bd3 ba1.6k sqft1402 51st St, Galveston, TX 77551For SaleMLS ID #779634, Mohammed Khan, Realm Real Estate Professionals - Katy. HAR
- $290,0003 bd2 ba1.3k sqft7009 Youpon Dr, Galveston, TX 77551For SaleMLS ID #83674442, Brian Becker, Absolute Realty and Management , LLC.. HAR
- $325,0003 bd2 ba1.9k sqft1110 64th St, Galveston, TX 77551For SaleMLS ID #44263506, Cynthia Corder, eXp Realty LLC. HAR
- $225,0002 bd2 ba1.2k sqft5518 Avenue Q, Galveston, TX 77551For SaleMLS ID #78927914, Anthony Jensen, ZAPP Realty. HAR
- $234,9003 bd2 ba1.6k sqft5108 Avenue L, Galveston, TX 77551For SaleMLS ID #28747437, Cyril Okeke, Greer Real Estate Solution, LLC. HAR
- $275,0003 bd2 ba2k sqft5206 Avenue L, Galveston, TX 77551For SaleMLS ID #46202262, Glorybeth Flores Garcia, Gulfside Realty, LLC. HAR
- $225,0003 bd2 ba1k sqft6605 Fairway Dr, Galveston, TX 77551For SaleMLS ID #36844145, Cher Schiflett, Orchard Brokerage. HAR
- $240,0003 bd2 ba1.2k sqft7010 Yucca Dr, Galveston, TX 77551For SaleMLS ID #54031210, Terese Butler, Joe Tramonte Realty, Inc.. HAR
- $245,0003 bd2 ba1.5k sqft7308 Avenue R, Galveston, TX 77551For SaleMLS ID #51429397, Robert Saji, Zameen Realty. HAR
- $388,5003 bd2 ba1.2k sqft16502 Jamaica Inn Rd, Jamaica Beach, TX 77554For SaleMLS ID #97720181, Theresa Rizzo, Better Homes and Gardens Real Estate Gary Greene - Galveston. HAR
- $270,0003 bd1 ba1k sqft4712 Avenue K, Galveston, TX 77551For SaleMLS ID #76072940, Janie Morales, Gulfside Realty, LLC. HAR
- $379,0002 bd2 ba1.9k sqft920 Bonita St, Bayou Vista, TX 77563For SaleMLS ID #72330309, Cheryl Robinson, Gulf Coast, Realtors. HAR
