Charming 4-bedroom, 2-bath brick home in the highly sought-after Harve Laffite neighborhood, ready for your personal touch. This spacious layout features two living areas, with patio door access and views of the shaded backyard—perfect for relaxing or entertaining. The home includes a private, fenced driveway on the west side leading to a large two-car garage, providing both convenience and added privacy. Ideally located near Lake Madeline, Moody Gardens, and the Seawall, you’ll enjoy easy access to some of the area’s best attractions. Whether you're looking for a full-time residence or an investment opportunity, this property offers great potential to customize and add value in a prime location. Seller does not have a survey.
For sale
Price cut: $16K (8/8)
$359,000
7721 Beluche Dr, Galveston, TX 77551
4beds
2,404sqft
Single Family Residence
Built in 1968
8,049 Square Feet Lot
$348,300 Zestimate®
$149/sqft
$-- HOA
What's special
Patio door accessPrivate fenced drivewayLarge two-car garageSpacious layout
- 91 days |
- 643 |
- 35 |
Zillow last checked:
Listing updated:
Listed by:
Kathy Kendrick TREC #0765781 214-793-4176,
Sand N Sea Properties, LLC,
Andrea Sunseri TREC #0238535 409-370-0088,
Sand N Sea Properties, LLC
Source: HAR,MLS#: 13427939
Facts & features
Interior
Bedrooms & bathrooms
- Bedrooms: 4
- Bathrooms: 2
- Full bathrooms: 2
Rooms
- Room types: Den, Utility Room
Primary bedroom
- Level: First
- Area: 208
- Dimensions: 16x13
Bedroom
- Level: First
- Area: 154
- Dimensions: 14x11
Bedroom
- Level: First
- Area: 132
- Dimensions: 12x11
Bedroom
- Level: First
- Area: 144
- Dimensions: 12x12
Breakfast
- Level: First
- Area: 77
- Dimensions: 11x7
Den
- Level: First
- Area: 255
- Dimensions: 17x15
Dining room
- Level: First
- Area: 143
- Dimensions: 13x11
Kitchen
- Level: First
- Area: 88
- Dimensions: 11x8
Living room
- Level: First
- Area: 176
- Dimensions: 16x11
Utility room
- Level: First
- Area: 25
- Dimensions: 5x5
Heating
- Natural Gas
Cooling
- Electric
Appliances
- Included: Disposal, Dryer, Refrigerator, Gas Oven, Oven, Free-Standing Range, Gas Range, Dishwasher
- Laundry: Electric Dryer Hookup
Features
- Formal Entry/Foyer, All Bedrooms Down
- Flooring: Carpet, Laminate, Tile
- Windows: Shutters, Window Coverings
Interior area
- Total structure area: 2,404
- Total interior livable area: 2,404 sqft
Property
Parking
- Total spaces: 2
- Parking features: Driveway Gate, Garage, Garage Door Opener, Driveway
- Attached garage spaces: 2
Features
- Stories: 1
- Patio & porch: Patio/Deck, Porch
- Exterior features: Sprinkler System
- Fencing: Back Yard,Full
Lot
- Size: 8,049 Square Feet
- Features: Back Yard, Subdivided, 0 Up To 1/4 Acre
Details
- Parcel number: 417900000002000
Construction
Type & style
- Home type: SingleFamily
- Architectural style: Traditional
- Property subtype: Single Family Residence
Materials
- Brick, Wood Siding
- Foundation: Slab
- Roof: Composition
Condition
- New construction: No
- Year built: 1968
Utilities & green energy
- Sewer: Public Sewer
- Water: Public
Community & HOA
Community
- Subdivision: Jakovich 3 Sec 3
Location
- Region: Galveston
Financial & listing details
- Price per square foot: $149/sqft
- Tax assessed value: $401,670
- Annual tax amount: $6,811
- Date on market: 5/26/2026
- Listing terms: Cash,Conventional,FHA,VA Loan
- Road surface type: Concrete
Estimated market value
$348,300
$331,000 - $366,000
$3,007/mo
Price history
| Date | Event | Price |
|---|---|---|
| 8/8/2026 | Price change | $359,000-4.3%$149/sqft |
Source:  HAR #13427939 Report a problem HAR #13427939 Report a problem | ||
| 6/29/2026 | Price change | $375,000-6%$156/sqft |
Source: HAR #13427939 Report a problem | ||
| 5/26/2026 | Listed for sale | $399,000$166/sqft |
Source: HAR #13427939 Report a problem | ||
Public tax history
| Year | Property taxes | Tax assessment |
|---|---|---|
| 2025 | $1,292 +3.9% | $396,200 +10% |
| 2024 | $1,244 +0.6% | $360,182 +10% |
| 2023 | $1,237 | $327,438 +10% |
| 2022 | -- | $297,671 +10% |
| 2021 | $1,965 -0.8% | $270,610 +6.1% |
| 2020 | $1,982 +0.9% | $255,079 +10% |
| 2019 | $1,963 +2.7% | $231,890 -1.1% |
| 2018 | $1,912 | $234,440 -1.1% |
| 2017 | $1,912 +1.3% | $236,980 +0% |
| 2016 | $1,887 +0.8% | $236,960 +14.7% |
| 2015 | $1,872 -5% | $206,560 +12.8% |
| 2014 | $1,970 | $183,120 +27.5% |
| 2013 | -- | $143,658 +10% |
| 2012 | -- | $130,598 +10% |
| 2011 | -- | $118,725 +10% |
| 2010 | -- | $107,932 +10% |
| 2009 | -- | $98,120 -39% |
| 2008 | -- | $160,750 |
| 2007 | -- | $160,750 |
| 2006 | -- | $160,750 +14.9% |
| 2005 | -- | $139,860 |
| 2004 | -- | $139,860 |
| 2003 | -- | $139,860 +6.5% |
| 2002 | -- | $131,360 |
| 2001 | -- | $131,360 |
Find assessor info on the county website
Monthly payment
Est. payment
Payment breakdown
Explore the cost of this home by adjusting the details. Changes won't be saved.Climate risks
Neighborhood: 77551
Nearby schools
GreatSchools rating
- 9/10Oppe Elementary SchoolGrades: PK-4Distance: 0.4 mi
- 5/10AIM College & Career PrepGrades: 8-12Distance: 2.1 mi
- 4/10Weis Middle SchoolGrades: 5-6Distance: 0.4 mi
Schools provided by the listing agent
- Elementary: Gisd Open Enroll
- Middle: Gisd Open Enroll
- High: Ball High School
Source: HAR. This data may not be complete. We recommend contacting the local school district to confirm school assignments for this home.
- $499,2004 bd4 ba2k sqft7717 Beluche Dr, Galveston, TX 77551Off Market
- $319,300-- bd2 ba1.9k sqft7725 Beluche Dr, Galveston, TX 77551Off Market
- $456,500-- bd2 ba2.5k sqft7722 Beaudelaire Cir, Galveston, TX 77551Off Market
- $431,3003 bd3 ba2.6k sqft7713 Beluche Dr, Galveston, TX 77551Off Market
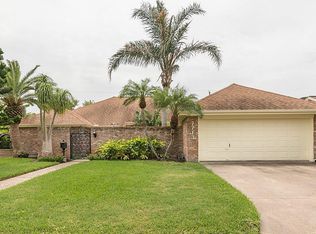
- $416,9003 bd3 ba2.6k sqft7713 Beluche Dr #0, Galveston, TX 77551Off Market
- $392,2004 bd3 ba2.5k sqft7718 Beaudelaire Cir, Galveston, TX 77551Off Market
- $1,041,500-- bd3 ba4.6k sqft7822 Beluche Dr, Galveston, TX 77551Off Market
- $331,0003 bd2 ba2.1k sqft3204 Dominique Dr, Galveston, TX 77551Off Market
A local agent can set up tours, give advice and negotiate with sellers.
Similar homes
- $328,0004 bd2 ba1.7k sqft7210 Yucca Dr, Galveston, TX 77551For Sale
 MLS ID #16232440, Elizabeth Kenney, Boulevard Realty. HAR
 - $379,0003 bd2 ba1.4k sqft3508 80th St, Galveston, TX 77551For Sale
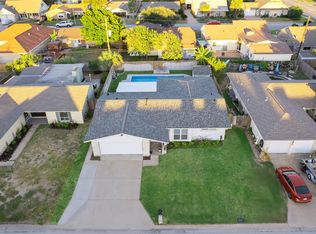 MLS ID #12097849, Anthony Jensen, ZAPP Realty. HAR
 - $395,0003 bd2 ba2.2k sqft7213 Youpon Dr, Galveston, TX 77551For Sale
 MLS ID #82976203, Rhan Pruitt, 1st Texas, Realtors. HAR
 - $365,0004 bd2 ba2k sqft43 Quintana Dr, Galveston, TX 77554For Sale
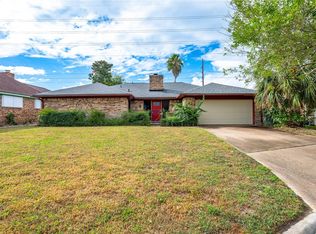 MLS ID #46456628, Janie Morales, Gulfside Realty, LLC. HAR
 - $325,0003 bd2 ba1.9k sqft1110 64th St, Galveston, TX 77551For SaleMLS ID #44263506, Cynthia Corder, eXp Realty LLC. HAR
- $479,0005 bd2 ba2.6k sqft2206 Wimcrest St, Galveston, TX 77551For SaleMLS ID #22275048, Abby Wargo, Yellow Keys Realty. HAR
- $309,9003 bd3 ba2.1k sqft3100 75th St APT 13, Galveston, TX 77551For SaleMLS ID #11439136, Corey Cole, Coldwell Banker TGRE. HAR
- $275,0003 bd2 ba1.3k sqft7009 Youpon Dr, Galveston, TX 77551For SaleMLS ID #83674442, Brian Becker, Absolute Realty and Management , LLC.. HAR
- $275,0003 bd2 ba1.2k sqft7005 Youpon Dr, Galveston, TX 77551For SaleMLS ID #16593575, Edie Harrington, Better Homes and Gardens Real Estate Gary Greene - Galveston. HAR
- $305,0004 bd3 ba1.7k sqft5405 Avenue R, Galveston, TX 77551For SaleMLS ID #31785031, Cameron Paschal, LPT Realty, LLC. HAR
- $322,0002 bd2 ba1.6k sqft1918 51st St, Galveston, TX 77551For SaleMLS ID #37457867, Candace Mitchell, Origen Realty. HAR
- $399,0002 bd3 ba1.6k sqft5611 Palm Cir, Galveston, TX 77551For SaleMLS ID #28297343, Virginia Simmons, Compass RE Texas, LLC - Houston. HAR
- $399,0002 bd3 ba1.3k sqft5723 Stewart Ave, Galveston, TX 77551For SaleMLS ID #95160604, Terese Butler, Joe Tramonte Realty, Inc.. HAR
- $269,0003 bd2 ba1.5k sqft5319 Avenue O 1/2, Galveston, TX 77551For SaleMLS ID #91904673, Tanya Jones, Better Homes and Gardens Real Estate Gary Greene - Galveston. HAR
- $329,9003 bd2 ba1.7k sqft3528 Avenue L, Galveston, TX 77550For SaleMLS ID #91281271, April Aberle, RE/MAX Crossroads Realty. HAR
- $275,0003 bd2 ba2k sqft5206 Avenue L, Galveston, TX 77551For SaleMLS ID #46202262, Glorybeth Flores Garcia, Gulfside Realty, LLC. HAR
- $414,0004 bd2 ba1.7k sqft2812 N Sonny Ln, Galveston, TX 77554For SaleMLS ID #59201500, Brandy Duncan, Sand N Sea Properties, LLC. HAR
- $365,0003 bd2 ba1.6k sqft3605 Avenue S, Galveston, TX 77550For SaleMLS ID #27001661, Xavier Nolasco, Keller Williams Realty Metropolitan. HAR
- $299,0003 bd3 ba1.6k sqft1402 51st St, Galveston, TX 77551For SaleMLS ID #779634, Mohammed Khan, Realm Real Estate Professionals - Katy. HAR
- $235,0003 bd-- ba2.2k sqft2115 Hollywood Ave, Galveston, TX 77551For SaleMLS ID #20260052, Diane Moore. GTXMLS
