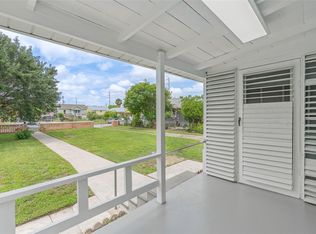
This distinctive home blends timeless craftsmanship with thoughtful modern upgrades including a large steam shower! Featuring 2–3 bedrooms and 2½ baths, the layout includes a flexible downstairs mother-in-law suite or private office, ideal for guests, remote work, or multigenerational living. An elevator provides convenient access from the ground floor, while a separate workshop and charming chicken coop add character and functionality. Inside, you’ll find real wood flooring, custom inlaid tile in the kitchen, granite countertops, and beautiful leaded glass accents throughout. Vintage stained glass salvaged from the old Ursuline convent adds a rare architectural touch and historic charm. The home is equally impressive outside, with a tranquil waterfall feature welcoming you in the front yard. Built for comfort and efficiency, it also includes high-impact windows and spray foam attic insulation for enhanced energy performance and storm protection.
For sale
Price cut: $10K (6/25)
$399,000
5723 Stewart Ave, Galveston, TX 77551
2beds
1,310sqft
Single Family Residence
Built in 2009
6,298 Square Feet Lot
$384,100 Zestimate®
$305/sqft
$-- HOA
What's special
Timeless craftsmanshipSeparate workshopReal wood flooringGranite countertopsCharming chicken coopLarge steam showerHigh-impact windows
- 85 days |
- 84 |
- 1 |
Zillow last checked:
Listing updated:
Listed by:
Terese Butler TREC #0425220 409-771-0222,
Joe Tramonte Realty, Inc.
Source: HAR,MLS#: 95160604
Facts & features
Interior
Bedrooms & bathrooms
- Bedrooms: 2
- Bathrooms: 3
- Full bathrooms: 2
- 1/2 bathrooms: 1
Rooms
- Room types: Utility Room
Primary bathroom
- Features: Secondary Bath(s): Jetted Tub, Two Primary Baths
Kitchen
- Features: Pantry, Under Cabinet Lighting, Walk-in Pantry
Heating
- Natural Gas
Cooling
- Electric
Appliances
- Included: Disposal, Dryer, Refrigerator, Washer, Gas Oven, Microwave, Gas Range, Dishwasher
- Laundry: Gas Dryer Hookup, Washer Hookup
Features
- Elevator
- Flooring: Tile, Wood
Interior area
- Total structure area: 1,310
- Total interior livable area: 1,310 sqft
Property
Parking
- Total spaces: 1
- Parking features: Attached, Double-Wide Driveway
- Attached garage spaces: 1
Accessibility
- Accessibility features: Customized Wheelchair Accessible, Disabled Access, Accessible Elevator Installed
Features
- Stories: 1
- Patio & porch: Covered
- Has spa: Yes
- Spa features: Private
- Fencing: Back Yard,Full
Lot
- Size: 6,298 Square Feet
- Features: Back Yard, Cleared, 0 Up To 1/4 Acre
Details
- Additional structures: Workshop
- Parcel number: 652100000002000
Construction
Type & style
- Home type: SingleFamily
- Architectural style: Traditional
- Property subtype: Single Family Residence
Materials
- Cement Siding, Stone
- Foundation: Raised
- Roof: Composition
Condition
- New construction: No
- Year built: 2009
Utilities & green energy
- Sewer: Public Sewer
- Water: Public
Community & HOA
Community
- Subdivision: Shoreview 2
Location
- Region: Galveston
Financial & listing details
- Price per square foot: $305/sqft
- Tax assessed value: $307,160
- Annual tax amount: $5,280
- Date on market: 5/29/2026
- Road surface type: Asphalt
Estimated market value
$384,100
$365,000 - $403,000
$2,398/mo
Price history
| Date | Event | Price |
|---|---|---|
| 6/25/2026 | Price change | $399,000-2.4%$305/sqft |
Source:  HAR #95160604 Report a problem HAR #95160604 Report a problem | ||
| 5/29/2026 | Listed for sale | $409,000$312/sqft |
Source: HAR #95160604 Report a problem | ||
Public tax history
| Year | Property taxes | Tax assessment |
|---|---|---|
| 2025 | $1,885 -29.9% | $307,160 -11.3% |
| 2024 | $2,690 | $346,405 +10% |
| 2023 | -- | $314,914 +10% |
| 2022 | $3,779 +4.5% | $286,285 +10% |
| 2021 | $3,617 +2.7% | $260,259 +10% |
| 2020 | $3,524 +16.4% | $236,599 +0.8% |
| 2019 | $3,028 +13% | $234,760 +13.5% |
| 2018 | $2,679 | $206,900 |
| 2017 | $2,679 +15.2% | $206,900 +28% |
| 2016 | $2,325 -1.2% | $161,600 |
| 2015 | $2,354 -2.9% | $161,600 +2.4% |
| 2014 | $2,423 | $157,830 |
| 2013 | -- | $157,830 |
| 2012 | -- | $157,830 |
| 2011 | -- | $157,830 |
| 2010 | -- | $157,830 +269.3% |
| 2009 | -- | $42,740 -60.3% |
| 2008 | -- | $107,560 +9.8% |
| 2007 | -- | $98,000 +5.2% |
| 2006 | -- | $93,190 |
| 2005 | -- | $93,190 +22.6% |
| 2004 | -- | $76,000 |
| 2003 | -- | $76,000 +7.8% |
| 2002 | -- | $70,520 |
| 2001 | -- | $70,520 |
Find assessor info on the county website
Monthly payment
Est. payment
Payment breakdown
Explore the cost of this home by adjusting the details. Changes won't be saved.Climate risks
Neighborhood: 77551
Nearby schools
GreatSchools rating
- 3/10Burnet Elementary SchoolGrades: PK-4Distance: 0.6 mi
- 5/10AIM College & Career PrepGrades: 8-12Distance: 0.4 mi
- 8/10Parker Elementary SchoolGrades: PK-4Distance: 0.9 mi
Schools provided by the listing agent
- Elementary: Gisd Open Enroll
- Middle: Gisd Open Enroll
- High: Ball High School
Source: HAR. This data may not be complete. We recommend contacting the local school district to confirm school assignments for this home.
- $252,5003 bd1 ba1.4k sqft5719 Stewart Ave, Galveston, TX 77551Off Market

- $219,100-- bd1 ba1.9k sqft5727 Stewart Ave, Galveston, TX 77551Off Market
- $318,400-- bd2 ba1.8k sqft5715 Stewart Ave, Galveston, TX 77551Off Market
- $96,500-- bd1 ba1.4k sqft1704 Bayou Shore Dr, Galveston, TX 77551Off Market
- $--3 bd2 ba1.6k sqft5724 Fraser Ave, Galveston, TX 77551Sold
- $307,500-- bd2 ba2.5k sqft5711 Stewart Ave, Galveston, TX 77551Off Market
- $--3 bd2 ba1.7k sqft5720 Fraser Ave, Galveston, TX 77551Sold
- $304,6003 bd1 ba1.5k sqft1708 Bayou Shore Dr, Galveston, TX 77551Off Market
A local agent can set up tours, give advice and negotiate with sellers.
Similar homes
- $328,0004 bd2 ba1.7k sqft7210 Yucca Dr, Galveston, TX 77551For Sale
 MLS ID #16232440, Elizabeth Kenney, Boulevard Realty. HAR
 - $415,0003 bd2 ba1.4k sqft4824 Crockett Blvd, Galveston, TX 77551For Sale
 MLS ID #87445153, Kathy Kendrick, Sand N Sea Properties, LLC. HAR
 - $439,0005 bd3 ba1.5k sqft6902 Avenue P, Galveston, TX 77551For Sale
 MLS ID #74381264, Alexander Joseph, RE/MAX Leading Edge. HAR
 - $269,0003 bd2 ba1.5k sqft5319 Avenue O 1/2, Galveston, TX 77551For Sale
 MLS ID #91904673, Tanya Jones, Better Homes and Gardens Real Estate Gary Greene - Galveston. HAR
 - $379,0003 bd2 ba1.4k sqft3508 80th St, Galveston, TX 77551For SaleMLS ID #12097849, Anthony Jensen, ZAPP Realty. HAR
- $299,0003 bd3 ba1.6k sqft1402 51st St, Galveston, TX 77551For SaleMLS ID #779634, Mohammed Khan, Realm Real Estate Professionals - Katy. HAR
- $275,0003 bd2 ba1.4k sqft5106 Avenue O, Galveston, TX 77551For SaleMLS ID #21261151, Carly Calise. NTREIS
- $299,9992 bd2 ba1.4k sqft4506 Avenue K, Galveston, TX 77551For SaleMLS ID #6771961, Jimmy Franklin, eXp Realty LLC. HAR
- $408,5003 bd2 ba1.9k sqft2723 Postoffice, Galveston, TX 77550For SaleMLS ID #84567384, Flor Arriaga, The Sears Group. HAR
- $239,9002 bd1 ba816 sqft1801 55th St, Galveston, TX 77551For SaleMLS ID #40077655, Jimmy Franklin, eXp Realty LLC. HAR
- $399,0003 bd2 ba1.7k sqft2215 Avenue O 1/2, Galveston, TX 77550For SaleMLS ID #59788581, Pamela Gabriel, Sand N Sea Properties, LLC. HAR
- $210,0003 bd1 ba1.2k sqft2001 67th St, Galveston, TX 77551For SaleMLS ID #83346443, Xavier Nolasco, Keller Williams Realty Metropolitan. HAR
- $269,0002 bd1 ba1k sqft5828 Avenue T, Galveston, TX 77551For SaleMLS ID #44718746, Krystle Sangregory, Keller Williams Horizons. HAR
- $399,0003 bd4 ba1.9k sqft1219 Sealy St, Galveston, TX 77550For SaleMLS ID #60097121, Brittany Lamb, Coldwell Banker TGRE. HAR
- $270,0003 bd1 ba1k sqft4712 Avenue K, Galveston, TX 77551For SaleMLS ID #76072940, Janie Morales, Gulfside Realty, LLC. HAR
- $265,0003 bd2 ba1.5k sqft5019 Avenue M 1/2, Galveston, TX 77551For SaleMLS ID #91239477, Cynthia Corder, eXp Realty LLC. HAR
- $275,0003 bd2 ba1.2k sqft7005 Youpon Dr, Galveston, TX 77551For SaleMLS ID #16593575, Edie Harrington, Better Homes and Gardens Real Estate Gary Greene - Galveston. HAR
- $234,9003 bd2 ba1.6k sqft5108 Avenue L, Galveston, TX 77551For SaleMLS ID #28747437, Cyril Okeke, Greer Real Estate Solution, LLC. HAR
- $229,0002 bd1 ba728 sqft5721 Sylvia Dr, Galveston, TX 77551For SaleMLS ID #34146367, Clarissa Woodward, Keller Williams Memorial. HAR
- $365,0003 bd2 ba1.6k sqft3605 Avenue S, Galveston, TX 77550For SaleMLS ID #27001661, Xavier Nolasco, Keller Williams Realty Metropolitan. HAR
