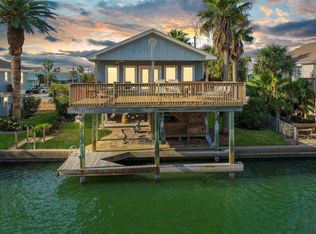
LIFE AT ITS BEST! Bring your favorite furnishings to make this home your own; appliances convey. Hurricane windows illuminate the spacious kitchen/dining and living room for entertaining. The fully insulated, floored attic reduce s your electricity expenses. The spacious primary bedroom has an ensuite where the washer and dryer are located. A cargo lift for convenience and aluminum handrails for safety are added attractions. Relaxing on the expansive deck and feeling the breezes from the canal across the street make this corner location ideal, plus the oversized lot, room for boat storage and an extra wide driveway. JB has a city hall located in front that offers all city services, has its own mayor, council, Police dept., Fire dept. and ambulance service. Centrally located is the park, community center, playgrounds, pool and marina. In front are restaurants, grocery store, hardware store, liquor store and gas station JB is the perfect destination for a primary or second home!
For sale
$388,500
16502 Jamaica Inn Rd, Jamaica Beach, TX 77554
3beds
1,239sqft
Single Family Residence
Built in 1996
8,102 Square Feet Lot
$368,400 Zestimate®
$314/sqft
$3/mo HOA
What's special
Fully insulated floored atticCorner locationRoom for boat storageExpansive deckExtra wide drivewayOversized lotAluminum handrails for safety
- 61 days
- 149
- 12
Zillow last checked:
Listing updated:
Listed by:
Theresa Rizzo TREC #0533655 713-823-3248,
Better Homes and Gardens Real Estate Gary Greene - Galveston
Source: HAR,MLS#: 97720181
Facts & features
Interior
Bedrooms & bathrooms
- Bedrooms: 3
- Bathrooms: 2
- Full bathrooms: 2
Rooms
- Room types: Family Room, Utility Room
Primary bedroom
- Level: First
- Area: 168
- Dimensions: 12x14
Bedroom
- Level: First
- Area: 110
- Dimensions: 10x11
Bedroom
- Level: First
- Area: 132
- Dimensions: 11x12
Dining room
- Level: First
- Area: 88
- Dimensions: 8x11
Kitchen
- Level: First
- Area: 121
- Dimensions: 11x11
Living room
- Level: First
- Area: 156
- Dimensions: 12x13
Heating
- Electric
Cooling
- Ceiling Fan(s), Electric
Appliances
- Included: Disposal, Dryer, Refrigerator, Washer, Electric Oven, Microwave, Electric Cooktop, Free-Standing Range, Dishwasher
- Laundry: Electric Dryer Hookup, Washer Hookup
Features
- Balcony, Crown Molding, Dry Bar, Prewired for Alarm System, All Bedrooms Down, En-Suite Bath, Primary Bed - 1st Floor
- Flooring: Tile, Wood
- Windows: Window Coverings
- Has fireplace: No
Interior area
- Total structure area: 1,239
- Total interior livable area: 1,239 sqft
Property
Parking
- Total spaces: 3
- Parking features: Attached, Additional Parking, Double-Wide Driveway, Attached Carport
- Attached garage spaces: 1
- Carport spaces: 2
- Covered spaces: 3
Features
- Stories: 1
- Patio & porch: Covered, Patio/Deck
- Exterior features: Balcony
- Fencing: Back Yard,Full
- Has view: Yes
- View description: Canal, Water
- Has water view: Yes
- Water view: Canal,Water
Lot
- Size: 8,102 Square Feet
- Dimensions: 81 x 100
- Features: Back Yard, Cleared, Subdivided, 0 Up To 1/4 Acre
Details
- Parcel number: 420100090017000
Construction
Type & style
- Home type: SingleFamily
- Architectural style: Other
- Property subtype: Single Family Residence
Materials
- Vinyl Siding
- Foundation: Raised
- Roof: Composition
Condition
- New construction: No
- Year built: 1996
Utilities & green energy
- Sewer: Public Sewer
- Water: Public
Community & HOA
Community
- Security: Prewired for Alarm System
- Subdivision: Jamaica Beach 14
HOA
- Has HOA: Yes
- Amenities included: Beach Access, Boat Ramp, Marina, Paid Patrol, Picnic Area, Playground, Pool, Security, Tennis Court(s)
- HOA fee: $40 annually
Location
- Region: Jamaica Beach
Financial & listing details
- Price per square foot: $314/sqft
- Tax assessed value: $392,327
- Annual tax amount: $5,250
- Date on market: 7/31/2026
- Listing terms: Cash,Conventional,FHA,Other
- Exclusions: 0
- Ownership: Full Ownership
- Road surface type: Asphalt
Estimated market value
$368,400
$350,000 - $387,000
$2,943/mo
Price history
| Date | Event | Price |
|---|---|---|
| 7/31/2026 | Listed for sale | $388,500$314/sqft |
Source:  HAR #97720181 Report a problem HAR #97720181 Report a problem | ||
Public tax history
| Year | Property taxes | Tax assessment |
|---|---|---|
| 2025 | $921 +4.4% | $366,117 +10% |
| 2024 | $882 +0.5% | $332,834 +10% |
| 2023 | $878 -46.7% | $302,576 +10% |
| 2022 | $1,648 0% | $275,069 +10% |
| 2021 | $1,648 +0.3% | $250,063 +10% |
| 2020 | $1,644 +4.5% | $227,330 +6.8% |
| 2019 | $1,572 +2.2% | $212,800 +3.3% |
| 2018 | $1,538 | $205,930 |
| 2017 | $1,538 +1.6% | $205,930 +0% |
| 2016 | $1,514 +0.3% | $205,920 +33.9% |
| 2015 | $1,509 -6.4% | $153,750 +14.8% |
| 2014 | $1,613 | $133,920 |
| 2013 | -- | $133,920 |
| 2012 | -- | $133,920 |
| 2011 | -- | $133,920 +2.5% |
| 2010 | -- | $130,713 +10% |
| 2009 | -- | $118,830 -11.3% |
| 2008 | -- | $133,920 +8.1% |
| 2007 | -- | $123,880 |
| 2006 | -- | $123,880 +10.9% |
| 2005 | -- | $111,730 +18.7% |
| 2004 | -- | $94,120 |
| 2003 | -- | $94,120 +13.3% |
| 2002 | -- | $83,040 +1.2% |
| 2001 | -- | $82,060 |
Find assessor info on the county website
Monthly payment
Est. payment
Payment breakdown
Explore the cost of this home by adjusting the details. Changes won't be saved.Climate risks
Neighborhood: 77554
Nearby schools
Schools provided by the listing agent
- Elementary: Gisd Open Enroll
- Middle: Gisd Open Enroll
- High: Ball High School
Source: HAR. This data may not be complete. We recommend contacting the local school district to confirm school assignments for this home.
- $477,900-- bd2 ba1.6k sqft16506 Jamaica Inn Rd, Jamaica Beach, TX 77554Off Market
- $834,7002 bd2 ba1.3k sqft16510 Jamaica Inn Rd, Jamaica Beach, TX 77554Off Market
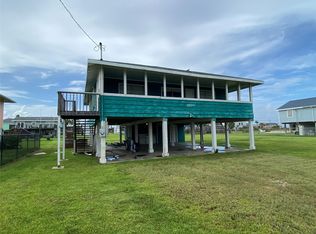
- $256,0003 bd2 ba992 sqft16503 Trinidad Way, Jamaica Beach, TX 77554Off Market
- $427,300-- bd2 ba1k sqft4826 Jamaica Cove Rd, Jamaica Beach, TX 77554Off Market
Similar homes
- $430,0003 bd2 ba852 sqft16703 Curlew Rd, Jamaica Beach, TX 77554For Sale
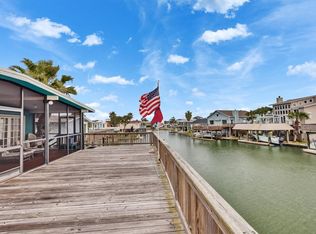 MLS ID #37145456, Allyson Streckfuss-Goodwin, Dalton Wade Inc. HAR
 - $305,0003 bd2 ba1.1k sqft16721 Edward Teach Rd, Jamaica Beach, TX 77554For Sale
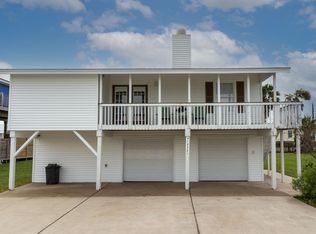 MLS ID #31903793, Summer Bloom, UTR TEXAS, REALTORS. HAR
 - $575,0003 bd2 ba1.2k sqft16506 Mansvelt Rd, Jamaica Beach, TX 77554For Sale
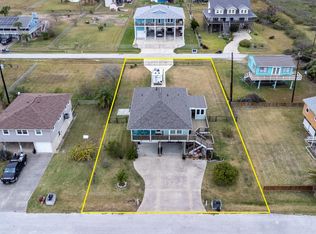 MLS ID #90600738, Summer Bloom, UTR TEXAS, REALTORS. HAR
 - $580,0003 bd2 ba1.6k sqft4610 Jamaica Cove Rd, Jamaica Beach, TX 77554For Sale
 MLS ID #71629266, Bain McEldowney, Latitude 29 Group. HAR
