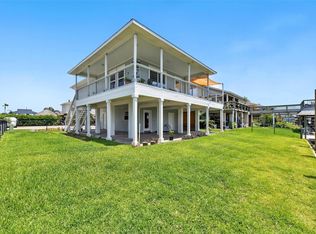
Magnificent waterfront home in coveted Omega Bay, offering direct backyard water access, adventures & refined coastal living. Enjoy gorgeous sunsets from the newly built deck & rooftop terrace, or unwind in the private hot tub overlooking a beautifully landscaped backyard. The chef-inspired kitchen features new appliances, elegant granite countertops and an attractive backsplash. The owner’s retreat offers a spacious primary bedroom, updated ensuite bath & a large walk-in closet. Generously sized guest bedroom includes a private balcony, plentiful closet space & updated bath. Downstairs, a generous flex space provides the ideal bedroom, game room, or in-law suite, complemented by a home office. Recently replaced new windows and new sliding patio doors include a transferable warranty. Other notable features; new & recessed lighting fixtures, ceiling fans, oak hardwood floors up, vinyl plank down. Addt'l parking for 5 cars. Boatlift is fully operational. *This Home is Grandfathered*
For sale
Price cut: $9K (9/3)
$475,000
4 N Sandpiper St, La Marque, TX 77568
3beds
1,777sqft
Single Family Residence
Built in 1972
4,499 Square Feet Lot
$455,700 Zestimate®
$267/sqft
$21/mo HOA
What's special
- 44 days
- 94
- 8
Zillow last checked:
Listing updated:
Listed by:
Daryl Charbula TREC #0658589 713-557-7365,
Weichert, Realtors - The Murray Group
Source: HAR,MLS#: 86633609
Facts & features
Interior
Bedrooms & bathrooms
- Bedrooms: 3
- Bathrooms: 3
- Full bathrooms: 3
Primary bedroom
- Level: Second
- Area: 165
- Dimensions: 15x11
Bedroom
- Level: First
- Area: 319
- Dimensions: 29x11
Bedroom
- Level: Second
- Area: 156
- Dimensions: 13x12
Other
- Level: First
- Area: 120
- Dimensions: 12x10
Dining room
- Level: Second
- Area: 54
- Dimensions: 9x6
Family room
- Level: Second
- Area: 272
- Dimensions: 17x16
Heating
- Natural Gas
Cooling
- Ceiling Fan(s), Gas
Appliances
- Included: Disposal, Dryer, Refrigerator, Washer, Gas Oven, Microwave, Gas Cooktop, Gas Range, Dishwasher
- Laundry: Gas Dryer Hookup, Washer Hookup
Features
- Vaulted Ceiling, 1 Bedroom Down - Not Primary BR, 2 Bedrooms Up, En-Suite Bath, Primary Bed - 2nd Floor, Walk-In Closet(s)
- Flooring: Vinyl, Wood
- Windows: Insulated/Low-E windows, Window Coverings
Interior area
- Total structure area: 1,777
- Total interior livable area: 1,777 sqft
Property
Parking
- Total spaces: 1
- Parking features: Attached, Additional Parking, Boat, Double-Wide Driveway, Extra Driveway
- Attached garage spaces: 1
Features
- Stories: 2
- Patio & porch: Covered, Patio/Deck, Deck
- Exterior features: Side Yard, Boat Lift, Boat Slip
- Fencing: Back Yard
- Has view: Yes
- View description: Canal, Water
- Has water view: Yes
- Water view: Canal,Water
- Waterfront features: Bulkhead, Canal Front, Metal Bulkhead
Lot
- Size: 4,499 Square Feet
- Features: Back Yard, Subdivided, Waterfront, 0 Up To 1/4 Acre
Details
- Parcel number: 551500060004000
Construction
Type & style
- Home type: SingleFamily
- Architectural style: Traditional
- Property subtype: Single Family Residence
Materials
- Vinyl Siding, Wood Siding
- Foundation: Raised, Slab
- Roof: Composition
Condition
- New construction: No
- Year built: 1972
Utilities & green energy
- Sewer: Public Sewer
- Water: Public, Water District
Green energy
- Energy efficient items: Attic Vents, Thermostat
Community & HOA
Community
- Subdivision: Omega Bay Numbered Sections
HOA
- Has HOA: Yes
- Amenities included: Boat Ramp, Boat Slip, Park
- HOA fee: $250 annually
Location
- Region: La Marque
Financial & listing details
- Price per square foot: $267/sqft
- Tax assessed value: $408,300
- Annual tax amount: $9,410
- Date on market: 9/3/2026
- Listing terms: Cash,Conventional,FHA,VA Loan
- Ownership: Full Ownership
- Road surface type: Asphalt, Concrete
Estimated market value
$455,700
$433,000 - $478,000
$2,339/mo
Price history
| Date | Event | Price |
|---|---|---|
| 9/3/2026 | Price change | $475,000-1.9%$267/sqft |
Source:  HAR #86633609 Report a problem HAR #86633609 Report a problem | ||
| 8/4/2026 | Price change | $484,000-1%$272/sqft |
Source: HAR #53801217 Report a problem | ||
| 6/14/2026 | Listed for sale | $489,000+63.2%$275/sqft |
Source: HAR #53801217 Report a problem | ||
| 2/13/2021 | Listing removed | -- |
Source: HAR #33398798 Report a problem | ||
| 1/6/2021 | Pending sale | $299,700$169/sqft |
Source: HAR #33398798 Report a problem | ||
| 12/21/2020 | Listed for sale | $299,700$169/sqft |
Source: Vista Real Estate #33398798 Report a problem | ||
Public tax history
| Year | Property taxes | Tax assessment |
|---|---|---|
| 2025 | $4,189 +11.6% | $397,570 +10% |
| 2024 | $3,755 | $361,427 +10% |
| 2023 | -- | $328,570 +10% |
| 2022 | $3,910 +186.7% | $298,700 +34% |
| 2021 | $1,364 +2.1% | $222,882 +10% |
| 2020 | $1,336 +0.1% | $202,620 +10% |
| 2019 | $1,335 -46.4% | $184,200 -1.1% |
| 2018 | $2,490 | $186,170 |
| 2017 | $2,490 +1% | $186,170 +10.4% |
| 2016 | $2,466 +1.3% | $168,560 |
| 2015 | $2,433 -5% | $168,560 +31.4% |
| 2014 | $2,561 | $128,290 |
| 2013 | -- | $128,290 |
| 2012 | -- | $128,290 |
| 2011 | -- | $128,290 +2.5% |
| 2010 | -- | $125,114 +10% |
| 2009 | -- | $113,740 -17.1% |
| 2008 | -- | $137,170 +5.5% |
| 2007 | -- | $130,000 |
| 2006 | -- | $130,000 +7.8% |
| 2005 | -- | $120,550 +5.9% |
| 2004 | -- | $113,880 |
| 2003 | -- | $113,880 +16.2% |
| 2002 | -- | $98,000 -4.8% |
| 2001 | -- | $102,930 |
Find assessor info on the county website
Monthly payment
Est. payment
Payment breakdown
Explore the cost of this home by adjusting the details. Changes won't be saved.Climate risks
Neighborhood: Omega Bay
Nearby schools
Schools provided by the listing agent
- Elementary: Hayley Elementary (Texas City)
- Middle: La Marque Middle School
- High: La Marque High School
Source: HAR. This data may not be complete. We recommend contacting the local school district to confirm school assignments for this home.
Similar homes
- $454,7003 bd3 ba2k sqft13 S Skimmer St, La Marque, TX 77568For Sale
 MLS ID #54688239, Bradley Stevens, HOMEROCK REALTY. HAR
 - $440,0003 bd3 ba1.6k sqft1127 Redfish St, Bayou Vista, TX 77563For Sale
 MLS ID #43247626, David Ortiz, Vista Real Estate. HAR
 - $459,9003 bd3 ba1.5k sqft837 Marlin St, Bayou Vista, TX 77563For Sale
 MLS ID #22191699, Rex Baggett, RA Brokers. HAR
 - $625,0003 bd2 ba1.6k sqft925 Bonita St, Bayou Vista, TX 77563For Sale
 MLS ID #83040952, Elizabeth Kenney, Boulevard Realty. HAR
