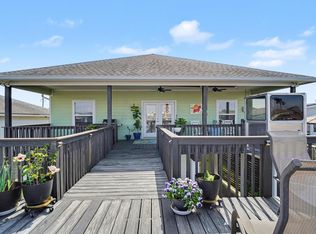
This 3 bedroom 2 bath up with a custom chefs kitchen sits on a lot and a half with 75 feet of canal frontage. Downstairs you will find an additional room with a half bath that opens to a covered patio. Large upper deck contains an outdoor kitchen, cargo lift and gas connections for outdoor grills. Bottom deck contains a boat lift, jet ski lift and kayak deck and ramp. The house sits on the lot allowing RV and boat trailer storage on west side of house allowing for a large open lot for any size pool. The yard contains a high density fruit orchard. Features of this house: New motor on cargo lift, low insurance assumable flood, low windstorm, water filtration system, chefs kitchen, large yard, high elevation, large decks, plenty of parking, room to install a pool, RV and generator connections in the electrical box, 2 mini splits downstairs in the garage and studio room, located towards the end of the canal.
For sale
Price cut: $39K (6/2)
$510,000
837 Marlin St, Bayou Vista, TX 77563
3beds
1,532sqft
:
Get pre-qualified$3,546/mo
Single Family Residence
Built in 2003
6,939 Square Feet Lot
$495,400 Zestimate®
$333/sqft
$-- HOA
What's special
Outdoor kitchenPlenty of parkingWater filtration systemCargo liftLarge upper deckCovered patioHigh elevation
- 185 days |
- 202 |
- 12 |
Zillow last checked:
Listing updated:
Listed by:
Rex Baggett TREC #0741434 713-828-3475,
RA Brokers
Source: HAR,MLS#: 15421796
Facts & features
Interior
Bedrooms & bathrooms
- Bedrooms: 3
- Bathrooms: 3
- Full bathrooms: 2
- 1/2 bathrooms: 1
Primary bedroom
- Level: Second
- Area: 168
- Dimensions: 14x12
Bedroom
- Level: Second
- Area: 132
- Dimensions: 12x11
Bedroom
- Level: Second
- Area: 144
- Dimensions: 12x12
Dining room
- Level: Second
- Area: 88
- Dimensions: 11x8
Other
- Level: First
- Area: 156
- Dimensions: 13x12
Kitchen
- Level: Second
- Area: 196
- Dimensions: 14x14
Living room
- Level: Second
- Area: 300
- Dimensions: 20x15
Heating
- Natural Gas
Cooling
- Ceiling Fan(s), Electric
Appliances
- Included: Disposal, Gas Oven, Microwave, Gas Cooktop, Gas Range, Dishwasher
- Laundry: Electric Dryer Hookup, Gas Dryer Hookup
Features
- High Ceilings, Vaulted Ceiling
- Flooring: Slate, Wood
- Number of fireplaces: 1
- Fireplace features: Gas, Wood Burning
Interior area
- Total structure area: 1,532
- Total interior livable area: 1,532 sqft
Property
Parking
- Total spaces: 1
- Parking features: Attached
- Attached garage spaces: 1
Features
- Stories: 1
- Patio & porch: Covered, Patio/Deck
- Exterior features: Outdoor Kitchen, Side Yard, Boat Lift
- Has view: Yes
- View description: Bay, Canal, Water
- Has water view: Yes
- Water view: Bay,Canal,Water
- Waterfront features: Bayou Frontage, Bulkhead, Canal Front
Lot
- Size: 6,939 Square Feet
- Features: Waterfront, 0 Up To 1/4 Acre
Details
- Additional structures: Boat House
- Parcel number: 529100000837000
Construction
Type & style
- Home type: SingleFamily
- Architectural style: Traditional
- Property subtype: Single Family Residence
Materials
- Vinyl Siding
- Foundation: Raised
- Roof: Composition
Condition
- New construction: No
- Year built: 2003
Utilities & green energy
- Sewer: Public Sewer
- Water: Public, Water District
Community & HOA
Community
- Subdivision: New Bayou Vista 6a
HOA
- Amenities included: Park, Pool
Location
- Region: Bayou Vista
Financial & listing details
- Price per square foot: $333/sqft
- Tax assessed value: $444,530
- Annual tax amount: $10,819
- Date on market: 1/31/2026
- Listing terms: Cash,Conventional,FHA,Owner Will Carry,VA Loan
- Road surface type: Asphalt, Concrete
Estimated market value
$495,400
$471,000 - $520,000
$2,243/mo
Price history
| Date | Event | Price |
|---|---|---|
| 6/2/2026 | Price change | $510,000-7.1%$333/sqft |
Source:  HAR #15421796 Report a problem HAR #15421796 Report a problem | ||
| 1/31/2026 | Listed for sale | $549,000$358/sqft |
Source: HAR #15421796 Report a problem | ||
Public tax history
| Year | Property taxes | Tax assessment |
|---|---|---|
| 2025 | $5,409 +108.7% | $444,530 |
| 2024 | $2,592 +1.1% | $444,530 +7.3% |
| 2023 | $2,564 +2% | $414,239 +10% |
| 2022 | $2,514 +1.7% | $376,581 +10% |
| 2021 | $2,472 +1.7% | $342,346 +10% |
| 2020 | $2,430 +2.9% | $311,224 -3.1% |
| 2019 | $2,362 -50.9% | $321,080 +24.8% |
| 2018 | $4,807 | $257,210 -1.1% |
| 2017 | $4,807 -10.9% | $260,000 -0.9% |
| 2016 | $5,397 +7% | $262,480 +9.4% |
| 2015 | $5,042 +5.5% | $239,990 +13% |
| 2014 | $4,778 | $212,440 |
| 2013 | -- | $212,440 |
| 2012 | -- | $212,440 |
| 2011 | -- | $212,440 +2.8% |
| 2010 | -- | $206,657 +10% |
| 2009 | -- | $187,870 -15.9% |
| 2008 | -- | $223,300 -3% |
| 2007 | -- | $230,200 |
| 2006 | -- | $230,200 +22.8% |
| 2005 | -- | $187,510 +8.9% |
| 2004 | -- | $172,210 |
Find assessor info on the county website
Monthly payment
Est. payment
Payment breakdown
Explore the cost of this home by adjusting the details. Changes won't be saved.Climate risks
Neighborhood: 77563
Nearby schools
GreatSchools rating
- 3/10Hayley Elementary SchoolGrades: K-5Distance: 3.5 mi
- 5/10Blocker Middle SchoolGrades: 7-8Distance: 5 mi
- 3/10La Marque High SchoolGrades: 9-12Distance: 4.9 mi
Schools provided by the listing agent
- Elementary: Hayley Elementary (Texas City)
- Middle: La Marque Middle School
- High: La Marque High School
Source: HAR. This data may not be complete. We recommend contacting the local school district to confirm school assignments for this home.
- $453,300-- bd2 ba2k sqft838 Marlin St, Bayou Vista, TX 77563Off Market
- $357,6003 bd3 ba1.6k sqft835 Marlin St, Bayou Vista, TX 77563Off Market
- $--3 bd3 ba1.8k sqft765 Marlin St, Bayou Vista, TX 77563Sold

- $335,500-- bd1 ba1.6k sqft764 Marlin St, Bayou Vista, TX 77563Off Market
- $303,4002 bd3 ba2.5k sqft763 Marlin St, Bayou Vista, TX 77563Off Market
- $413,7003 bd2 ba1.2k sqft766 Marlin St, Bayou Vista, TX 77563Off Market
- $297,1002 bd2 ba1.1k sqft834 Marlin St, Bayou Vista, TX 77563Off Market
- $301,7002 bd1 ba897 sqft767 Marlin St, Bayou Vista, TX 77563Off Market
A local agent can set up tours, give advice and negotiate with sellers.
Similar homes
- $499,0003 bd2 ba1.5k sqft1126 Redfish St, Bayou Vista, TX 77563For Sale
 MLS ID #41114122, Jack McLemore, ListingResults.com. HAR
 - $485,0003 bd2 ba1.5k sqft437 Pompano St, Bayou Vista, TX 77563For Sale
 MLS ID #77082952, Barbara Miller, Keller Williams Horizons. HAR
 - $469,9003 bd2 ba1.8k sqft1095 Redfish St, Bayou Vista, TX 77563For Sale
 MLS ID #85209304, Penny Salter, Penny Salter Properties. HAR
 - $550,0003 bd2 ba1.2k sqft1171 Sailfish St, Bayou Vista, TX 77563For Sale
 MLS ID #40626256, Jim Atkinson, UTR TEXAS, REALTORS. HAR
 - $559,9003 bd2 ba1.9k sqft325 Ling St, Bayou Vista, TX 77563For SaleMLS ID #69655455, Rex Baggett, RA Brokers. HAR
- $375,0002 bd3 ba1.5k sqft321 Ling St, Bayou Vista, TX 77563For SaleMLS ID #22340692, Shonna King, eXp Realty LLC. HAR
- $382,0004 bd3 ba1.8k sqft196 Barracuda St, Bayou Vista, TX 77563For SaleMLS ID #73216000, David Huy Nguyen, Vin Realty LLC. HAR
- $575,0002 bd3 ba1.3k sqft113 Bayou Vista Dr, Hitchcock, TX 77563For SaleMLS ID #76429423, Casey Dewees, The Reyna Group. HAR
- $649,0003 bd2 ba1.6k sqft925 Bonita St, Bayou Vista, TX 77563For SaleMLS ID #279211, Elizabeth Kenney, Boulevard Realty. HAR
- $620,0003 bd3 ba1.7k sqft276 Barracuda St, Bayou Vista, TX 77563For SaleMLS ID #86483012, Barbara Miller, Keller Williams Horizons. HAR
- $409,0003 bd3 ba1.3k sqft1078 Redfish St, Bayou Vista, TX 77563For SaleMLS ID #73693336, Brian Cubley, CIVET Real Estate LLC. HAR
- $599,0003 bd3 ba1.2k sqft354 Ling St, Bayou Vista, TX 77563For SaleMLS ID #88239487, Lee DeForke Jr., Almon & Co. Real Estate. HAR
- $475,0002 bd3 ba1.2k sqft7215 Beau Rue St, Hitchcock, TX 77563For SaleMLS ID #9056000, Heather Llanes, Real Broker, LLC. HAR
- $374,0002 bd2 ba1k sqft897 Bonita St, Bayou Vista, TX 77563For SaleMLS ID #82191857, Barbara Miller, Keller Williams Horizons. HAR
- $397,0002 bd2 ba1.2k sqft273 Barracuda St, Bayou Vista, TX 77563For SaleMLS ID #25361961, Lee DeForke Jr., Almon & Co. Real Estate. HAR
- $359,0003 bd2 ba1.9k sqft192 Barracuda St, Bayou Vista, TX 77563For SaleMLS ID #32235497, Barbara Miller, Keller Williams Horizons. HAR
- $535,0003 bd2 ba2.2k sqft22 N Flamingo St, La Marque, TX 77568For SaleMLS ID #97042045, Karen Crumley, Lighthouse Realty LLC. HAR
- $359,0003 bd2 ba1.4k sqft34 Dolphin St, Bayou Vista, TX 77563For SaleMLS ID #5204740, Janette Gonzales, AEA Realty, LLC. HAR
- $554,9003 bd2 ba2.2k sqft33 N Flamingo St, La Marque, TX 77568For SaleMLS ID #54430530, Tammy Fowler, Comiskey Realty. HAR
- $320,0002 bd2 ba936 sqft161 Barracuda St, Bayou Vista, TX 77563For SaleMLS ID #9409937, Julie Upton, Pearwood Properties, LLC. HAR
