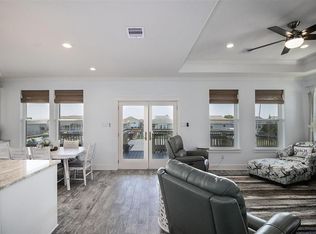
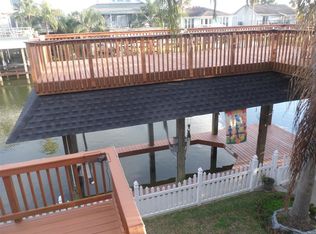
Ultimate waterfront coastal retreat with extensive upgrades. Enjoy private canal access with boat lift, jet ski lift, and fish cleaning station. Built for peace of mind with a Generac generator, impact-resistant windows, and electric storm shutters. The gourmet kitchen features a gas range with pot filler, double ovens, custom range hood, and eat-in bar. Additional highlights include plantation shutters, custom hardware, built-in closet drawers, mosquito misting system, irrigation system, hot tub, and a cargo lift. Spacious covered patio perfect for relaxing.
For sale
Price cut: $25K (7/26)
$550,000
1171 Sailfish St, Bayou Vista, TX 77563
3beds
1,292sqft
Single Family Residence
Built in 2014
4,499 Square Feet Lot
$535,800 Zestimate®
$426/sqft
$-- HOA
What's special
Fish cleaning stationHot tubMosquito misting systemJet ski liftEat-in barGourmet kitchenBuilt-in closet drawers
- 99 days |
- 227 |
- 14 |
Zillow last checked:
Listing updated:
Listed by:
Jim Atkinson TREC #0648325 281-616-8404,
UTR TEXAS, REALTORS
Source: HAR,MLS#: 40626256
Facts & features
Interior
Bedrooms & bathrooms
- Bedrooms: 3
- Bathrooms: 2
- Full bathrooms: 2
Rooms
- Room types: Family Room, Utility Room
Primary bedroom
- Level: First
- Area: 158.92
- Dimensions: 11.6x13.7
Bedroom
- Level: First
- Area: 129.32
- Dimensions: 10.6x12.2
Bedroom
- Level: First
- Area: 131.44
- Dimensions: 10.6x12.4
Heating
- Natural Gas
Cooling
- Ceiling Fan(s), Electric
Appliances
- Included: Disposal, Refrigerator, Convection Oven, Double Oven, Microwave, Gas Cooktop, Dishwasher
- Laundry: Electric Dryer Hookup, Washer Hookup
Features
- Crown Molding, High Ceilings, Wired for Sound, En-Suite Bath, Primary Bed - 1st Floor, Split Plan, Walk-In Closet(s)
- Flooring: Laminate, Tile, Vinyl, Wood
- Windows: Storm Window(s), Shutters, Window Coverings
Interior area
- Total structure area: 1,292
- Total interior livable area: 1,292 sqft
Property
Parking
- Total spaces: 1
- Parking features: Electric Gate, Driveway Gate, Attached, Garage Door Opener
- Attached garage spaces: 1
Features
- Stories: 1
- Patio & porch: Covered, Patio/Deck, Porch, Deck
- Exterior features: Balcony, Side Yard, Sprinkler System, Boat Lift, Boat Slip
- Has spa: Yes
- Spa features: Spa/Hot Tub, Private
- Fencing: Back Yard,Full
- Has view: Yes
- View description: Bay, Canal
- Has water view: Yes
- Water view: Bay,Canal
- Waterfront features: Bulkhead, Canal Front, Pier
Lot
- Size: 4,499 Square Feet
- Features: Back Yard, Subdivided, Waterfront, 0 Up To 1/4 Acre
Details
- Parcel number: 529400001171001
Construction
Type & style
- Home type: SingleFamily
- Architectural style: Traditional
- Property subtype: Single Family Residence
Materials
- Cement Siding
- Foundation: Raised, Slab
- Roof: Composition
Condition
- New construction: No
- Year built: 2014
Utilities & green energy
- Sewer: Public Sewer
- Water: Public, Water District
Green energy
- Energy efficient items: Thermostat
Community & HOA
Community
- Subdivision: New Bayou Vista 9
HOA
- Amenities included: Boat Ramp, Picnic Area, Playground, Pool
Location
- Region: Bayou Vista
Financial & listing details
- Price per square foot: $426/sqft
- Tax assessed value: $372,650
- Annual tax amount: $7,906
- Date on market: 5/9/2026
- Listing terms: Cash,Conventional,FHA,Investor,Owner Will Carry,VA Loan
- Exclusions: Sailfish On Front Of Home
- Road surface type: Asphalt
Estimated market value
$535,800
$509,000 - $563,000
$1,986/mo
Price history
| Date | Event | Price |
|---|---|---|
| 7/26/2026 | Price change | $550,000-4.3%$426/sqft |
Source:  HAR #40626256 Report a problem HAR #40626256 Report a problem | ||
| 6/10/2026 | Price change | $575,000-4%$445/sqft |
Source: HAR #40626256 Report a problem | ||
| 5/9/2026 | Listed for sale | $599,000-7.8%$464/sqft |
Source: HAR #40626256 Report a problem | ||
| 5/1/2026 | Listing removed | $650,000$503/sqft |
Source: HAR #48565814 Report a problem | ||
| 3/27/2026 | Price change | $650,000-1.5%$503/sqft |
Source: HAR #48565814 Report a problem | ||
| 2/14/2026 | Price change | $660,000-1.5%$511/sqft |
Source: HAR #48565814 Report a problem | ||
| 1/24/2026 | Price change | $670,000-0.7%$519/sqft |
Source: HAR #48565814 Report a problem | ||
| 11/24/2025 | Price change | $675,000-2.9%$522/sqft |
Source: HAR #48565814 Report a problem | ||
| 11/1/2025 | Price change | $695,000-4.1%$538/sqft |
Source: HAR #69233459 Report a problem | ||
| 10/10/2025 | Price change | $725,000-3.3%$561/sqft |
Source: HAR #69233459 Report a problem | ||
| 9/4/2025 | Price change | $750,000-2%$580/sqft |
Source: HAR #69233459 Report a problem | ||
| 7/10/2025 | Listed for sale | $765,000$592/sqft |
Source: HAR #69233459 Report a problem | ||
Public tax history
| Year | Property taxes | Tax assessment |
|---|---|---|
| 2025 | $3,627 +9% | $372,650 +9.5% |
| 2024 | $3,329 -11.9% | $340,270 -11.2% |
| 2023 | $3,780 +4.4% | $383,270 +5% |
| 2022 | $3,620 +5.6% | $365,010 +9.4% |
| 2021 | $3,428 +7.9% | $333,795 +10% |
| 2020 | $3,178 -10.4% | $303,450 +6.9% |
| 2019 | $3,549 -50% | $283,900 +9.5% |
| 2018 | $7,101 | $259,180 +3.2% |
| 2017 | $7,101 +13.7% | $251,090 +13.8% |
| 2016 | $6,247 +9.4% | $220,570 |
| 2015 | $5,710 +620.3% | $220,570 +637% |
| 2014 | $793 | $29,930 |
Find assessor info on the county website
Monthly payment
Est. payment
Payment breakdown
Explore the cost of this home by adjusting the details. Changes won't be saved.Climate risks
Neighborhood: 77563
Nearby schools
GreatSchools rating
- 3/10Hayley Elementary SchoolGrades: K-5Distance: 3.6 mi
- 5/10Blocker Middle SchoolGrades: 7-8Distance: 4.9 mi
- 3/10La Marque High SchoolGrades: 9-12Distance: 5 mi
Schools provided by the listing agent
- Elementary: Hayley Elementary (Texas City)
- Middle: La Marque Middle School
- High: La Marque High School
Source: HAR. This data may not be complete. We recommend contacting the local school district to confirm school assignments for this home.
- $432,3003 bd3 ba2.1k sqft1172 Sailfish St, Bayou Vista, TX 77563Off Market

- $303,8002 bd2 ba1.6k sqft1170 Sailfish St, Bayou Vista, TX 77563Off Market
- $650,0003 bd2 ba1.5k sqft1169 Sailfish St, Hitchcock, TX 77563For Sale By Owner
- $478,9003 bd3 ba2.1k sqft1236 Sailfish St, Bayou Vista, TX 77563Off Market
- $379,8002 bd2 ba1.1k sqft1235 Sailfish St, Bayou Vista, TX 77563Off Market
- $392,2003 bd2 ba1.2k sqft1174 Sailfish St, Bayou Vista, TX 77563Off Market
- $503,4003 bd-- ba1.5k sqft1238 Sailfish St, Bayou Vista, TX 77563Off Market
- $423,700-- bd2 ba1.4k sqft1168 Sailfish St, Bayou Vista, TX 77563Off Market
A local agent can set up tours, give advice and negotiate with sellers.
Similar homes
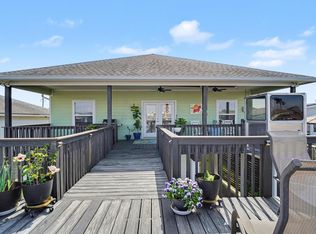
- $485,0003 bd2 ba1.5k sqft437 Pompano St, Bayou Vista, TX 77563For Sale
 MLS ID #77082952, Barbara Miller, Keller Williams Horizons. HAR
 - $469,9003 bd2 ba1.8k sqft1095 Redfish St, Bayou Vista, TX 77563For Sale
 MLS ID #85209304, Penny Salter, Penny Salter Properties. HAR
 - $620,0003 bd3 ba1.7k sqft276 Barracuda St, Bayou Vista, TX 77563For Sale
 MLS ID #86483012, Barbara Miller, Keller Williams Horizons. HAR
 - $359,0003 bd2 ba1.4k sqft34 Dolphin St, Bayou Vista, TX 77563For Sale
 MLS ID #5204740, Janette Gonzales, AEA Realty, LLC. HAR
 - $550,0003 bd2 ba1.2k sqft3811 Kiva Rd, Galveston, TX 77554For SaleMLS ID #53428765, Christy Buck, Infinity Real Estate Group. HAR
- $549,9003 bd2 ba1.3k sqft13823 Mutiny Ln, Galveston, TX 77554For SaleMLS ID #55447249, Holly Rosser, RE/MAX Integrity. HAR
- $599,0003 bd3 ba1.8k sqft1854 Tiki Dr, Tiki Island, TX 77554For SaleMLS ID #48885135, Gregg Morin, Comiskey Realty. HAR
- $580,0003 bd2 ba1.5k sqft7 Latitude Ln, Galveston, TX 77554For SaleMLS ID #70428812, Bain McEldowney, Latitude 29 Group. HAR
- $535,0003 bd2 ba1.5k sqft18705 Warrior Rd, Galveston, TX 77554For SaleMLS ID #67400380, Ashley Marquez, Keller Williams Horizons. HAR
- $525,0003 bd2 ba1.4k sqft18611 Warrior Rd, Galveston, TX 77554For SaleMLS ID #14293599, Elizabeth Lane, Better Homes and Gardens Real Estate Gary Greene - Galveston. HAR
- $650,0003 bd3 ba1.4k sqft247 Isles End Rd, Tiki Island, TX 77554For SaleMLS ID #9902005, Jackie Greer, Berkshire Hathaway HomeServices Premier Properties. HAR
- $539,0003 bd2 ba1.6k sqft13950 Pirates Beach Blvd, Galveston, TX 77554For SaleMLS ID #27066725, Michael Gaido, Sand N Sea Properties, LLC. HAR
- $549,9993 bd2 ba1.3k sqft18307 Warrior Rd, Galveston, TX 77554For SaleMLS ID #86527059, Lesley Fontenot, Keller Williams Horizons. HAR
- $545,0003 bd2 ba1.3k sqft3815 Kiva Rd, Galveston, TX 77554For SaleMLS ID #42942378, Tonya Raglin, Tonya Raglin, Broker. HAR
- $499,9003 bd2 ba1.5k sqft18423 Shaman Dr, Galveston, TX 77554For SaleMLS ID #5039382, Monica Foster, eXp Realty, LLC. HAR
- $549,0004 bd4 ba1.9k sqft8029 Beluche Dr, Galveston, TX 77551For SaleMLS ID #85495468, Norman Edmonson, Edmonson & Associates. HAR
- $479,0003 bd2 ba1.3k sqft18607 Warrior Rd, Galveston, TX 77554For SaleMLS ID #59581656, Lynn Beardslee, Gulf Coast Dream Team. HAR
- $580,0003 bd2 ba1.3k sqft4322 Palapa Cir, Galveston, TX 77554For SaleMLS ID #47288215, Andretta Richo, Texas Coastal Realty. HAR
- $524,0003 bd2 ba1.2k sqft16547 Jolly Roger Rd, Jamaica Beach, TX 77554For SaleMLS ID #92679351, Sohail Shah, REALM Real Estate Professionals - Sugar Land. HAR
- $650,0004 bd3 ba1.4k sqft2006 Sydnor Ln, Galveston, TX 77554For SaleMLS ID #68185050, Jackson Almon, Almon & Co. Real Estate. HAR
