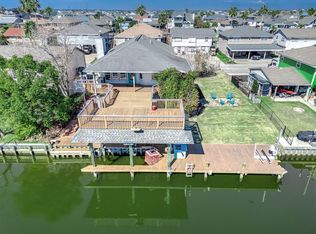
Beautifully maintained 3-bedroom, 2-bath waterfront home with laundry upstairs and stunning bamboo and tile flooring throughout. The oversized kitchen is the heart of the home, featuring granite countertops, abundant cabinetry, and a huge breakfast bar, all open to the family and dining areas for easy entertaining. French doors welcome you into the spacious living area, while crown molding adds an elegant touch. The waterfront primary suite offers double sinks, an oversized walk-in shower, and a generous walk-in closet. Guest bedrooms are spacious and comfortable for family or friends. Enjoy relaxing on the large covered porch, or head up to the party deck for morning coffee or evening dinners. A cargo lift makes groceries and move-in day easy. Downstairs offers a large covered area and double garages for ample storage. Complete with boathouse and lift, you’re just minutes by water to the bay for fishing, cruising, and waterfront fun. Refrigerator, washer/dryer convey to buyers
For sale
Price cut: $10K (5/4)
$485,000
437 Pompano St, Bayou Vista, TX 77563
3beds
1,517sqft
:
Get pre-qualified$3,373/mo
Single Family Residence
Built in 2016
4,207 Square Feet Lot
$474,900 Zestimate®
$320/sqft
$-- HOA
What's special
Large covered porchBoathouse and liftGranite countertopsOversized walk-in showerGenerous walk-in closetLaundry upstairsDouble sinks
- 144 days |
- 67 |
- 1 |
Zillow last checked:
Listing updated:
Listed by:
Barbara Miller TREC #0610249 713-447-2570,
Keller Williams Horizons
Source: HAR,MLS#: 77082952
Facts & features
Interior
Bedrooms & bathrooms
- Bedrooms: 3
- Bathrooms: 2
- Full bathrooms: 2
Rooms
- Room types: Family Room, Utility Room
Primary bathroom
- Features: Primary Bath: Double Sinks, Primary Bath: Shower Only, Secondary Bath(s): Tub/Shower Combo
Kitchen
- Features: Breakfast Bar, Kitchen open to Family Room, Pantry, Pots/Pans Drawers
Heating
- Natural Gas
Cooling
- Ceiling Fan(s), Electric
Appliances
- Included: Disposal, Dryer, Refrigerator, Washer, Double Oven, Electric Oven, Microwave, Electric Range, Dishwasher
- Laundry: Electric Dryer Hookup, Washer Hookup
Features
- Crown Molding, High Ceilings, All Bedrooms Up, En-Suite Bath, Walk-In Closet(s)
- Flooring: Bamboo, Tile
- Windows: Insulated/Low-E windows, Window Coverings
Interior area
- Total structure area: 1,517
- Total interior livable area: 1,517 sqft
Property
Parking
- Total spaces: 2
- Parking features: Attached, Oversized, Garage Door Opener, Double-Wide Driveway
- Attached garage spaces: 2
Features
- Stories: 1
- Patio & porch: Covered, Patio/Deck
- Exterior features: Boat Lift, Boat Slip
- Fencing: Partial
- On waterfront: Yes
- Waterfront features: Bulkhead, Canal Front
Lot
- Size: 4,207 Square Feet
- Features: Waterfront, 0 Up To 1/4 Acre
Details
- Additional structures: Boat House
- Parcel number: 528700000437001
Construction
Type & style
- Home type: SingleFamily
- Architectural style: Traditional
- Property subtype: Single Family Residence
Materials
- Cement Siding
- Foundation: Raised
- Roof: Composition
Condition
- New construction: No
- Year built: 2016
Utilities & green energy
- Sewer: Public Sewer
- Water: Public, Water District
Green energy
- Energy efficient items: Attic Vents, HVAC
Community & HOA
Community
- Subdivision: New Bayou Vista 3
Location
- Region: Bayou Vista
Financial & listing details
- Price per square foot: $320/sqft
- Tax assessed value: $458,780
- Annual tax amount: $10,834
- Date on market: 3/4/2026
- Listing terms: Cash,Conventional,FHA,VA Loan
- Exclusions: Curtains
Estimated market value
$474,900
$451,000 - $499,000
$2,214/mo
Price history
| Date | Event | Price |
|---|---|---|
| 5/4/2026 | Price change | $485,000-2%$320/sqft |
Source:  HAR #77082952 Report a problem HAR #77082952 Report a problem | ||
| 4/6/2026 | Price change | $495,000-2.9%$326/sqft |
Source: HAR #77082952 Report a problem | ||
| 3/4/2026 | Listed for sale | $510,000+5.4%$336/sqft |
Source: HAR #77082952 Report a problem | ||
| 12/2/2021 | Listing removed | -- |
Source: HAR #43465228 Report a problem | ||
| 11/13/2021 | Pending sale | $484,000$319/sqft |
Source: HAR #43465228 Report a problem | ||
| 11/5/2021 | Listed for sale | $484,000$319/sqft |
Source: HAR #43465228 Report a problem | ||
Public tax history
| Year | Property taxes | Tax assessment |
|---|---|---|
| 2025 | $4,030 +7.8% | $456,918 +10% |
| 2024 | $3,738 -10% | $415,380 -12.2% |
| 2023 | $4,154 -0.4% | $473,010 +3.8% |
| 2022 | $4,170 -16.4% | $455,670 +17.2% |
| 2021 | $4,990 +8.8% | $388,720 +11% |
| 2020 | $4,586 +13.2% | $350,280 +7.6% |
| 2019 | $4,050 -51.6% | $325,540 +10.1% |
| 2018 | $8,366 | $295,800 |
| 2017 | $8,366 +497.7% | $295,800 +498.5% |
| 2016 | $1,400 +9.4% | $49,420 |
| 2015 | $1,279 +72.7% | $49,420 +76.7% |
| 2014 | $741 | $27,970 |
Find assessor info on the county website
Monthly payment
Est. payment
Payment breakdown
Explore the cost of this home by adjusting the details. Changes won't be saved.Climate risks
Neighborhood: 77563
Nearby schools
GreatSchools rating
- 3/10Hayley Elementary SchoolGrades: K-5Distance: 3.3 mi
- 5/10Blocker Middle SchoolGrades: 7-8Distance: 4.7 mi
- 3/10La Marque High SchoolGrades: 9-12Distance: 4.7 mi
Schools provided by the listing agent
- Elementary: Hayley Elementary (Texas City)
- Middle: La Marque Middle School
- High: La Marque High School
Source: HAR. This data may not be complete. We recommend contacting the local school district to confirm school assignments for this home.
- $293,2002 bd1 ba897 sqft438 Pompano St, Bayou Vista, TX 77563Off Market
- $316,4003 bd2 ba1.1k sqft436 Pompano St, Bayou Vista, TX 77563Off Market

- $275,0002 bd2 ba960 sqft439 Pompano St, Bayou Vista, TX 77563For Sale

- $405,100-- bd2 ba1.4k sqft435 Pompano St, Hitchcock, TX 77563Off Market
- $484,400-- bd2 ba1.6k sqft440 Pompano St, Bayou Vista, TX 77563Off Market
- $215,0003 bd2 ba1.4k sqft434 Pompano St, Bayou Vista, TX 77563For Sale
- $378,6002 bd2 ba1.3k sqft511 Pompano St, Bayou Vista, TX 77563Off Market
- $300,900-- bd1 ba1.4k sqft512 Pompano St, Bayou Vista, TX 77563Off Market
A local agent can set up tours, give advice and negotiate with sellers.
Similar homes
- $484,9003 bd2 ba1.8k sqft1095 Redfish St, Bayou Vista, TX 77563For Sale
 MLS ID #85209304, Penny Salter, Penny Salter Properties. HAR
 - $510,0003 bd3 ba1.5k sqft837 Marlin St, Bayou Vista, TX 77563For Sale
 MLS ID #15421796, Rex Baggett, RA Brokers. HAR
 - $550,0003 bd2 ba1.2k sqft1171 Sailfish St, Bayou Vista, TX 77563For Sale
 MLS ID #40626256, Jim Atkinson, UTR TEXAS, REALTORS. HAR
 - $575,0002 bd3 ba1.3k sqft113 Bayou Vista Dr, Hitchcock, TX 77563For Sale
 MLS ID #76429423, Casey Dewees, The Reyna Group. HAR
 - $320,0002 bd2 ba936 sqft161 Barracuda St, Bayou Vista, TX 77563For SaleMLS ID #9409937, Julie Upton, Pearwood Properties, LLC. HAR
- $535,0003 bd2 ba2.2k sqft22 N Flamingo St, La Marque, TX 77568For SaleMLS ID #97042045, Karen Crumley, Lighthouse Realty LLC. HAR
- $554,9003 bd2 ba2.2k sqft33 N Flamingo St, La Marque, TX 77568For SaleMLS ID #54430530, Tammy Fowler, Comiskey Realty. HAR
- $489,0003 bd3 ba1.5k sqft14204 Miramar Dr, Galveston, TX 77554For SaleMLS ID #43959519, Zuleima Cossio, Nan & Company Properties-Galveston Office. HAR
- $454,9003 bd2 ba1.7k sqft12839 E Conquistador Dr, Galveston, TX 77554For SaleMLS ID #50871786, Monica Foster, eXp Realty, LLC. HAR
- $440,0003 bd2 ba2.1k sqft8902 Teichman Rd, Galveston, TX 77554For SaleMLS ID #17451697, Jacki Hart, RE/MAX Leading Edge. HAR
- $580,0003 bd2 ba1.5k sqft7 Latitude Ln, Galveston, TX 77554For SaleMLS ID #70428812, Bain McEldowney, Latitude 29 Group. HAR
- $529,9003 bd2 ba1.5k sqft18423 Shaman Dr, Galveston, TX 77554For SaleMLS ID #5039382, Monica Foster, eXp Realty, LLC. HAR
- $550,0003 bd2 ba1.2k sqft3811 Kiva Rd, Galveston, TX 77554For SaleMLS ID #53428765, Christy Buck, Infinity Real Estate Group. HAR
- $599,0003 bd3 ba1.8k sqft1854 Tiki Dr, Tiki Island, TX 77554For SaleMLS ID #48885135, Gregg Morin, Comiskey Realty. HAR
- $485,0003 bd3 ba2.1k sqft6 Barque Ln, Galveston, TX 77554For SaleMLS ID #49394950, Lawrence Wester III, RE/MAX Leading Edge. HAR
- $499,9993 bd3 ba1.2k sqft810 Casa Dr, Crystal Beach, TX 77650For SaleMLS ID #84469090, Brandi Laird, ERA Experts. HAR
- $620,0003 bd2 ba1.9k sqft1339 Outrigger St, Tiki Island, TX 77554For SaleMLS ID #93867342, Tammy Fowler, Comiskey Realty. HAR
- $459,0003 bd4 ba1.7k sqft1115 Sunset, San Leon, TX 77539For SaleMLS ID #45103686, Mark Coyle, RE/MAX Leading Edge. HAR
- $549,9003 bd2 ba1.3k sqft13823 Mutiny Ln, Galveston, TX 77554For SaleMLS ID #55447249, Holly Rosser, RE/MAX Integrity. HAR
- $475,0003 bd2 ba1.3k sqft2005 Nelson Ave, Pt Bolivar, TX 77650For SaleMLS ID #78111484, Reecie Meeker, Cobb Real Estate. HAR
