Welcome to your dreamy waterfront coastal canal home on Dickinson Bay with breathtaking views overlooking Galveston Bay. Nestled in a prime location of San Leon, this newly and completely renovated coastal gem is now on the market! 2 bedrooms & Flex room that may be utilized as a bedroom, office or a living space. 3 Full and 1 half baths. 1 Full bath with extra deep soaking tub & shower combo. New 2 Full baths with separate showers. Downstairs living room W/ full bathroom, laundry room, a separate entrance and ductless AC. Enjoy the coastal breezes and spectacular sunsets from your expansive, three leveled decks with a covered patio for relaxation as well as entertaining. Gorgeous landscaping & lift. San Leon offers a unique blend of laid-back coastal charm and an active community life making it an ideal place to call home. Local dining, boating amenities & recreational opportunities, this property has all the best that coastal living has to offer; schedule your tour today.
For sale
$459,000
1115 Sunset, San Leon, TX 77539
3beds
1,758sqft
Single Family Residence
Built in 1993
5,501 Square Feet Lot
$445,200 Zestimate®
$261/sqft
$-- HOA
What's special
Expansive three leveled decksLaundry roomGorgeous landscapingDuctless acWaterfront coastal canal homeSeparate entrance
- 272 days
- 72
- 7
Zillow last checked:
Listing updated:
Listed by:
Mark Coyle TREC #0711361 713-927-1890,
RE/MAX Leading Edge
Source: HAR,MLS#: 45103686
Facts & features
Interior
Bedrooms & bathrooms
- Bedrooms: 3
- Bathrooms: 4
- Full bathrooms: 3
- 1/2 bathrooms: 1
Primary bedroom
- Level: Second
- Area: 252
- Dimensions: 18 x 14
Bedroom
- Level: First
- Area: 368
- Dimensions: 23 x 16
Bedroom
- Level: Second
- Area: 98
- Dimensions: 14 x 7
Dining room
- Level: Second
- Area: 126
- Dimensions: 18 x 7
Kitchen
- Level: Second
- Area: 140
- Dimensions: 14 x 10
Living room
- Level: Second
- Area: 112
- Dimensions: 14 x 8
Primary bath
- Level: Second
- Area: 56
- Dimensions: 8 x 7
Heating
- Electric
Cooling
- Electric
Appliances
- Included: Disposal, Microwave, Dishwasher
Interior area
- Total structure area: 1,758
- Total interior livable area: 1,758 sqft
Property
Parking
- Total spaces: 2
- Parking features: Attached
- Attached garage spaces: 2
Features
- Stories: 1
- Has view: Yes
- View description: Bay
- Has water view: Yes
- Water view: Bay
- Waterfront features: Bulkhead, Canal Front
Lot
- Size: 5,501 Square Feet
- Features: Waterfront, 0 Up To 1/4 Acre
Details
- Parcel number: 335000000028000
Construction
Type & style
- Home type: SingleFamily
- Architectural style: Contemporary
- Property subtype: Single Family Residence
Materials
- Cement Siding
- Foundation: Pillar/Post/Pier
- Roof: Composition
Condition
- New construction: No
- Year built: 1993
Utilities & green energy
- Sewer: Public Sewer
- Water: Public, Water District
Community & HOA
Community
- Subdivision: Fiesta Estates
HOA
- Amenities included: Boat Dock, Boat Slip
Location
- Region: San Leon
Financial & listing details
- Price per square foot: $261/sqft
- Tax assessed value: $288,200
- Annual tax amount: $6,372
- Date on market: 1/9/2026
- Listing terms: Cash,Conventional,FHA,Investor,Owner Will Carry,VA Loan
- Road surface type: Asphalt
Estimated market value
$445,200
$423,000 - $467,000
$2,659/mo
Price history
| Date | Event | Price |
|---|---|---|
| 5/19/2026 | Price change | $459,000-6.8%$261/sqft |
Source:  HAR #45103686 Report a problem HAR #45103686 Report a problem | ||
| 1/9/2026 | Listed for sale | $492,250-5.1%$280/sqft |
Source: HAR #45103686 Report a problem | ||
| 6/29/2025 | Listed for sale | $518,610+57.6%$295/sqft |
Source: HAR #78235418 Report a problem | ||
| 5/12/2022 | Listing removed | -- |
Source: HAR #92600505 Report a problem | ||
| 4/13/2022 | Pending sale | $329,000$187/sqft |
Source: HAR #92600505 Report a problem | ||
| 4/6/2022 | Listed for sale | $329,000$187/sqft |
Source: HAR #92600505 Report a problem | ||
| 5/22/2020 | Listing removed | $1,895$1/sqft |
Source: Lee DeForke Jr. #75167664 Report a problem | ||
| 3/1/2020 | Listed for rent | $1,895+11.8%$1/sqft |
Source: Lee DeForke Jr. #75167664 Report a problem | ||
| 3/2/2016 | Listing removed | $1,695$1/sqft |
Source: MANAGErenthouses.com #30775194 Report a problem | ||
| 2/27/2016 | Price change | $1,695+2.7%$1/sqft |
Source: MANAGErenthouses.com #30775194 Report a problem | ||
| 2/16/2016 | Price change | $1,650-8.3%$1/sqft |
Source: MANAGErenthouses.com #30775194 Report a problem | ||
| 1/29/2016 | Listed for rent | $1,800$1/sqft |
Source: MANAGErenthouses.com #30775194 Report a problem | ||
| 12/22/2015 | Listing removed | $1,800$1/sqft |
Source: MANAGErenthouses.com #16062062 Report a problem | ||
| 11/4/2015 | Price change | $1,800+2.9%$1/sqft |
Source: MANAGErenthouses.com #56707738 Report a problem | ||
| 10/26/2015 | Price change | $1,750-2.8%$1/sqft |
Source: MANAGErenthouses.com #56707738 Report a problem | ||
| 10/22/2015 | Listed for rent | $1,800$1/sqft |
Source: MANAGErenthouses.com #56707738 Report a problem | ||
Public tax history
| Year | Property taxes | Tax assessment |
|---|---|---|
| 2025 | $6,353 -0.3% | $288,200 -0.5% |
| 2024 | $6,372 | $289,690 -4.6% |
| 2023 | -- | $303,720 +26% |
| 2022 | $4,385 -3.4% | $241,000 +4.6% |
| 2021 | $4,541 -47.5% | $230,430 -30.2% |
| 2020 | $8,651 +85.3% | $329,960 +91.8% |
| 2019 | $4,670 +17.1% | $172,020 |
| 2018 | $3,989 | $172,020 |
| 2017 | $3,989 -0.5% | $172,020 0% |
| 2016 | $4,007 -0.3% | $172,030 |
| 2015 | $4,020 +3.7% | $172,030 +18.7% |
| 2014 | $3,876 | $144,910 |
| 2013 | -- | $144,910 |
| 2012 | -- | $144,910 |
| 2011 | -- | $144,910 |
| 2010 | -- | $144,910 -7.5% |
| 2009 | -- | $156,660 -11.4% |
| 2008 | -- | $176,840 -12.9% |
| 2007 | -- | $202,960 +52.8% |
| 2006 | -- | $132,790 |
| 2005 | -- | $132,790 |
| 2004 | -- | $132,790 |
| 2003 | -- | $132,790 +11.7% |
| 2002 | -- | $118,890 +56% |
| 2001 | -- | $76,220 |
Find assessor info on the county website
Monthly payment
Est. payment
Payment breakdown
Explore the cost of this home by adjusting the details. Changes won't be saved.Climate risks
Neighborhood: 77539
Nearby schools
Schools provided by the listing agent
- Elementary: San Leon Elementary School
- Middle: John And Shamarion Barber Middle School
- High: Dickinson High School
Source: HAR. This data may not be complete. We recommend contacting the local school district to confirm school assignments for this home.

Similar homes
- $514,9003 bd2 ba1.4k sqft4228 Scenic Dr, Dickinson, TX 77539For Sale
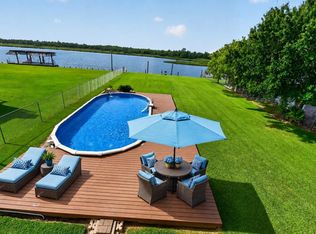 MLS ID #26641123, Crystal Cole, Berkshire Hathaway HomeServices Premier Properties. HAR
 - $365,0003 bd2 ba1.7k sqft639 29th St, San Leon, TX 77539For Sale
 MLS ID #41160462, Michelle Hall, Real Broker, LLC. HAR
 - $665,0003 bd3 ba1.8k sqft427 2nd St, San Leon, TX 77539For Sale
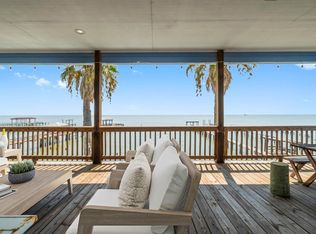 MLS ID #87365540, Janice Garay, Nan & Company Properties - Corporate Office (Heights). HAR
 - $650,0003 bd3 ba2.3k sqft100 Avenue A, San Leon, TX 77539For Sale
 MLS ID #87420657, Moselle Chapman, Greenwood King Properties - Kirby Office. HAR
