Step into elevated coastal living with this newly built contemporary Craftsman, ideally located just one block from Pier 6 as well as Galveston Bay. With striking curb appeal, a designer front door, & clean modern lines, this home makes a lasting first impression. Inside, a thoughtfully designed interior features warm wood-look flooring, quartz countertops, solid wood cabinetry, and a stunning kitchen with gas range, custom vent hood, and floating shelves. The open concept layout is filled with natural light and offers seamless flow for both everyday living and entertaining. The spacious primary suite showcases a beautifully finished walk-in shower with designer tile and upscale touches. Enjoy multiple outdoor living spaces, including a private patio and an upstairs balcony with partial bay views perfect for catching coastal breezes and sunset skies. Situated on an elevated lot this home blends style, comfort, and location in a sought-after golf cart-friendly community. Welcome Home!
New construction
Price cut: $14.9K (8/24)
$330,000
125 4th St, Dickinson, TX 77539
2beds
1,528sqft
Single Family Residence
Built in 2025
3,201 Square Feet Lot
$326,500 Zestimate®
$216/sqft
$-- HOA
What's special
Private patioWarm wood-look flooringFilled with natural lightStriking curb appealMultiple outdoor living spacesFloating shelvesQuartz countertops
- 199 days
- 54
- 1
Zillow last checked:
Listing updated:
Listed by:
Michelle Hall TREC #0618026 281-532-2354,
Real Broker, LLC
Source: HAR,MLS#: 92034567
Facts & features
Interior
Bedrooms & bathrooms
- Bedrooms: 2
- Bathrooms: 3
- Full bathrooms: 2
- 1/2 bathrooms: 1
Primary bedroom
- Level: Second
- Area: 340
- Dimensions: 20x17
Bedroom
- Level: Second
- Area: 100
- Dimensions: 10x10
Heating
- Natural Gas
Cooling
- Ceiling Fan(s), Electric
Appliances
- Included: Water Heater, Disposal, Refrigerator, Washer, Gas Oven, Microwave, Gas Range, Dishwasher, Instant Hot Water
- Laundry: Electric Dryer Hookup, Gas Dryer Hookup, Washer Hookup
Features
- Balcony, High Ceilings, 2 Bedrooms Up, En-Suite Bath, Primary Bed - 2nd Floor, Walk-In Closet(s)
- Flooring: Vinyl
- Windows: Insulated/Low-E windows
Interior area
- Total structure area: 1,528
- Total interior livable area: 1,528 sqft
Property
Features
- Stories: 2
- Patio & porch: Covered
- Exterior features: Balcony
Lot
- Size: 3,201 Square Feet
- Features: Back Yard, Cleared, 0 Up To 1/4 Acre
Details
- Parcel number: 624000190007000
Construction
Type & style
- Home type: SingleFamily
- Architectural style: Contemporary
- Property subtype: Single Family Residence
Materials
- Batts Insulation, Cement Siding
- Foundation: Slab
- Roof: Composition
Condition
- New construction: Yes
- Year built: 2025
Details
- Builder name: Jardina Homes
Utilities & green energy
- Sewer: Public Sewer
- Water: Public, Water District
Green energy
- Energy efficient items: Thermostat
Community & HOA
Community
- Subdivision: San Leon
Location
- Region: Dickinson
Financial & listing details
- Price per square foot: $216/sqft
- Annual tax amount: $2,375
- Date on market: 3/24/2026
- Listing terms: Cash,Conventional,FHA,VA Loan
Estimated market value
$326,500
$310,000 - $343,000
$2,518/mo
Price history
| Date | Event | Price |
|---|---|---|
| 8/24/2026 | Price change | $330,000-4.3%$216/sqft |
Source:  HAR #92034567 Report a problem HAR #92034567 Report a problem | ||
| 6/26/2026 | Price change | $344,900-1.4%$226/sqft |
Source: HAR #92034567 Report a problem | ||
| 5/15/2026 | Price change | $349,900-2.8%$229/sqft |
Source: HAR #92034567 Report a problem | ||
| 3/24/2026 | Listed for sale | $360,000$236/sqft |
Source: HAR #92034567 Report a problem | ||
| 3/23/2026 | Listing removed | $360,000$236/sqft |
Source: HAR #16017309 Report a problem | ||
| 3/6/2026 | Price change | $360,000-6.5%$236/sqft |
Source: HAR #16017309 Report a problem | ||
| 12/8/2025 | Listed for sale | $385,000$252/sqft |
Source: HAR #16017309 Report a problem | ||
Public tax history
Tax history is unavailable.
Monthly payment
Est. payment
Payment breakdown
Explore the cost of this home by adjusting the details. Changes won't be saved.Climate risks
Neighborhood: 77539
Nearby schools
Schools provided by the listing agent
- Elementary: San Leon Elementary School
- Middle: John And Shamarion Barber Middle School
- High: Dickinson High School
Source: HAR. This data may not be complete. We recommend contacting the local school district to confirm school assignments for this home.
Similar homes
- $324,9993 bd2 ba1.2k sqft1226 9th St, San Leon, TX 77539New Construction
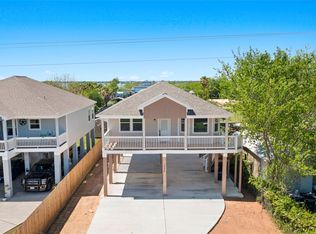 MLS ID #80107798, Jennifer De Leon, eXp Realty, LLC. HAR
 - $365,0003 bd2 ba1.7k sqft639 29th St, San Leon, TX 77539For Sale
 MLS ID #41160462, Michelle Hall, Real Broker, LLC. HAR
 - $459,0003 bd4 ba1.7k sqft1115 Sunset, San Leon, TX 77539For Sale
 MLS ID #45103686, Mark Coyle, RE/MAX Leading Edge. HAR
 - $349,9003 bd2 ba1.6k sqft811 Timber Cove Dr, Seabrook, TX 77586For Sale
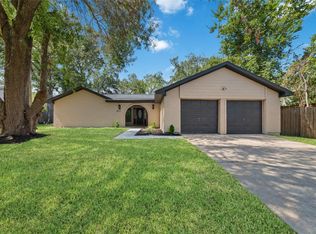 MLS ID #62906205, Delilah Ware, CB&A, Realtors. HAR
