Elegant, beautifully renovated home on an oversized corner lot with a pool! First floor boasts a bright living room with pool views and a wall of built-in cabinets. Two ample flex rooms provide flexibility: a home office and a 4th bedroom, 2 offices, office and formal dining or any other combination. The ample and luminous kitchen has plenty of storage space, new quartz countertops and beautiful glass finished backsplash. The spacious main bedroom, with french doors to the backyard, is luminous and inviting, The stylish main bathroom boasts quartz countertops, ample storage space and a sleek shower/ tub combo. Top floor has two generously sized bedrooms, which share a jack-and-jill style bathroom, with a luxurious new shower and glass enclosure. A living/playroom space with built-in desks, bookcases and generous sized closet completes the second floor. The backyard, with a big pool and covered porch is ideal for entertainment. You will fall in love with this home!
For sale
Price cut: $5K (5/23)
$365,000
207 Burgundy Ln, League City, TX 77573
3beds
2,235sqft
:
Get pre-qualified$2,872/mo
Single Family Residence
Built in 1968
8,398 Square Feet Lot
$356,200 Zestimate®
$163/sqft
$11/mo HOA
What's special
Home officePlenty of storage spaceSpacious main bedroomNew quartz countertopsFormal diningOversized corner lotStylish main bathroom
- 102 days |
- 153 |
- 13 |
Zillow last checked:
Listing updated:
Listed by:
Diana Morales Bilbao TREC #0721693 469-247-5465,
Real Broker, LLC
Source: HAR,MLS#: 10706620
Facts & features
Interior
Bedrooms & bathrooms
- Bedrooms: 3
- Bathrooms: 2
- Full bathrooms: 2
Rooms
- Room types: Family Room
Primary bedroom
- Level: First
- Area: 180
- Dimensions: 15 x 12
Bedroom
- Level: Second
- Area: 180
- Dimensions: 12 x 15
Bedroom
- Level: Second
- Area: 221
- Dimensions: 17 x 13
Heating
- Natural Gas
Cooling
- Electric
Appliances
- Included: Disposal, Electric Oven, Gas Range, Dishwasher
- Laundry: Electric Dryer Hookup, Washer Hookup
Features
- Primary Bed - 1st Floor
- Flooring: Vinyl
Interior area
- Total structure area: 2,235
- Total interior livable area: 2,235 sqft
Property
Parking
- Total spaces: 2
- Parking features: Detached, Additional Parking
- Garage spaces: 2
Features
- Stories: 2
- Patio & porch: Patio/Deck, Porch
- Exterior features: Outdoor Kitchen
- Has private pool: Yes
- Pool features: In Ground
- Has spa: Yes
- Fencing: Back Yard
Lot
- Size: 8,398 Square Feet
- Features: Corner Lot, Subdivided, 0 Up To 1/4 Acre
Details
- Parcel number: 260200060001000
Construction
Type & style
- Home type: SingleFamily
- Architectural style: Traditional
- Property subtype: Single Family Residence
Materials
- Brick, Wood Siding
- Foundation: Slab
- Roof: Composition
Condition
- New construction: No
- Year built: 1968
Utilities & green energy
- Sewer: Public Sewer
- Water: Public
Community & HOA
Community
- Subdivision: Clear Creek Village Sec 3
HOA
- Has HOA: Yes
- HOA fee: $135 annually
Location
- Region: League City
Financial & listing details
- Price per square foot: $163/sqft
- Date on market: 5/1/2026
- Listing terms: Cash,Conventional,FHA,Investor,VA Loan
Estimated market value
$356,200
$338,000 - $374,000
$2,531/mo
Price history
| Date | Event | Price |
|---|---|---|
| 5/23/2026 | Price change | $365,000-1.4%$163/sqft |
Source:  HAR #10706620 Report a problem HAR #10706620 Report a problem | ||
| 5/1/2026 | Listed for sale | $370,000+4.2%$166/sqft |
Source: HAR #10706620 Report a problem | ||
| 9/10/2024 | Listing removed | $2,500$1/sqft |
Source:  HAR #22977465 Report a problem HAR #22977465 Report a problem | ||
| 9/8/2024 | Listing removed | $355,000$159/sqft |
Source: HAR #15456192 Report a problem | ||
| 9/7/2024 | Listed for rent | $2,500$1/sqft |
Source: HAR #22977465 Report a problem | ||
| 8/23/2024 | Price change | $355,000-1.1%$159/sqft |
Source: HAR #15456192 Report a problem | ||
| 5/21/2024 | Price change | $359,000-1.6%$161/sqft |
Source: HAR #15456192 Report a problem | ||
| 5/14/2024 | Pending sale | $365,000$163/sqft |
Source: HAR #15456192 Report a problem | ||
| 3/7/2024 | Listed for sale | $365,000+25.9%$163/sqft |
Source: HAR #15456192 Report a problem | ||
| 1/12/2024 | Listing removed | -- |
Source: HAR #18603657 Report a problem | ||
| 1/9/2024 | Pending sale | $289,900$130/sqft |
Source: HAR #18603657 Report a problem | ||
| 10/21/2023 | Price change | $289,900-3.3%$130/sqft |
Source: HAR #18603657 Report a problem | ||
| 10/12/2023 | Price change | $299,900-11.8%$134/sqft |
Source: HAR #18603657 Report a problem | ||
| 9/15/2023 | Price change | $339,900-2.9%$152/sqft |
Source: HAR #18603657 Report a problem | ||
| 7/22/2023 | Listed for sale | $349,900$157/sqft |
Source: HAR #18603657 Report a problem | ||
Public tax history
Tax history is unavailable.
Monthly payment
Est. payment
Payment breakdown
Explore the cost of this home by adjusting the details. Changes won't be saved.Climate risks
Neighborhood: Clear Creek
Nearby schools
GreatSchools rating
- 7/10James H. Ross Elementary SchoolGrades: PK-5Distance: 0.3 mi
- 7/10Creekside Intermediate SchoolGrades: 6-8Distance: 1.4 mi
- 8/10Clear Springs High SchoolGrades: 9-12Distance: 1.4 mi
Schools provided by the listing agent
- Elementary: Ross Elementary School (Clear Creek)
- Middle: Creekside Intermediate School
- High: Clear Springs High School
Source: HAR. This data may not be complete. We recommend contacting the local school district to confirm school assignments for this home.
- $339,400-- bd2 ba2.2k sqft207 Burgandy Ln, League City, TX 77573Off Market
- $322,5004 bd2 ba2.2k sqft205 Burgandy Ln, League City, TX 77573Off Market
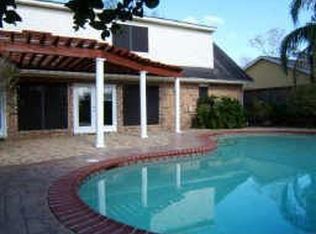
- $321,9003 bd2 ba2.4k sqft206 Rampart Ct, League City, TX 77573Off Market
- $348,1003 bd3 ba2.3k sqft1913 Rampart St, League City, TX 77573Off Market
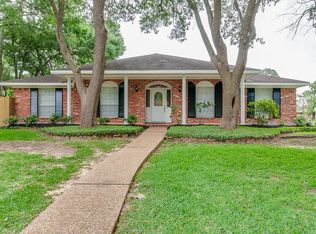
- $328,6004 bd2 ba2.2k sqft204 Rampart Ct, League City, TX 77573Off Market
- $369,400-- bd2 ba2.6k sqft1914 Rampart St, League City, TX 77573Off Market
- $--4 bd3 ba2.5k sqft2002 Rampart St, League City, TX 77573Sold
- $353,4004 bd3 ba2.1k sqft203 Burgandy Ln, League City, TX 77573Off Market
A local agent can set up tours, give advice and negotiate with sellers.
Similar homes
- $360,0004 bd2 ba2.3k sqft2215 Dublin Dr, League City, TX 77573For Sale
 MLS ID #82115732, Dustin Bauer, Logos Investment Properties & Real Estate. HAR
 - $360,0004 bd2 ba2.2k sqft426 Holly Fern Dr, League City, TX 77573For Sale
 MLS ID #66682116, Morgan Thompson, Foundations Realty. HAR
 - $374,9904 bd3 ba2.5k sqft123 Pallins Way, League City, TX 77573For Sale
 MLS ID #95882921, Jazmyn Sanders, Norluxe Realty Houston. HAR
 - $380,0004 bd3 ba2.6k sqft1418 Pirates Cv, Houston, TX 77058For Sale
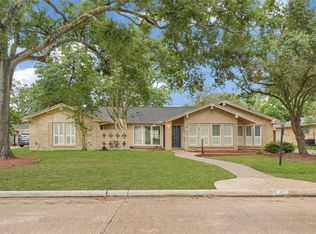 MLS ID #96725081, Erick Harbert, Realty Right. HAR
 - $349,0004 bd2 ba1.8k sqft15207 Pleasant Valley Rd, Houston, TX 77062For SaleMLS ID #53471256, Conor Watkins, Watkins Realty LLC. HAR
- $439,0004 bd3 ba3k sqft606 Biscayne Bend Ln, League City, TX 77573For SaleMLS ID #98505086, Imeldia Adams, Keller Williams Memorial. HAR
- $350,0003 bd3 ba2.9k sqft2005 Crescent Shore Dr, League City, TX 77573For SaleMLS ID #91037446, Lisa Yates, eXp Realty LLC. HAR
- $345,0004 bd2 ba2.2k sqft5451 Appleblossom Ln, Friendswood, TX 77546For SaleMLS ID #83873445, Debra Spurr, Grace Team Realty. HAR
- $365,0004 bd2 ba2.2k sqft14915 Sun Harbor Dr, Houston, TX 77062For SaleMLS ID #24305267, Shelly Tran, Lighthouse Realty LLC. HAR
- $294,0003 bd2 ba1.6k sqft327 Windward Dr, League City, TX 77573For SaleMLS ID #18997472, Vahid Asghari, Kiani Realty. HAR
- $340,0004 bd2 ba1.9k sqft1207 Yorkshire Dr, Friendswood, TX 77546For SaleMLS ID #69802909, Debra Carico, Compass RE Texas, LLC - Houston. HAR
- $350,0003 bd3 ba2.1k sqft2814 Rolling Fog Dr, Friendswood, TX 77546For SaleMLS ID #79910211, Danielle Miller, Grace Team Realty. HAR
- $355,0003 bd2 ba2.1k sqft4118 Long Grove Dr, Seabrook, TX 77586For SaleMLS ID #71036958, Paola Leos, Nextgen Real Estate Properties. HAR
- $370,0004 bd2 ba2.6k sqft4114 Willow Hill Dr, Seabrook, TX 77586For SaleMLS ID #2342438, Nicole Pertuit, Better Homes and Gardens Real Estate Gary Greene - Bay Area. HAR
- $350,0003 bd2 ba1.9k sqft4902 Green Willow Ln, Dickinson, TX 77539For SaleMLS ID #52800991, Michele Revia, Keller Williams Realty Clear Lake / NASA. HAR
- $375,0003 bd2 ba2.1k sqft2717 Georgia Ave, Deer Park, TX 77536For SaleMLS ID #68383859, Ashley Niemi, Prime Properties. HAR
- $385,0004 bd3 ba2.5k sqft3602 Sunburst Dr, Manvel, TX 77578For SaleMLS ID #7901344, Louis Vargas, Century 21 Tevas. HAR
- $339,0003 bd2 ba1.9k sqft16310 Havenhurst Dr, Houston, TX 77059For SaleMLS ID #67495021, Gladys Flores Sillas, Adila Realty LLC. HAR
- $504,0004 bd3 ba2.1k sqft3408 Patagonia St, League City, TX 77573For SaleMLS ID #25272743, Debra Carico, Compass RE Texas, LLC - Houston. HAR
- $319,0003 bd2 ba1.9k sqft16303 Townes Rd, Friendswood, TX 77546For SaleMLS ID #89324767, Kathryn Guidry, JLA Realty. HAR
