This beautifully updated 3-bedroom, 2-bath ranch-style home blends comfort, style, and space in a quiet, established neighborhood just minutes from schools, dining, and shopping. Set on an oversized lot, the property features a long private driveway, a detached garage, mature trees, a custom patio, and an inviting in-ground pool — perfect for entertaining or relaxing at home. Inside, the open floor plan offers three spacious bedrooms and two fully renovated bathrooms. The gorgeous kitchen showcases granite countertops, stainless steel appliances, and modern finishes that flow seamlessly into the main living areas. A massive living room with a brick fireplace and wet bar creates the ideal gathering space and opens directly to the patio and pool, bringing indoor-outdoor living to life.
For sale
$350,000
4902 Green Willow Ln, Dickinson, TX 77539
3beds
1,994sqft
:
Get pre-qualified$2,482/mo
Single Family Residence
Built in 1980
0.31 Acres Lot
$341,200 Zestimate®
$176/sqft
$-- HOA
What's special
Brick fireplaceModern finishesDetached garageInviting in-ground poolOpen floor planStainless steel appliancesThree spacious bedrooms
- 73 days |
- 289 |
- 22 |
Zillow last checked:
Listing updated:
Listed by:
Michele Revia TREC #0795970 409-499-9199,
Keller Williams Realty Clear Lake / NASA
Source: HAR,MLS#: 52800991
Facts & features
Interior
Bedrooms & bathrooms
- Bedrooms: 3
- Bathrooms: 2
- Full bathrooms: 2
Rooms
- Room types: Utility Room
Primary bathroom
- Features: Full Secondary Bathroom Down, Primary Bath: Tub/Shower Combo
Kitchen
- Features: Kitchen open to Family Room, Pantry
Heating
- Natural Gas
Cooling
- Ceiling Fan(s), Gas
Appliances
- Included: Disposal, Dryer, Refrigerator, Washer, Gas Oven, Microwave, Gas Range, Dishwasher
- Laundry: Electric Dryer Hookup, Gas Dryer Hookup, Washer Hookup
Features
- Crown Molding, Formal Entry/Foyer, All Bedrooms Down, Primary Bed - 1st Floor, Split Plan
- Flooring: Tile
- Number of fireplaces: 1
- Fireplace features: Wood Burning
Interior area
- Total structure area: 1,994
- Total interior livable area: 1,994 sqft
Property
Parking
- Total spaces: 1
- Parking features: Detached, Driveway, Workshop in Garage
- Garage spaces: 1
Features
- Stories: 1
- Patio & porch: Covered, Porch
- Exterior features: Outdoor Kitchen
- Has private pool: Yes
- Pool features: Gunite
- Fencing: Back Yard
Lot
- Size: 0.31 Acres
- Features: Subdivided, 1/4 Up to 1/2 Acre
Details
- Additional structures: Shed(s)
- Parcel number: 145500050017000
Construction
Type & style
- Home type: SingleFamily
- Architectural style: Ranch
- Property subtype: Single Family Residence
Materials
- Brick
- Foundation: Slab
- Roof: Composition
Condition
- New construction: No
- Year built: 1980
Utilities & green energy
- Sewer: Public Sewer
- Water: Public
Green energy
- Energy efficient items: Thermostat
Community & HOA
Community
- Subdivision: Bayou Chantilly
Location
- Region: Dickinson
Financial & listing details
- Price per square foot: $176/sqft
- Tax assessed value: $280,540
- Annual tax amount: $6,778
- Date on market: 5/20/2026
- Listing terms: Cash,Conventional,FHA,VA Loan
- Road surface type: Concrete
Estimated market value
$341,200
$324,000 - $358,000
$2,764/mo
Price history
| Date | Event | Price |
|---|---|---|
| 5/20/2026 | Listed for sale | $350,000$176/sqft |
Source:  HAR #52800991 Report a problem HAR #52800991 Report a problem | ||
| 3/23/2026 | Listing removed | $350,000$176/sqft |
Source: HAR #40016364 Report a problem | ||
| 3/2/2026 | Pending sale | $350,000$176/sqft |
Source: HAR #40016364 Report a problem | ||
| 2/19/2026 | Listed for sale | $350,000+18.6%$176/sqft |
Source: HAR #40016364 Report a problem | ||
| 7/15/2022 | Listing removed | -- |
Source: HAR #98258534 Report a problem | ||
| 5/12/2022 | Pending sale | $294,999$148/sqft |
Source: HAR #98258534 Report a problem | ||
| 5/6/2022 | Listed for sale | $294,999$148/sqft |
Source: HAR #98258534 Report a problem | ||
| 3/24/2022 | Pending sale | $294,999$148/sqft |
Source: HAR #98258534 Report a problem | ||
| 3/9/2022 | Listed for sale | $294,999+110.9%$148/sqft |
Source: HAR #98258534 Report a problem | ||
| 7/24/2015 | Sold | -- |
Source: Agent Provided Report a problem | ||
| 7/6/2015 | Pending sale | $139,900$70/sqft |
Source: Bayou, REALTORS #28827431 Report a problem | ||
| 7/3/2015 | Listed for sale | $139,900$70/sqft |
Source: Bayou, REALTORS #28827431 Report a problem | ||
| 9/8/2013 | Listing removed | $139,900$70/sqft |
Source: Bayou, REALTORS #82374715 Report a problem | ||
| 5/18/2013 | Listed for sale | $139,900-9.7%$70/sqft |
Source: Bayou, REALTORS #82374715 Report a problem | ||
| 9/28/2011 | Listing removed | $155,000$78/sqft |
Source: Gulf Coast, REALTORS #39059794 Report a problem | ||
| 2/18/2011 | Price change | $155,000-3.1%$78/sqft |
Source: Gulf Coast, Realtors #39059794 Report a problem | ||
| 12/30/2010 | Listed for sale | $159,900$80/sqft |
Source: Gulf Coast, Realtors #39059794 Report a problem | ||
| 7/16/2007 | Sold | -- |
Source: Agent Provided Report a problem | ||
Public tax history
| Year | Property taxes | Tax assessment |
|---|---|---|
| 2025 | $4,849 -11.4% | $280,540 -2% |
| 2024 | $5,470 -22.6% | $286,180 +0.4% |
| 2023 | $7,064 +131.1% | $284,960 +91.5% |
| 2022 | $3,056 +1.9% | $148,810 +10% |
| 2021 | $3,000 +5.3% | $135,282 +10% |
| 2020 | $2,847 +16.2% | $122,984 -17.1% |
| 2019 | $2,451 -35.4% | $148,300 +45.9% |
| 2018 | $3,797 | $101,640 -32.9% |
| 2017 | $3,797 +1.5% | $151,490 +3.7% |
| 2016 | $3,742 -15.4% | $146,070 |
| 2015 | $4,424 +17% | $146,070 +18% |
| 2014 | $3,782 | $123,790 |
| 2013 | -- | $123,790 |
| 2012 | -- | $123,790 |
| 2011 | -- | $123,790 |
| 2010 | -- | $123,790 |
| 2009 | -- | $123,790 |
| 2008 | -- | $123,790 +10.5% |
| 2007 | -- | $112,060 +5.6% |
| 2006 | -- | $106,150 |
| 2005 | -- | $106,150 +19.6% |
| 2004 | -- | $88,750 +5.8% |
| 2003 | -- | $83,850 -13.7% |
| 2002 | -- | $97,130 +17% |
| 2001 | -- | $82,990 |
Find assessor info on the county website
Monthly payment
Est. payment
Payment breakdown
Explore the cost of this home by adjusting the details. Changes won't be saved.Climate risks
Neighborhood: 77539
Nearby schools
GreatSchools rating
- 5/10Hughes Road Elementary SchoolGrades: PK-3Distance: 1.3 mi
- 5/10R D McAdams Junior High SchoolGrades: 7-8Distance: 1.7 mi
- 6/10Dickinson High SchoolGrades: 9-12Distance: 2.8 mi
Schools provided by the listing agent
- Elementary: Hughes Road Elementary School
- Middle: John And Shamarion Barber Middle School
- High: Dickinson High School
Source: HAR. This data may not be complete. We recommend contacting the local school district to confirm school assignments for this home.
- $324,500-- bd2 ba2.2k sqft306 Old Bayou Dr, Dickinson, TX 77539Off Market
- $238,5003 bd2 ba2k sqft4904 Green Willow Ln, Dickinson, TX 77539Off Market
- $278,9003 bd3 ba2.5k sqft304 Old Bayou Dr, Dickinson, TX 77539Off Market

- $350,4004 bd3 ba2.8k sqft402 Old Bayou Dr, Dickinson, TX 77539Off Market
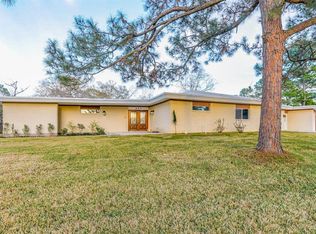
- $256,900-- bd2 ba1.9k sqft4905 Old Castle Ln, Dickinson, TX 77539Off Market
- $266,6003 bd2 ba2.1k sqft4906 Green Willow Ln, Dickinson, TX 77539Off Market
- $145,8203 bd2 ba2k sqft302 Old Bayou Dr, Dickinson, TX 77539Off Market
- $253,1003 bd2 ba2k sqft4907 Old Castle Ln, Dickinson, TX 77539Off Market
A local agent can set up tours, give advice and negotiate with sellers.
Similar homes
- $365,0003 bd3 ba2.2k sqft4318 Meadow Glenn Dr, Dickinson, TX 77539For Sale
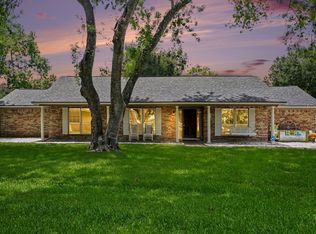 MLS ID #53946070, Rosalie Stevenson, Rose Above Realty. HAR
 - $319,0003 bd4 ba2.4k sqft2818 Frostwood Cir, Dickinson, TX 77539For Sale
 MLS ID #78791345, David Gothard, Full Circle Texas. HAR
 - $290,0004 bd2 ba2.1k sqft3037 Longwood Ln, Dickinson, TX 77539For Sale
 MLS ID #98316457, Leilani Lynn, RE/MAX Leading Edge. HAR
 - $335,9503 bd3 ba2.1k sqft271 Amber Ln, League City, TX 77573For Sale
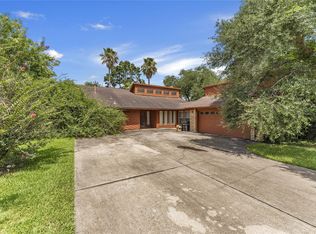 MLS ID #2531123, Anthony Giglio, Top Brokerage. HAR
 - $370,0004 bd2 ba2.3k sqft2215 Dublin Dr, League City, TX 77573For SaleMLS ID #82115732, Dustin Bauer, Logos Investment Properties & Real Estate. HAR
- $429,9003 bd2 ba1.6k sqft5103 Captains Dr, Dickinson, TX 77539For SaleMLS ID #63336699, Tempi Starks, UTR TEXAS, REALTORS. HAR
- $425,0005 bd3 ba2.6k sqft2890 Colony Cone Cir, Dickinson, TX 77539For SaleMLS ID #56625368, Patricia Woldtvedt, Keller Williams Realty Clear Lake / NASA. HAR
- $350,0003 bd3 ba2.1k sqft2814 Rolling Fog Dr, Friendswood, TX 77546For SaleMLS ID #79910211, Danielle Miller, Grace Team Realty. HAR
- $365,0003 bd3 ba1.8k sqft211 S Iowa Ave, League City, TX 77573For SaleMLS ID #18427624, Ray Larson, eXp Realty LLC. HAR
- $345,0004 bd3 ba2.3k sqft2124 Bennigan St, League City, TX 77573For SaleMLS ID #63149103, Lisa Mann, eXp Realty LLC. HAR
- $345,0004 bd2 ba2.2k sqft5451 Appleblossom Ln, Friendswood, TX 77546For SaleMLS ID #83873445, Debra Spurr, Grace Team Realty. HAR
- $399,5004 bd2 ba1.9k sqft5607 Avenue M 1/2, Santa Fe, TX 77510For SaleMLS ID #60835164, Lacie Johnson, Keller Williams Realty Clear Lake / NASA. HAR
- $349,9993 bd2 ba1.7k sqft1615 Redway Ln, Houston, TX 77062For SaleMLS ID #87859385, Michael Parker, Better Homes and Gardens Real Estate Gary Greene - Bay Area. HAR
- $365,0003 bd2 ba2.2k sqft207 Burgundy Ln, League City, TX 77573For SaleMLS ID #10706620, Diana Morales Bilbao, Real Broker, LLC. HAR
- $310,0004 bd2 ba1.7k sqft4314 Saffron Ln, Friendswood, TX 77546For Sale By Owner
- $318,0003 bd3 ba2.2k sqft405 N Fulton St, Texas City, TX 77591For SaleMLS ID #73920204, My Nguyen, Better Homes and Gardens Real Estate Gary Greene - Bay Area. HAR
- $379,9904 bd3 ba2.5k sqft123 Pallins Way, League City, TX 77573For SaleMLS ID #95882921, Jazmyn Sanders, Norluxe Realty Houston. HAR
- $339,9003 bd2 ba1.7k sqft101 W Larkspur Dr, Alvin, TX 77511For SaleMLS ID #43170483, Jimmy Simien, Simien Properties. HAR
- $329,9904 bd3 ba2k sqft1006 Autumn Ct, League City, TX 77573For SaleMLS ID #81849342, Debra Spurr, Grace Team Realty. HAR
- $349,0004 bd2 ba2k sqft518 Whitecap Dr, Seabrook, TX 77586For SaleMLS ID #42152367, Ashley Wickander, Green And Associates, REALTORS. HAR
