Welcome home to this charming property in the established community of Sherwood Oaks. Nestled among mature trees on a spacious lot, this home offers a peaceful setting while providing convenient access to I-45 for an easy commute to surrounding areas.
Inside, you'll find a functional floor plan featuring 3 bedrooms, 2 bathrooms, a formal dining room with custom built-in cabinetry, and inviting living spaces designed for everyday comfort. Major updates, to provide peace of mind, include a new roof, new HVAC system, and completed foundation repairs.
Those needing extra storage will appreciate the 4-car garage. Above the garage, a private garage apartment complete with a full kitchen offering flexibility for guests and extended household members.
If you've been searching for a home that combines timeless neighborhood charm, generous space, valuable updates, and outstanding versatility, this Sherwood Oaks property is one you won't want to miss. Schedule your private showing today!
Pending
$319,000
2818 Frostwood Cir, Dickinson, TX 77539
3beds
2,466sqft
:
Get pre-qualified$2,242/mo
Single Family Residence
Built in 1977
0.28 Acres Lot
$310,200 Zestimate®
$129/sqft
$-- HOA
What's special
Spacious lotFunctional floor planNew hvac systemNestled among mature treesNew roof
- 43 days |
- 404 |
- 37 |
Zillow last checked:
Listing updated:
Listed by:
David Gothard TREC #0775034 832-310-3445,
Full Circle Texas
Source: HAR,MLS#: 78791345
Facts & features
Interior
Bedrooms & bathrooms
- Bedrooms: 3
- Bathrooms: 4
- Full bathrooms: 3
- 1/2 bathrooms: 1
Rooms
- Room types: Garage Apartment, Quarters/Guest House
Primary bedroom
- Level: First
- Area: 204
- Dimensions: 17x12
Bedroom
- Level: First
- Area: 130
- Dimensions: 13x10
Bedroom
- Level: First
- Area: 110
- Dimensions: 11x10
Dining room
- Level: First
- Area: 176
- Dimensions: 16x11
Other
- Level: First
- Area: 156
- Dimensions: 13x12
Kitchen
- Level: Second
- Area: 90
- Dimensions: 10x9
Kitchen
- Level: Second
- Area: 90
- Dimensions: 10x9
Kitchen
- Level: First
- Area: 187
- Dimensions: 17x11
Living room
- Level: First
- Area: 306
- Dimensions: 18x17
Living room
- Level: Second
- Area: 169
- Dimensions: 13x13
Heating
- Natural Gas
Cooling
- Ceiling Fan(s), Electric
Appliances
- Included: Disposal, Gas Oven, Microwave, Gas Range, Dishwasher
Features
- Primary Bed - 1st Floor, Walk-In Closet(s)
- Flooring: Carpet, Tile
- Number of fireplaces: 1
- Fireplace features: Gas Log
Interior area
- Total structure area: 2,466
- Total interior livable area: 2,466 sqft
Property
Parking
- Total spaces: 4
- Parking features: Detached, Oversized, Double-Wide Driveway, Workshop in Garage
- Garage spaces: 4
Features
- Stories: 1
Lot
- Size: 0.28 Acres
- Features: Subdivided, 1/4 Up to 1/2 Acre
Details
- Parcel number: 651100000053000
Construction
Type & style
- Home type: SingleFamily
- Architectural style: Traditional
- Property subtype: Single Family Residence
Materials
- Brick, Cement Siding, Wood Siding
- Foundation: Slab
- Roof: Composition
Condition
- New construction: No
- Year built: 1977
Utilities & green energy
- Sewer: Public Sewer
- Water: Public, Water District
Community & HOA
Community
- Subdivision: Sherwood Oaks 2
Location
- Region: Dickinson
Financial & listing details
- Price per square foot: $129/sqft
- Tax assessed value: $273,545
- Annual tax amount: $7,070
- Date on market: 6/26/2026
- Listing terms: Cash,Conventional,FHA,VA Loan
Estimated market value
$310,200
$295,000 - $326,000
$2,758/mo
Price history
| Date | Event | Price |
|---|---|---|
| 8/7/2026 | Pending sale | $319,000$129/sqft |
Source:  HAR #78791345 Report a problem HAR #78791345 Report a problem | ||
| 6/26/2026 | Listed for sale | $319,000-4.8%$129/sqft |
Source: HAR #78791345 Report a problem | ||
| 3/22/2026 | Listing removed | $335,000$136/sqft |
Source: HAR #15165503 Report a problem | ||
| 2/16/2026 | Listed for sale | $335,000$136/sqft |
Source: HAR #15165503 Report a problem | ||
| 1/28/2026 | Listing removed | $335,000$136/sqft |
Source: HAR #15165503 Report a problem | ||
| 1/23/2026 | Price change | $335,000-2.9%$136/sqft |
Source: HAR #15165503 Report a problem | ||
| 9/15/2025 | Price change | $345,000-1.4%$140/sqft |
Source: HAR #15165503 Report a problem | ||
| 9/3/2025 | Listed for sale | $350,000$142/sqft |
Source: HAR #15165503 Report a problem | ||
| 8/25/2025 | Pending sale | $350,000$142/sqft |
Source: HAR #15165503 Report a problem | ||
| 8/5/2025 | Listed for sale | $350,000+27.3%$142/sqft |
Source: HAR #15165503 Report a problem | ||
| 11/13/2020 | Sold | -- |
Source: Agent Provided Report a problem | ||
| 10/4/2020 | Pending sale | $275,000$112/sqft |
Source: Red Diamond Realty #64006105 Report a problem | ||
| 10/2/2020 | Listed for sale | $275,000$112/sqft |
Source: Red Diamond Realty #64006105 Report a problem | ||
Public tax history
| Year | Property taxes | Tax assessment |
|---|---|---|
| 2025 | $3,193 -25.3% | $273,545 |
| 2024 | $4,275 -1.8% | $273,545 |
| 2023 | $4,352 -17.7% | $273,545 +1.3% |
| 2022 | $5,289 -29.1% | $270,000 -8.7% |
| 2021 | $7,458 +167.5% | $295,800 +76.4% |
| 2020 | $2,789 +1% | $167,706 -22.8% |
| 2019 | $2,761 -13.4% | $217,260 +56.8% |
| 2018 | $3,189 | $138,600 -37.8% |
| 2017 | $3,189 -16.6% | $222,830 +23.6% |
| 2016 | $3,825 +9.4% | $180,280 +28.4% |
| 2015 | $3,497 +1.9% | $140,440 +6.6% |
| 2014 | $3,433 | $131,690 |
| 2013 | -- | $131,690 |
| 2012 | -- | $131,690 +0.2% |
| 2011 | -- | $131,390 |
| 2010 | -- | $131,390 |
| 2009 | -- | $131,390 |
| 2008 | -- | $131,390 |
| 2007 | -- | $131,390 +6.7% |
| 2006 | -- | $123,190 +0.5% |
| 2005 | -- | $122,550 |
| 2004 | -- | $122,550 |
| 2003 | -- | $122,550 |
| 2002 | -- | $122,550 +7.2% |
| 2001 | -- | $114,330 |
Find assessor info on the county website
Monthly payment
Est. payment
Payment breakdown
Explore the cost of this home by adjusting the details. Changes won't be saved.Climate risks
Neighborhood: 77539
Nearby schools
GreatSchools rating
- 9/10Bay Colony Elementary SchoolGrades: PK-3Distance: 0.9 mi
- 5/10R D McAdams Junior High SchoolGrades: 7-8Distance: 2.3 mi
- 6/10Dickinson High SchoolGrades: 9-12Distance: 3 mi
Schools provided by the listing agent
- Elementary: Bay Colony Elementary School
- Middle: Dunbar Middle School (Dickinson)
- High: Dickinson High School
Source: HAR. This data may not be complete. We recommend contacting the local school district to confirm school assignments for this home.
- $354,9003 bd2 ba2.5k sqft2816 Frostwood Cir, Dickinson, TX 77539Off Market

- $287,9005 bd2 ba2.2k sqft2820 Frostwood Cir, Dickinson, TX 77539Off Market

- $269,900-- bd2 ba1.9k sqft2815 Frostwood Cir, Dickinson, TX 77539Off Market
- $201,820-- bd2 ba2k sqft2817 Frostwood Cir, Dickinson, TX 77539Off Market
- $329,300-- bd2 ba2.2k sqft2822 Frostwood Cir, Dickinson, TX 77539Off Market
- $299,6004 bd2 ba2k sqft2814 Frostwood Cir, Dickinson, TX 77539Off Market
- $326,4004 bd2 ba2.1k sqft2819 Frostwood Cir, Dickinson, TX 77539Off Market
- $252,4704 bd3 ba2.5k sqft2813 Frostwood Cir, Dickinson, TX 77539Off Market
A local agent can set up tours, give advice and negotiate with sellers.
Similar homes
- $340,0005 bd3 ba2.5k sqft3017 Inwood Dr, Dickinson, TX 77539For Sale
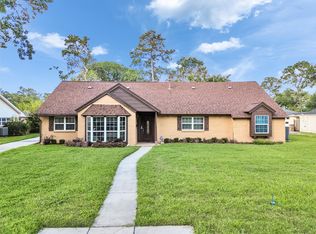 MLS ID #63737139, Cyndi De Palermo, Red Diamond Realty. HAR
 - $289,0003 bd2 ba1.3k sqft3310 Oak Dr, Dickinson, TX 77539For Sale
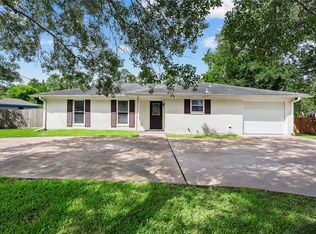 MLS ID #4614119, Sherry Zuniga, Sparrow Realty. HAR
 - $285,0003 bd2 ba1.7k sqft1301 Plantation Dr, Dickinson, TX 77539For Sale
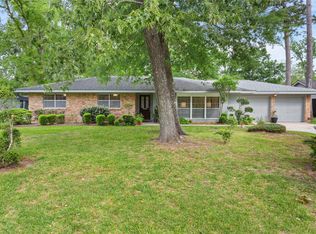 MLS ID #54907482, Grace Nolen, eXp Realty, LLC. HAR
 - $365,0003 bd3 ba2.2k sqft4318 Meadow Glenn Dr, Dickinson, TX 77539For Sale
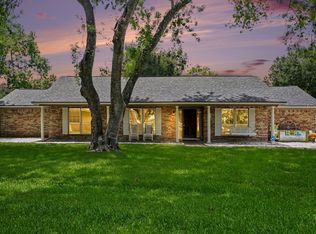 MLS ID #53946070, Rosalie Stevenson, Rose Above Realty. HAR
 - $340,0004 bd2 ba1.7k sqft3001 Meadow Bay Dr, Dickinson, TX 77539For SaleMLS ID #28523664, Lee Ann Vogel, UTR TEXAS, REALTORS. HAR
- $270,0004 bd3 ba2.6k sqft5000 Cedar Creek Dr, Dickinson, TX 77539For SaleMLS ID #61832106, Grace Nolen, eXp Realty, LLC. HAR
- $320,0003 bd2 ba1.6k sqft502 Magnolia Cir, League City, TX 77573For SaleMLS ID #29551215, Kelsey Mccollum, UTR TEXAS, REALTORS. HAR
- $338,0004 bd3 ba2.1k sqft1245 Hunter Wood Dr, League City, TX 77573For SaleMLS ID #69300653, David Loughner, Designed Realty Group. HAR
- $329,0003 bd2 ba1.9k sqft320 Creek Bend Dr, League City, TX 77573For SaleMLS ID #48885810, Christy Buck, Infinity Real Estate Group. HAR
- $344,9004 bd2 ba2.4k sqft1909 Rampart St, League City, TX 77573For SaleMLS ID #9956040, Christopher Hoot, Keller Williams Realty Clear Lake / NASA. HAR
- $360,0004 bd2 ba2.3k sqft2215 Dublin Dr, League City, TX 77573For SaleMLS ID #82115732, Dustin Bauer, Logos Investment Properties & Real Estate. HAR
- $295,0003 bd2 ba2.1k sqft1717 Jones St, Alvin, TX 77511For SaleMLS ID #81828623, Ashley Davis, AEA Realty, LLC. HAR
- $369,9003 bd2 ba1.7k sqft208 Garden Dr, Friendswood, TX 77546For SaleMLS ID #81066330, Fred McDaniel, Realty ONE Group Iconic. HAR
- $289,0003 bd2 ba1.3k sqft6122 Avenue A, Santa Fe, TX 77510For SaleMLS ID #87580194, Shelly Mattingly-Arnold, Keller Williams Realty Clear Lake / NASA. HAR
- $315,0003 bd2 ba1.9k sqft5206 Abercreek St, Friendswood, TX 77546For SaleMLS ID #46484886, Debra Carico, Compass RE Texas, LLC - Houston. HAR
- $259,0004 bd2 ba1.5k sqft2011 Victoria Ct, League City, TX 77573For SaleMLS ID #9188068, Tanya Langner, Martha Turner Sotheby's International Realty - Bay Area. HAR
- $337,0003 bd2 ba2k sqft722 Seaway Dr, Seabrook, TX 77586For SaleMLS ID #46202526, Misty Bacon Renner, Bacon Realty Group LLC. HAR
- $319,0004 bd2 ba2.3k sqft1310 El Dorado Blvd, Houston, TX 77062For SaleMLS ID #24443751, Dora Solis, UTR TEXAS, REALTORS. HAR
- $350,0003 bd3 ba2.1k sqft2814 Rolling Fog Dr, Friendswood, TX 77546For SaleMLS ID #79910211, Danielle Miller, Grace Team Realty. HAR
- $349,0004 bd3 ba2.3k sqft3019 Lotus Ln, Pearland, TX 77584For SaleMLS ID #64657955, Camryn Mann, Next Trend Realty LLC. HAR
