This stunning 4 BR, 3 BA, 3-car garage gem sits on a prime corner lot within walking distance of Dickinson High School. Step inside to a large formal living room with beautiful front yard views. The huge family room boasts soaring high ceilings and seamless flow to the breakfast bar, morning nook, and chef's kitchen—complete with granite countertops, custom backsplash, and stainless steel appliances. Retreat to the massive primary suite, offering ample space for king-sized furniture and a cozy sitting area. The flexible downstairs guest suite features a private bath, separate quarters, and its own entrance—an ideal setup for an in-law suite or college student. Upstairs, you will find large secondary bedrooms showcasing beautiful wood flooring and custom built-ins.
The enormous backyard is an entertainer's dream, featuring an amazing covered patio, a handy storage shed, and no back neighbors for ultimate privacy. This home is a must-see!
For sale
Price cut: $5K (7/20)
$270,000
5000 Cedar Creek Dr, Dickinson, TX 77539
4beds
2,616sqft
:
Get pre-qualified$1,915/mo
Single Family Residence
Built in 1987
9,121 Square Feet Lot
$266,300 Zestimate®
$103/sqft
$-- HOA
What's special
- 46 days |
- 1,193 |
- 56 |
Zillow last checked:
Listing updated:
Listed by:
Grace Nolen TREC #0576522 832-605-4496,
eXp Realty, LLC,
Brandy Hill TREC #0848137 832-704-5801,
eXp Realty, LLC
Source: HAR,MLS#: 61832106
Facts & features
Interior
Bedrooms & bathrooms
- Bedrooms: 4
- Bathrooms: 3
- Full bathrooms: 3
Rooms
- Room types: Family Room, Guest Suite, Utility Room
Kitchen
- Features: Breakfast Bar, Pantry
Heating
- Natural Gas
Cooling
- Ceiling Fan(s), Electric
Appliances
- Included: Disposal, Microwave, Dishwasher
- Laundry: Electric Dryer Hookup, Washer Hookup
Features
- High Ceilings, 2 Bedrooms Down, 2 Bedrooms Up, 2 Primary Bedrooms, En-Suite Bath, Walk-In Closet(s)
- Flooring: Tile, Wood
Interior area
- Total structure area: 2,616
- Total interior livable area: 2,616 sqft
Video & virtual tour
Property
Parking
- Total spaces: 3
- Parking features: Attached, Oversized
- Attached garage spaces: 3
Features
- Stories: 1
- Patio & porch: Covered, Patio/Deck
- Fencing: Back Yard
Lot
- Size: 9,121 Square Feet
- Features: Corner Lot, Subdivided, 0 Up To 1/4 Acre
Details
- Additional structures: Shed(s)
- Parcel number: 589500050001000
Construction
Type & style
- Home type: SingleFamily
- Architectural style: Traditional
- Property subtype: Single Family Residence
Materials
- Brick, Wood Siding
- Foundation: Slab
- Roof: Composition
Condition
- New construction: No
- Year built: 1987
Utilities & green energy
- Sewer: Public Sewer
- Water: Public, Water District
Green energy
- Energy efficient items: Attic Vents, Thermostat
Community & HOA
Community
- Subdivision: Plantation Estates 1
Location
- Region: Dickinson
Financial & listing details
- Price per square foot: $103/sqft
- Tax assessed value: $365,670
- Annual tax amount: $8,592
- Date on market: 6/16/2026
- Listing terms: Cash,Conventional,FHA
Estimated market value
$266,300
$253,000 - $280,000
$2,615/mo
Price history
| Date | Event | Price |
|---|---|---|
| 7/20/2026 | Price change | $270,000-1.8%$103/sqft |
Source:  HAR #61832106 Report a problem HAR #61832106 Report a problem | ||
| 7/6/2026 | Price change | $275,000-6.8%$105/sqft |
Source: HAR #61832106 Report a problem | ||
| 6/28/2026 | Price change | $295,000-1.7%$113/sqft |
Source: HAR #61832106 Report a problem | ||
| 6/17/2026 | Listed for sale | $300,000+7.1%$115/sqft |
Source: HAR #61832106 Report a problem | ||
| 10/17/2024 | Listing removed | $280,000$107/sqft |
Source: HAR #61103337 Report a problem | ||
| 10/17/2024 | Price change | $280,000-3.4%$107/sqft |
Source: HAR #61103337 Report a problem | ||
| 10/4/2024 | Price change | $289,900-3.3%$111/sqft |
Source: HAR #61103337 Report a problem | ||
| 9/5/2024 | Price change | $299,900-3.2%$115/sqft |
Source: HAR #61103337 Report a problem | ||
| 8/20/2024 | Listed for sale | $309,900+16.9%$118/sqft |
Source: HAR #61103337 Report a problem | ||
| 7/7/2021 | Listing removed | -- |
Source: HAR #17215444 Report a problem | ||
| 5/19/2021 | Pending sale | $265,000$101/sqft |
Source: HAR #17215444 Report a problem | ||
| 5/10/2021 | Listed for sale | $265,000$101/sqft |
Source: HAR #17215444 Report a problem | ||
Public tax history
| Year | Property taxes | Tax assessment |
|---|---|---|
| 2025 | $4,492 -18.6% | $365,670 +5.6% |
| 2024 | $5,522 | $346,214 |
| 2023 | -- | $346,214 +10% |
| 2022 | $6,332 +122.4% | $314,740 +103.1% |
| 2021 | $2,847 -19.8% | $155,000 |
| 2020 | $3,549 -1.3% | $155,000 |
| 2019 | $3,595 +11.6% | $155,000 +5.2% |
| 2018 | $3,222 | $147,310 +9.1% |
| 2017 | $3,222 +4.5% | $135,000 +6% |
| 2016 | $3,084 -1.6% | $127,300 |
| 2015 | $3,134 -5.3% | $127,300 +1% |
| 2014 | $3,311 | $126,100 |
| 2013 | -- | $126,100 |
| 2012 | -- | $126,100 |
| 2011 | -- | $126,100 |
| 2010 | -- | $126,100 |
| 2009 | -- | $126,100 |
| 2008 | -- | $126,100 |
| 2007 | -- | $126,100 +6.6% |
| 2006 | -- | $118,270 +7.2% |
| 2005 | -- | $110,290 |
| 2004 | -- | $110,290 +10.4% |
| 2003 | -- | $99,930 +10.4% |
| 2002 | -- | $90,500 +7.6% |
| 2001 | -- | $84,130 |
Find assessor info on the county website
Monthly payment
Est. payment
Payment breakdown
Explore the cost of this home by adjusting the details. Changes won't be saved.Climate risks
Neighborhood: 77539
Nearby schools
GreatSchools rating
- 6/10John And Shamarion Barber Middle SchoolGrades: 4-5Distance: 0.8 mi
- 5/10R D McAdams Junior High SchoolGrades: 7-8Distance: 1.1 mi
- 6/10Dickinson High SchoolGrades: 9-12Distance: 0.4 mi
Schools provided by the listing agent
- Elementary: Hughes Road Elementary School
- Middle: John And Shamarion Barber Middle School
- High: Dickinson High School
Source: HAR. This data may not be complete. We recommend contacting the local school district to confirm school assignments for this home.
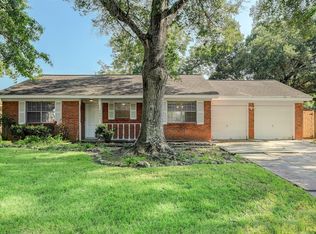
- $265,0003 bd2 ba1.8k sqft5002 Cedar Creek Dr, Dickinson, TX 77539Off Market
- $229,600-- bd2 ba1.8k sqft4212 Meadow Glen Dr, Dickinson, TX 77539Off Market
- $272,6004 bd3 ba1.8k sqft4308 Meadow Glen Dr, Dickinson, TX 77539Off Market
- $--4 bd3 ba1.8k sqft4308 Meadow Glenn Dr, Dickinson, TX 77539Sold

- $260,700-- bd2 ba1.6k sqft4210 Meadow Glen Dr, Dickinson, TX 77539Off Market
- $234,500-- bd2 ba1.7k sqft5004 Cedar Creek Dr, Dickinson, TX 77539Off Market
- $339,100-- bd2 ba2.4k sqft4311 Plantation Bend St, Dickinson, TX 77539Off Market
- $307,0004 bd2 ba1.9k sqft4307 Meadow Glen Dr, Dickinson, TX 77539Off Market
A local agent can set up tours, give advice and negotiate with sellers.
Similar homes
- $265,0003 bd2 ba1.9k sqft203 Green Isle Ave, Dickinson, TX 77539For Sale
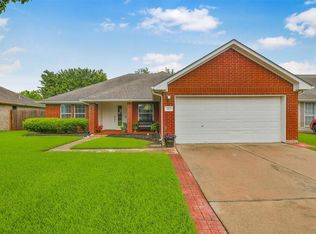 MLS ID #84056694, Shelly Rae Teinert, Coldwell Banker Ultimate. HAR
 - $300,0003 bd2 ba2.4k sqft5504 Sycamore Dr, Dickinson, TX 77539For Sale
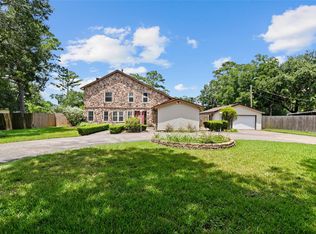 MLS ID #2796851, Brandy Hill, eXp Realty, LLC. HAR
 - $224,9004 bd2 ba1.6k sqft1309 Sunset Dr, Dickinson, TX 77539For Sale
 MLS ID #60708264, Pedro Iznaga, Redfin Corporation. HAR
 - $319,0003 bd4 ba2.4k sqft2818 Frostwood Cir, Dickinson, TX 77539For Sale
 MLS ID #78791345, David Gothard, Full Circle Texas. HAR
 - $214,9002 bd2 ba1.4k sqft2917 48th St, Dickinson, TX 77539For SaleMLS ID #28117969, Rosalie Stevenson, Rose Above Realty. HAR
- $260,0003 bd2 ba1.5k sqft327 Mammoth Springs Ln, Dickinson, TX 77539For SaleMLS ID #67968995, Yvonne Quintero, Realty Right. HAR
- $249,0002 bd2 ba1.3k sqft5813 David St, Dickinson, TX 77539For SaleMLS ID #92022117, Susanna Mayberry, RE/MAX Leading Edge. HAR
- $340,0004 bd2 ba1.7k sqft3001 Meadow Bay Dr, Dickinson, TX 77539For SaleMLS ID #28523664, Lee Ann Vogel, UTR TEXAS, REALTORS. HAR
- $260,0003 bd3 ba2.6k sqft9101 Lazy Ln, Hitchcock, TX 77563For SaleMLS ID #62807553, Jonathan Martinez, Priority One Real Estate. HAR
- $299,9004 bd4 ba2.9k sqft1502 20th Ave N, Texas City, TX 77590For SaleMLS ID #82325408, Taylor Danford, Alumbra International Properties. HAR
- $275,0004 bd2 ba1.8k sqft1908 S Fisher Ct, Pasadena, TX 77502For SaleMLS ID #16160353, Luis Almazan, United Real Estate. HAR
- $244,9004 bd2 ba1.3k sqft16643 Seawolf Dr, Houston, TX 77062For SaleMLS ID #43337827, Acencion Martinez, Compass RE Texas, LLC - The Heights. HAR
- $300,0004 bd3 ba2.6k sqft2210 S Memorial Ct, Pasadena, TX 77502For SaleMLS ID #69758969, Bernardo Aldape III, Long House Properties LLC. HAR
- $258,0003 bd2 ba1.5k sqft2519 Colonial Ridge Dr, Friendswood, TX 77546For SaleMLS ID #9048166, Michael Collazo, Surge Realty. HAR
- $299,0004 bd2 ba2.4k sqft301 Mimosa Dr, Hitchcock, TX 77563For SaleMLS ID #80998146, Orrin Padgett, Call It Closed Int'l Realty. HAR
- $235,0004 bd3 ba2.4k sqft814 Oak Leaf St, La Porte, TX 77571For SaleMLS ID #18563470, Toni Hite, LPT Realty, LLC. HAR
- $335,9503 bd3 ba2.1k sqft271 Amber Ln, League City, TX 77573For SaleMLS ID #2531123, Anthony Giglio, Top Brokerage. HAR
- $279,9004 bd3 ba2.5k sqft9771 Rambling Trl, Houston, TX 77089For SaleMLS ID #74990415, Laura Garcia, Casa Bonilla Realty LLC. HAR
- $265,0003 bd2 ba1.5k sqft16131 White Star Dr, Houston, TX 77062For SaleMLS ID #89375101, Lauren Harper-Dunn, Griffin Realty & Associates. HAR
- $370,0004 bd2 ba2.3k sqft2215 Dublin Dr, League City, TX 77573For SaleMLS ID #82115732, Dustin Bauer, Logos Investment Properties & Real Estate. HAR
