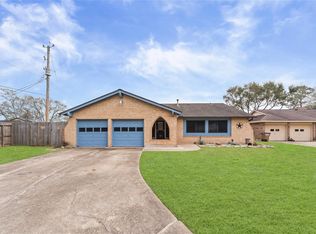
Welcome Home to 301 Mimosa where there's no HOA, a huge back yard with recently replaced fence, a three car wide driveway and plenty of incredible upgrades!! This beautifully updated home features a covered back patio for outdoor enjoyment. Inside is a spacious kitchen with new hardware, double ovens and soft close cabinets, you'll love the brick fireplace at the heart of the living room and enjoy a bonus room downstairs off the kitchen! The home includes four bedrooms plus another flex room upstairs. Two bathrooms feature custom Amish vanities made from historic barn wood.
Recent upgrades include new PEX piping, new AC and ductwork, new flooring and refinished hardwood, built-ins in the formal living, and storm windows!
Come see this spacious and charming home today!
Pending
$299,000
301 Mimosa Dr, Hitchcock, TX 77563
4beds
2,400sqft
Single Family Residence
Built in 1970
9,086 Square Feet Lot
$293,800 Zestimate®
$125/sqft
$-- HOA
What's special
- 141 days |
- 348 |
- 27 |
Zillow last checked:
Listing updated:
Listed by:
Orrin Padgett TREC #0625269 281-520-7373,
Call It Closed Int'l Realty
Source: HAR,MLS#: 80998146
Facts & features
Interior
Bedrooms & bathrooms
- Bedrooms: 4
- Bathrooms: 2
- Full bathrooms: 2
Rooms
- Room types: Utility Room
Primary bedroom
- Level: First
- Area: 180
- Dimensions: 12x15
Bedroom
- Level: Second
- Area: 100
- Dimensions: 10x10
Bedroom
- Level: Second
- Area: 169
- Dimensions: 13x13
Bedroom
- Level: Second
- Area: 240
- Dimensions: 12x20
Other
- Level: Second
- Area: 70
- Dimensions: 7x10
Breakfast
- Level: First
- Area: 121
- Dimensions: 11x11
Dining room
- Level: First
- Area: 208
- Dimensions: 13x16
Other
- Level: First
- Area: 216
- Dimensions: 12x18
Living room
- Level: First
- Area: 272
- Dimensions: 16x17
Heating
- Natural Gas
Cooling
- Ceiling Fan(s), Electric
Appliances
- Included: Electric Oven, Oven, Microwave, Gas Cooktop, Dishwasher
- Laundry: Electric Dryer Hookup, Washer Hookup
Features
- 3 Bedrooms Up, Primary Bed - 1st Floor
- Flooring: Carpet, Tile, Vinyl
- Number of fireplaces: 1
- Fireplace features: Wood Burning
Interior area
- Total structure area: 2,400
- Total interior livable area: 2,400 sqft
Video & virtual tour
Property
Parking
- Total spaces: 2
- Parking features: Attached
- Attached garage spaces: 2
Features
- Stories: 2
- Patio & porch: Covered, Patio/Deck
- Exterior features: Back Green Space
- Has spa: Yes
- Spa features: Spa/Hot Tub
- Fencing: Back Yard,Full
Lot
- Size: 9,086 Square Feet
- Features: Back Yard, Subdivided, 0 Up To 1/4 Acre
Details
- Parcel number: 353500030006000
Construction
Type & style
- Home type: SingleFamily
- Architectural style: Traditional
- Property subtype: Single Family Residence
Materials
- Brick, Cement Siding
- Foundation: Slab
- Roof: Composition
Condition
- New construction: No
- Year built: 1970
Utilities & green energy
- Sewer: Public Sewer
- Water: Public
Green energy
- Energy efficient items: Thermostat
Community & HOA
Community
- Subdivision: Garden Terrace
Location
- Region: Hitchcock
Financial & listing details
- Price per square foot: $125/sqft
- Annual tax amount: $5,899
- Date on market: 4/4/2026
- Listing terms: Cash,Conventional,FHA,VA Loan
- Road surface type: Concrete, Curbs
Estimated market value
$293,800
$279,000 - $308,000
$2,251/mo
Price history
| Date | Event | Price |
|---|---|---|
| 8/23/2026 | Pending sale | $299,000$125/sqft |
Source:  HAR #80998146 Report a problem HAR #80998146 Report a problem | ||
| 5/30/2026 | Listed for sale | $299,000$125/sqft |
Source: HAR #80998146 Report a problem | ||
| 5/23/2026 | Pending sale | $299,000$125/sqft |
Source: HAR #80998146 Report a problem | ||
| 4/4/2026 | Listed for sale | $299,000-3.5%$125/sqft |
Source: HAR #80998146 Report a problem | ||
| 4/3/2026 | Listing removed | $310,000$129/sqft |
Source: HAR #7786723 Report a problem | ||
| 3/5/2026 | Listed for sale | $310,000-3.1%$129/sqft |
Source: HAR #7786723 Report a problem | ||
| 3/3/2026 | Listing removed | $320,000$133/sqft |
Source: HAR #33962710 Report a problem | ||
| 1/16/2026 | Listed for sale | $320,000-7.2%$133/sqft |
Source: HAR #33962710 Report a problem | ||
| 12/30/2025 | Listing removed | $345,000$144/sqft |
Source: HAR #47932959 Report a problem | ||
| 11/23/2025 | Listed for sale | $345,000$144/sqft |
Source: HAR #47932959 Report a problem | ||
| 11/14/2025 | Listing removed | $345,000$144/sqft |
Source: HAR #47932959 Report a problem | ||
| 9/21/2025 | Price change | $345,000-2.8%$144/sqft |
Source: HAR #47932959 Report a problem | ||
| 9/15/2025 | Listed for sale | $355,000$148/sqft |
Source: HAR #47932959 Report a problem | ||
Public tax history
Tax history is unavailable.
Monthly payment
Est. payment
Payment breakdown
Explore the cost of this home by adjusting the details. Changes won't be saved.Climate risks
Neighborhood: 77563
Nearby schools
GreatSchools rating
- 3/10Stewart Elementary SchoolGrades: 3-5Distance: 0.8 mi
- 4/10Crosby Middle SchoolGrades: 6-8Distance: 0.3 mi
- 4/10Hitchcock High SchoolGrades: 9-12Distance: 0.4 mi
Schools provided by the listing agent
- Elementary: Hitchcock Primary/Stewart Elementary School
- Middle: Crosby Middle School (Hitchcock)
- High: Hitchcock High School
Source: HAR. This data may not be complete. We recommend contacting the local school district to confirm school assignments for this home.
- $258,2004 bd2 ba2k sqft301 Mimosa St, Hitchcock, TX 77563Off Market
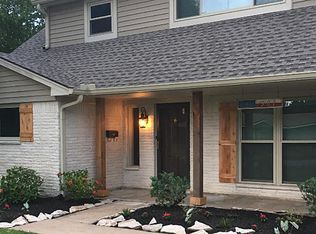
- $259,700-- bd2 ba2k sqft309 Mimosa St, Hitchcock, TX 77563Off Market
- $214,700-- bd2 ba1.3k sqft229 Mimosa St, Hitchcock, TX 77563Off Market
- $23,990-- bd-- ba-- sqft229 Mimosa St, Hitchcock, TX 77563Off Market
- $---- bd-- ba-- sqft229 Mimosa Dr, Hitchcock, TX 77563Off Market
- $150,2003 bd1 ba1k sqft238 Sycamore Dr, Hitchcock, TX 77563Off Market
- $199,0003 bd1 ba1.2k sqft302 Sycamore Dr, Hitchcock, TX 77563For Sale
- $208,700-- bd2 ba1.5k sqft300 Mimosa St, Hitchcock, TX 77563Off Market
A local agent can set up tours, give advice and negotiate with sellers.
Similar homes
- $260,0003 bd3 ba2.6k sqft9101 Lazy Ln, Hitchcock, TX 77563For Sale
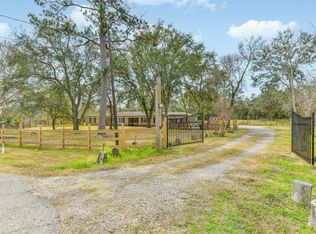 MLS ID #62807553, Jonathan Martinez, Priority One Real Estate. HAR
 - $285,0002 bd2 ba1.7k sqft7714 Pecanwood St, Hitchcock, TX 77563For Sale
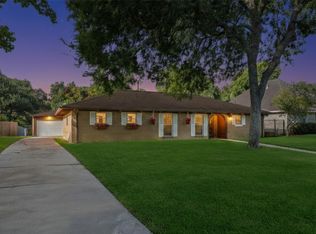 MLS ID #2304193, Holly Cuevas, HomeSmart. HAR
 - $240,0004 bd2 ba1.4k sqft901 Temple Cir, Hitchcock, TX 77563For Sale
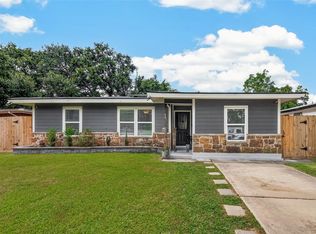 MLS ID #79102997, Brynn Shorkey, Keller Williams Preferred. HAR
 - $299,0004 bd3 ba1.9k sqft4307 Meadow Glenn Dr, Dickinson, TX 77539For Sale
 MLS ID #44373852, Mari Berend, Gulf Coast, Realtors. HAR
 - $297,0003 bd3 ba2.2k sqft405 N Fulton St, Texas City, TX 77591For SaleMLS ID #83107074, My Nguyen, Better Homes and Gardens Real Estate Gary Greene - Bay Area. HAR
- $295,0003 bd2 ba2.1k sqft1717 Jones St, Alvin, TX 77511For SaleMLS ID #29449121, Ashley Davis, CB&A, Realtors- Southeast. HAR
- $289,0004 bd2 ba2.1k sqft18230 Caprice Ln, Houston, TX 77058For SaleMLS ID #48209737, Nicholas Ferraiuolo, Corcoran Prestige Realty. HAR
- $299,9004 bd4 ba2.9k sqft1502 20th Ave N, Texas City, TX 77590For SaleMLS ID #82325408, Taylor Danford, Alumbra International Properties. HAR
- $328,0004 bd2 ba1.7k sqft7210 Yucca Dr, Galveston, TX 77551For SaleMLS ID #16232440, Elizabeth Kenney, Boulevard Realty. HAR
- $289,0004 bd3 ba2.1k sqft1109 W Castlewood Ave, Friendswood, TX 77546For SaleMLS ID #66888676, Anna Slaton, Stanfield Properties. HAR
- $288,9903 bd2 ba1.6k sqft327 Windward Dr, League City, TX 77573For SaleMLS ID #57599167, Vahid Asghari, Kiani Realty. HAR
- $270,0004 bd3 ba2.6k sqft5000 Cedar Creek Dr, Dickinson, TX 77539For SaleMLS ID #61832106, Grace Nolen, eXp Realty, LLC. HAR
- $245,0003 bd2 ba1.9k sqft2012 Scott St, La Marque, TX 77568For SaleMLS ID #4669701, Pauline Mejia, Etheredge Real Estate. HAR
- $275,0004 bd3 ba2.2k sqft625 Shadylawn St, Shoreacres, TX 77571For SaleMLS ID #16056669, Nichelle Richards, Nan & Company Properties-Galveston Office. HAR
- $240,0003 bd2 ba1.5k sqft2513 Meadow Ln, La Marque, TX 77568For SaleMLS ID #45223347, Janie Morales, Gulfside Realty, LLC. HAR
- $310,0004 bd3 ba2k sqft1918 Fir Tree Dr, League City, TX 77573For SaleMLS ID #38979758, Jonathan Martinez, Priority One Real Estate. HAR
- $389,5004 bd2 ba1.9k sqft5607 Avenue M 1/2, Santa Fe, TX 77510For SaleMLS ID #60835164, Lacie Johnson, Keller Williams Realty Clear Lake / NASA. HAR
- $335,0005 bd3 ba2.5k sqft3017 Inwood Dr, Dickinson, TX 77539For SaleMLS ID #63737139, Cyndi De Palermo, Red Diamond Realty. HAR
- $299,9003 bd2 ba1.9k sqft3875 Larkspur St, Alvin, TX 77511For SaleMLS ID #50962398, Theresa Scopel, Reyes Realty Group, LLC. HAR
- $227,0003 bd2 ba1.6k sqft7 Richards Cts, La Marque, TX 77568For SaleMLS ID #29043743, Giannina Garcia, JLA Realty. HAR
