Dream of living on WATERFRONT with natural beauty and a private yard? This lovely home is waiting for you! Large picture frame windows with incredible views of the almost .4 acres of lush grass; a mature pecan tree with lots of shade; garden; 8' deep bayou and pier for fishing, launching kayaks, or enjoying a morning coffee. Beyond the bayou, you see a rare mature wooded backdrop with Egrets, Ospreys, Herons and other birds. The spacious and comfortable brick home has two sizable primary bedrooms both with walk-in closets; an oversized great room and fireplace; custom kitchen with 31” deep countertops providing lots of workspace as well as storage; fully insulated interior walls (quiet). Huge storage space in the attic and garage. Two car garage/workshop with oversized shelves and a large work bench ready for your projects. Only minutes from I-45 and all shopping! Carbide Park and Jack Brooks Park close by, and a short drive to Galveston Beach. Won't last long, call to see it TODAY!
For sale
$285,000
7714 Pecanwood St, Hitchcock, TX 77563
2beds
1,743sqft
Single Family Residence
Built in 1965
0.35 Acres Lot
$273,900 Zestimate®
$164/sqft
$-- HOA
What's special
Private yard
- 183 days |
- 201 |
- 27 |
Zillow last checked:
Listing updated:
Listed by:
Holly Cuevas TREC #0603570 281-857-5745,
HomeSmart
Source: HAR,MLS#: 2304193
Facts & features
Interior
Bedrooms & bathrooms
- Bedrooms: 2
- Bathrooms: 2
- Full bathrooms: 2
Rooms
- Room types: Utility Room
Primary bedroom
- Level: First
- Area: 266
- Dimensions: 19X14
Bedroom
- Level: First
- Area: 210
- Dimensions: 15X14
Dining room
- Level: First
- Area: 132
- Dimensions: 12X11
Kitchen
- Level: First
- Area: 156
- Dimensions: 13X12
Living room
- Level: First
- Area: 450
- Dimensions: 30X15
Heating
- Natural Gas
Cooling
- Electric
Appliances
- Included: Disposal
Features
- En-Suite Bath
- Number of fireplaces: 1
- Fireplace features: Gas Log
Interior area
- Total structure area: 1,743
- Total interior livable area: 1,743 sqft
Property
Parking
- Total spaces: 2
- Parking features: Detached
- Garage spaces: 2
Features
- Stories: 1
- Has view: Yes
- View description: Bayou View, Water
- Has water view: Yes
- Water view: Bayou,Water
- Waterfront features: Bayou Frontage
Lot
- Size: 0.35 Acres
- Features: Subdivided, Waterfront, 1/2 Up to 1 Acre
Details
- Parcel number: 570000000029000
Construction
Type & style
- Home type: SingleFamily
- Architectural style: Traditional
- Property subtype: Single Family Residence
Materials
- Brick
- Foundation: Slab
- Roof: Composition
Condition
- New construction: No
- Year built: 1965
Utilities & green energy
- Sewer: Public Sewer
- Water: Public
Community & HOA
Community
- Subdivision: Pecan Wood Estates
Location
- Region: Hitchcock
Financial & listing details
- Price per square foot: $164/sqft
- Tax assessed value: $153,000
- Annual tax amount: $3,635
- Date on market: 2/13/2026
- Road surface type: Concrete, Curbs
Estimated market value
$273,900
$260,000 - $288,000
$1,658/mo
Price history
| Date | Event | Price |
|---|---|---|
| 4/27/2026 | Price change | $285,000-4.7%$164/sqft |
Source:  HAR #2304193 Report a problem HAR #2304193 Report a problem | ||
| 2/13/2026 | Listed for sale | $299,000-9.1%$172/sqft |
Source: HAR #2304193 Report a problem | ||
| 2/3/2026 | Listing removed | $329,000$189/sqft |
Source: HAR #11757050 Report a problem | ||
| 10/11/2025 | Price change | $329,000-2.9%$189/sqft |
Source: HAR #11757050 Report a problem | ||
| 9/7/2025 | Price change | $339,000-2.9%$194/sqft |
Source: HAR #11757050 Report a problem | ||
| 7/16/2025 | Listed for sale | $349,000$200/sqft |
Source: HAR #11757050 Report a problem | ||
| 1/11/2019 | Sold | -- |
Source: Public Record Report a problem | ||
Public tax history
| Year | Property taxes | Tax assessment |
|---|---|---|
| 2025 | $1,574 | $153,000 |
Find assessor info on the county website
Monthly payment
Est. payment
Payment breakdown
Explore the cost of this home by adjusting the details. Changes won't be saved.Climate risks
Neighborhood: 77563
Nearby schools
GreatSchools rating
- 3/10Stewart Elementary SchoolGrades: 3-5Distance: 0.6 mi
- 4/10Crosby Middle SchoolGrades: 6-8Distance: 1 mi
- 4/10Hitchcock High SchoolGrades: 9-12Distance: 1.1 mi
Schools provided by the listing agent
- Elementary: Hitchcock Primary/Stewart Elementary School
- Middle: Crosby Middle School (Hitchcock)
- High: Hitchcock High School
Source: HAR. This data may not be complete. We recommend contacting the local school district to confirm school assignments for this home.
- $195,000-- bd1 ba1.5k sqft7718 Pecanwood St, Hitchcock, TX 77563Off Market
- $265,8003 bd2 ba2k sqft7710 Pecanwood St, Hitchcock, TX 77563Off Market
- $189,100-- bd1 ba1.3k sqft7720 Pecanwood St, Hitchcock, TX 77563Off Market
- $313,2004 bd2 ba2.3k sqft7706 Pecanwood St, Hitchcock, TX 77563Off Market

- $272,800-- bd2 ba2.9k sqft7725 Pecanwood St, Hitchcock, TX 77563Off Market
- $188,800-- bd2 ba1.4k sqft7723 Pecanwood St, Hitchcock, TX 77563Off Market
- $192,6003 bd2 ba1.8k sqft7721 Pecanwood St, Hitchcock, TX 77563Off Market
- $329,500-- bd2 ba2.6k sqft7701 Pecanwood St, Hitchcock, TX 77563Off Market
A local agent can set up tours, give advice and negotiate with sellers.
Similar homes
- $253,9004 bd2 ba1.4k sqft207 Oakridge Dr, Hitchcock, TX 77563For Sale
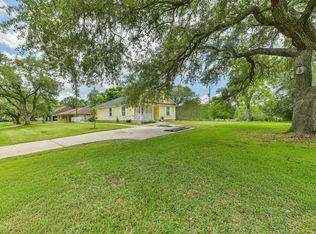 MLS ID #35233883, Edna Valdes, Etheredge Real Estate. HAR
 - $260,0003 bd3 ba2.6k sqft9101 Lazy Ln, Hitchcock, TX 77563For Sale
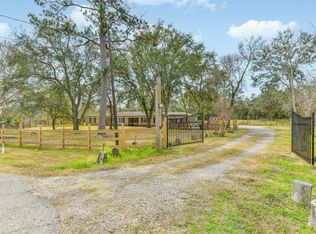 MLS ID #62807553, Jonathan Martinez, Priority One Real Estate. HAR
 - $299,0004 bd2 ba2.4k sqft301 Mimosa Dr, Hitchcock, TX 77563For Sale
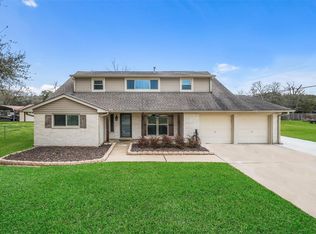 MLS ID #80998146, Orrin Padgett, Call It Closed Int'l Realty. HAR
 - $240,0004 bd2 ba1.4k sqft901 Temple Cir, Hitchcock, TX 77563For Sale
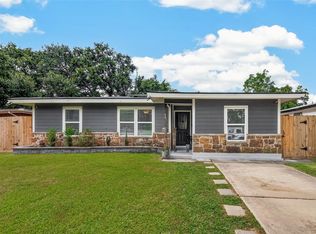 MLS ID #79102997, Brynn Shorkey, Keller Williams Preferred. HAR
 - $285,0003 bd2 ba1.9k sqft1222 24th Ave N, Texas City, TX 77590For SaleMLS ID #6155937, Pauline Mejia, Etheredge Real Estate. HAR
- $235,0003 bd2 ba2.3k sqft1311 Lamar Dr, La Marque, TX 77568For SaleMLS ID #28227009, Shelly Mattingly-Arnold, Keller Williams Realty Clear Lake / NASA. HAR
- $240,0003 bd2 ba1.5k sqft2513 Meadow Ln, La Marque, TX 77568For SaleMLS ID #45223347, Janie Morales, Gulfside Realty, LLC. HAR
- $285,0003 bd2 ba1.7k sqft1301 Plantation Dr, Dickinson, TX 77539For SaleMLS ID #54907482, Grace Nolen, eXp Realty, LLC. HAR
- $230,0003 bd1 ba1.3k sqft7502 Nightingale Cir, Texas City, TX 77591For SaleMLS ID #62227586, Tanya Landry, Real Broker, LLC. HAR
- $275,0004 bd3 ba2.2k sqft625 Shadylawn St, Shoreacres, TX 77571For SaleMLS ID #16056669, Nichelle Richards, Nan & Company Properties-Galveston Office. HAR
- $275,0003 bd2 ba1.4k sqft13318 Colton Ln, Santa Fe, TX 77510For SaleMLS ID #20400803, Donna Wilkerson, Wagner McGee Realty. HAR
- $299,0004 bd3 ba1.9k sqft4307 Meadow Glenn Dr, Dickinson, TX 77539For SaleMLS ID #27871037, Mari Berend, Gulf Coast, Realtors. HAR
- $370,0002 bd2 ba1.6k sqft375 Ling St, Bayou Vista, TX 77563For SaleMLS ID #62966603, Lisa Rimmer, Keller Williams Horizons. HAR
- $273,8003 bd2 ba1.4k sqft16410 Hickory Knoll Dr, Houston, TX 77059For SaleMLS ID #58440204, Karina Wade-Gledhill, Seabrook Real Estate. HAR
- $250,0003 bd2 ba1.6k sqft1909 Tracy Lynn Ln, Alvin, TX 77511For SaleMLS ID #13570388, Brenda Hebert, UTR TEXAS, REALTORS. HAR
- $265,0003 bd2 ba1.9k sqft114 20th Ave N, Texas City, TX 77590For SaleMLS ID #98793947, Tanya Jones, Better Homes and Gardens Real Estate Gary Greene - Galveston. HAR
- $379,0002 bd2 ba1.9k sqft920 Bonita St, Bayou Vista, TX 77563For SaleMLS ID #72330309, Cheryl Robinson, Gulf Coast, Realtors. HAR
- $305,0003 bd3 ba2.5k sqft201 Amber Ln, League City, TX 77573For SaleMLS ID #92199239, Trevor Hondros, Real Broker, LLC. HAR
- $269,0003 bd2 ba1.5k sqft5319 Avenue O 1/2, Galveston, TX 77551For SaleMLS ID #91904673, Tanya Jones, Better Homes and Gardens Real Estate Gary Greene - Galveston. HAR
- $350,0003 bd3 ba2k sqft5022 Casa Grande Dr, Dickinson, TX 77539For SaleMLS ID #22993626, Murlene Ware, eXp Realty, LLC. HAR
