This home combines generous room sizes with numerous recent improvements. The primary bedroom was renovated in November 2024 with new drywall and tile flooring, creating a comfortable & inviting retreat. Updated tile flooring was also installed in the main living area in 2024, adding both style and durability. Major system upgrades include a new roof with fascia and chimney flashing (Nov 2024), an upgraded water heater (Feb 2024), new electrical service with a main breaker panel & upgraded breakers (Feb 2025), & a new electrical subpanel & wiring for mini split system (Aug 2025). For year-round comfort, new 55,000 BTU mini-split/heating systems were installed upstairs and downstairs in August 2025. Outside, approximately 75% of the fencing has been replaced with an 8-foot privacy fence, enhancing seclusion & functionality. Situated on nearly half an acre, the property offers ample outdoor space for entertaining, recreation, gardening, or future improvements.
For sale
Price cut: $15K (7/21)
$235,000
1311 Lamar Dr, La Marque, TX 77568
3beds
2,380sqft
:
Get pre-qualified$1,909/mo
Single Family Residence
Built in 1965
0.48 Acres Lot
$232,100 Zestimate®
$99/sqft
$-- HOA
What's special
Generous room sizesEnhancing seclusion and functionalityComfortable and inviting retreat
- 39 days |
- 685 |
- 82 |
Zillow last checked:
Listing updated:
Listed by:
Shelly Mattingly-Arnold TREC #0662551 281-415-5224,
Keller Williams Realty Clear Lake / NASA
Source: HAR,MLS#: 28227009
Facts & features
Interior
Bedrooms & bathrooms
- Bedrooms: 3
- Bathrooms: 2
- Full bathrooms: 2
Primary bedroom
- Level: First
- Area: 210
- Dimensions: 15x14
Bedroom
- Level: Second
- Area: 304
- Dimensions: 19x16
Bedroom
- Level: Second
- Area: 224
- Dimensions: 14x16
Other
- Level: First
- Area: 104
- Dimensions: 8x13
Other
- Level: Second
- Area: 99
- Dimensions: 9x11
Dining room
- Level: First
- Area: 126
- Dimensions: 14x9
Family room
- Level: First
- Area: 312
- Dimensions: 26x12
Kitchen
- Level: First
- Area: 224
- Dimensions: 14x16
Living room
- Level: First
- Area: 294
- Dimensions: 21x14
Primary bath
- Level: First
- Area: 56
- Dimensions: 7x8
Heating
- Natural Gas
Cooling
- Ceiling Fan(s), Other
Appliances
- Included: Disposal, Gas Oven, Microwave, Gas Range, Dishwasher
- Laundry: Electric Dryer Hookup, Washer Hookup
Features
- 2 Bedrooms Up, Split Plan, Walk-In Closet(s)
- Flooring: Laminate, Tile, Wood
- Windows: Window Coverings
- Number of fireplaces: 2
- Fireplace features: Gas Log, Wood Burning
Interior area
- Total structure area: 2,380
- Total interior livable area: 2,380 sqft
Video & virtual tour
Property
Parking
- Total spaces: 2
- Parking features: Attached, Double-Wide Driveway
- Attached garage spaces: 2
Features
- Stories: 1
- Patio & porch: Patio/Deck
- Fencing: Back Yard
Lot
- Size: 0.48 Acres
- Dimensions: 121 x 148
- Features: Cleared, 1/4 Up to 1/2 Acre
Details
- Parcel number: 396700050013000
Construction
Type & style
- Home type: SingleFamily
- Architectural style: Traditional
- Property subtype: Single Family Residence
Materials
- Wood Siding
- Foundation: Slab
- Roof: Composition
Condition
- New construction: No
- Year built: 1965
Utilities & green energy
- Sewer: Public Sewer
- Water: Public
Community & HOA
Community
- Subdivision: Highlands The
Location
- Region: La Marque
Financial & listing details
- Price per square foot: $99/sqft
- Tax assessed value: $325,150
- Annual tax amount: $5,397
- Date on market: 6/23/2026
- Listing terms: Cash,Conventional,FHA,VA Loan
- Exclusions: Washer, Dryer, Ice Machine & Refrigerator
- Road surface type: Asphalt
Estimated market value
$232,100
$220,000 - $244,000
$2,014/mo
Price history
| Date | Event | Price |
|---|---|---|
| 7/21/2026 | Price change | $235,000-6%$99/sqft |
Source:  HAR #28227009 Report a problem HAR #28227009 Report a problem | ||
| 6/30/2026 | Price change | $250,000-3.8%$105/sqft |
Source: HAR #28227009 Report a problem | ||
| 6/23/2026 | Listed for sale | $260,000+57.7%$109/sqft |
Source: HAR #28227009 Report a problem | ||
| 8/11/2017 | Sold | -- |
Source: Agent Provided Report a problem | ||
| 7/18/2017 | Pending sale | $164,900$69/sqft |
Source: Hometown Properties #56552244 Report a problem | ||
| 7/1/2017 | Listed for sale | $164,900$69/sqft |
Source: Hometown Properties #56552244 Report a problem | ||
Public tax history
| Year | Property taxes | Tax assessment |
|---|---|---|
| 2025 | $2,160 +8% | $244,493 +10% |
| 2024 | $2,000 +7.1% | $222,266 +10% |
| 2023 | $1,868 +2.6% | $202,060 +10% |
| 2022 | $1,821 -2.2% | $183,691 +10% |
| 2021 | $1,861 +8.3% | $166,992 +10% |
| 2020 | $1,718 -4.9% | $151,811 +10% |
| 2019 | $1,806 +9.9% | $138,010 -1.3% |
| 2018 | $1,643 | $139,810 +5.3% |
| 2017 | $1,643 +17.1% | $132,810 +18% |
| 2016 | $1,403 -4.7% | $112,550 +11.9% |
| 2015 | $1,472 -8% | $100,540 |
| 2014 | $1,600 | $100,540 |
| 2013 | -- | $100,540 |
| 2012 | -- | $100,540 |
| 2011 | -- | $100,540 |
| 2010 | -- | $100,540 |
| 2009 | -- | $100,540 -18.1% |
| 2008 | -- | $122,690 |
| 2007 | -- | $122,690 +5.4% |
| 2006 | -- | $116,360 |
| 2005 | -- | $116,360 +5.8% |
| 2004 | -- | $110,030 +4.8% |
| 2003 | -- | $104,970 +15.3% |
| 2002 | -- | $91,060 |
| 2001 | -- | $91,060 |
Find assessor info on the county website
Monthly payment
Est. payment
Payment breakdown
Explore the cost of this home by adjusting the details. Changes won't be saved.Climate risks
Neighborhood: The Highlands
Nearby schools
GreatSchools rating
- 3/10Hayley Elementary SchoolGrades: K-5Distance: 0.8 mi
- 5/10Blocker Middle SchoolGrades: 7-8Distance: 4.2 mi
- 3/10La Marque High SchoolGrades: 9-12Distance: 0.8 mi
Schools provided by the listing agent
- Elementary: Hayley Elementary (Texas City)
- Middle: La Marque Middle School
- High: La Marque High School
Source: HAR. This data may not be complete. We recommend contacting the local school district to confirm school assignments for this home.
- $195,900-- bd1 ba1.8k sqft1309 Lamar Dr, La Marque, TX 77568Off Market
- $153,1003 bd2 ba1.3k sqft1315 Lamar Dr, La Marque, TX 77568Off Market

- $177,2003 bd2 ba1.8k sqft1306 Bonham Dr, La Marque, TX 77568Off Market
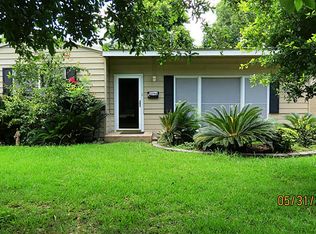
- $---- bd-- ba-- sqft1306 Bonham St, La Marque, TX 77568Off Market
- $181,3003 bd2 ba2.7k sqft1312 Lamar Dr, La Marque, TX 77568Off Market
- $105,4003 bd2 ba1.8k sqft2805 N Houston Dr, La Marque, TX 77568Off Market
- $189,4003 bd2 ba1.7k sqft2807 N Houston Dr, La Marque, TX 77568Off Market
- $162,400-- bd1 ba1.8k sqft1304 Bonham Dr, La Marque, TX 77568Off Market
A local agent can set up tours, give advice and negotiate with sellers.
Similar homes
- $259,0004 bd2 ba2k sqft5110 Fm 1765, La Marque, TX 77568For Sale
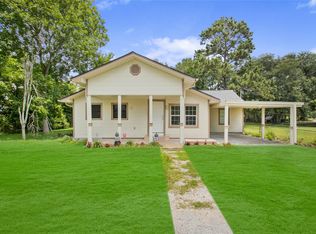 MLS ID #2485437, Nabil Chayeb, Top Agents Real Estate. HAR
 - $198,0003 bd2 ba1.2k sqft2423 Meadow Ln, La Marque, TX 77568For Sale
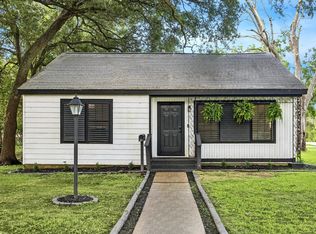 MLS ID #68134116, Rhonda Renteria, Forey Real Estate, LLC.. HAR
 - $279,9003 bd2 ba1.9k sqft5108 Fm 1765, La Marque, TX 77568For Sale
 MLS ID #73916211, Monica Rojas, Call It Closed Int'l Realty. HAR
 - $260,0003 bd3 ba2.2k sqft9103 Lazy Ln, Hitchcock, TX 77563For Sale
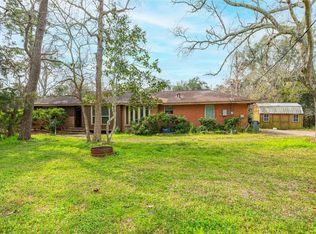 MLS ID #36241355, Monica Foster, eXp Realty, LLC. HAR
 - $146,0003 bd1 ba1.3k sqft2807 Fannin St, La Marque, TX 77568For SaleMLS ID #41504885, Richard Gannon, RA Brokers. HAR
- $260,0003 bd3 ba2.6k sqft9101 Lazy Ln, Hitchcock, TX 77563For SaleMLS ID #62807553, Jonathan Martinez, Priority One Real Estate. HAR
- $164,0003 bd2 ba1.6k sqft1426 Scott St, La Marque, TX 77568For SaleMLS ID #71290265, Karen Locke, Etheredge Real Estate. HAR
- $205,0004 bd2 ba1.2k sqft7010 Carter Ave, Hitchcock, TX 77563For SaleMLS ID #95402792, Xavier Nolasco, Keller Williams Realty Metropolitan. HAR
- $289,0003 bd2 ba1.4k sqft7117 Avenue D, Santa Fe, TX 77510For SaleMLS ID #17543639, Tracy Kenney, Wagner McGee Realty. HAR
- $215,0002 bd1 ba1.5k sqft2606 2nd Ave N, Texas City, TX 77590For SaleMLS ID #76927546, Joshua Blank, THE BAUER GROUP LLC. HAR
- $149,9903 bd2 ba1.3k sqft1007 Plum St, La Marque, TX 77568For SaleMLS ID #88446797, Benny Benavides, Champions NextGen Real Estate. HAR
- $250,0003 bd2 ba2k sqft2323 37th Ave N, Texas City, TX 77590For SaleMLS ID #94239309, Ozzie Ramirez, AEA Realty, LLC. HAR
- $255,0004 bd2 ba2k sqft1 4th Ave N, Texas City, TX 77590For SaleMLS ID #79030006, Yessica Martinez, Fiv Realty Co Texas LLC. HAR
- $224,9004 bd2 ba1.6k sqft1309 Sunset Dr, Dickinson, TX 77539For SaleMLS ID #60708264, Pedro Iznaga, Redfin Corporation. HAR
- $295,0003 bd2 ba2.1k sqft1717 Jones St, Alvin, TX 77511For SaleMLS ID #81828623, Ashley Davis, AEA Realty, LLC. HAR
- $199,9003 bd2 ba1.3k sqft6918 Woodrow St, Texas City, TX 77591For SaleMLS ID #21087450, Monica Foster, eXp Realty, LLC. HAR
- $265,0003 bd2 ba1.9k sqft114 20th Ave N, Texas City, TX 77590For SaleMLS ID #98793947, Tanya Jones, Better Homes and Gardens Real Estate Gary Greene - Galveston. HAR
- $285,0002 bd2 ba1.7k sqft7714 Pecanwood St, Hitchcock, TX 77563For SaleMLS ID #2304193, Holly Cuevas, HomeSmart. HAR
- $289,0003 bd2 ba1.3k sqft6122 Avenue A, Santa Fe, TX 77510For SaleMLS ID #87580194, Shelly Mattingly-Arnold, Keller Williams Realty Clear Lake / NASA. HAR
- $250,0004 bd2 ba1.7k sqft4101 Avenue O, Santa Fe, TX 77510For SaleMLS ID #9615075, Kenneth Stanilla, AEA Realty, LLC. HAR
