Welcome to this charming home in Texas City, offering a unique blend of traditional and ranch-style design. The thoughtfully designed layout features a privately situated primary suite with two walk-in closets, along with two secondary bedrooms. Enjoy low-maintenance living with no carpet throughout. The open-concept living and dining areas provide an inviting space for entertaining, while the kitchen offers ample counter space and an abundance of beautifully crafted wood cabinetry. Step outside to a spacious backyard, perfect for relaxing or hosting gatherings. A large detached two-car garage provides excellent space for storage, a workshop, or hobbies. Conveniently located in a peaceful neighborhood near dining, shopping, and entertainment.
For sale
Price cut: $6.9K (8/11)
$193,000
6918 Woodrow St, Texas City, TX 77591
3beds
1,380sqft
Single Family Residence
Built in 1975
4,978 Square Feet Lot
$190,200 Zestimate®
$140/sqft
$-- HOA
What's special
Large detached two-car garageSpacious backyardInviting space for entertainingPrivately situated primary suiteTwo walk-in closetsTwo secondary bedrooms
- 107 days |
- 365 |
- 24 |
Zillow last checked:
Listing updated:
Listed by:
Monica Foster TREC #0526821 832-481-4998,
eXp Realty, LLC,
Laura Sharp TREC #0763859 409-978-0142,
eXp Realty, LLC
Source: HAR,MLS#: 21087450
Facts & features
Interior
Bedrooms & bathrooms
- Bedrooms: 3
- Bathrooms: 2
- Full bathrooms: 2
Rooms
- Room types: Utility Room
Primary bedroom
- Level: First
- Area: 165
- Dimensions: 15 x 11
Bedroom
- Level: First
- Area: 143
- Dimensions: 13 x 11
Bedroom
- Level: First
- Area: 88
- Dimensions: 8 x 11
Dining room
- Level: First
- Area: 132
- Dimensions: 12 x 11
Living room
- Level: First
- Area: 285
- Dimensions: 15 x 19
Heating
- Electric
Cooling
- Ceiling Fan(s), Electric
Appliances
- Included: Double Oven, Electric Oven, Microwave, Electric Cooktop
- Laundry: Electric Dryer Hookup, Washer Hookup
Features
- Dry Bar, All Bedrooms Down, En-Suite Bath, Primary Bed - 1st Floor, Walk-In Closet(s)
- Flooring: Tile, Vinyl
- Windows: Shutters, Window Coverings
- Has fireplace: No
Interior area
- Total structure area: 1,380
- Total interior livable area: 1,380 sqft
Property
Parking
- Total spaces: 2
- Parking features: Detached, Additional Parking, Double-Wide Driveway, Extra Driveway
- Garage spaces: 2
Features
- Stories: 1
- Patio & porch: Porch
- Fencing: Partial
Lot
- Size: 4,978 Square Feet
- Dimensions: 47 x 105
- Features: Corner Lot, Subdivided, 0 Up To 1/4 Acre
Details
- Parcel number: 173500000007000
Construction
Type & style
- Home type: SingleFamily
- Architectural style: Other,Ranch,Traditional
- Property subtype: Single Family Residence
Materials
- Brick
- Foundation: Slab
- Roof: Composition
Condition
- New construction: No
- Year built: 1975
Utilities & green energy
- Sewer: Public Sewer
- Water: Public
Community & HOA
Community
- Subdivision: Bell Ollie
Location
- Region: Texas City
Financial & listing details
- Price per square foot: $140/sqft
- Tax assessed value: $166,240
- Annual tax amount: $3,769
- Date on market: 4/30/2026
- Listing terms: Cash,Conventional,FHA,VA Loan
- Exclusions: Security Hardware
- Road surface type: Asphalt
Estimated market value
$190,200
$181,000 - $200,000
$1,781/mo
Price history
| Date | Event | Price |
|---|---|---|
| 8/11/2026 | Price change | $193,000-3.5%$140/sqft |
Source:  HAR #21087450 Report a problem HAR #21087450 Report a problem | ||
| 7/2/2026 | Price change | $199,900-2.5%$145/sqft |
Source: eXp Realty #21087450 Report a problem | ||
| 6/9/2026 | Price change | $205,000-2.4%$149/sqft |
Source: HAR #21087450 Report a problem | ||
| 4/30/2026 | Listed for sale | $210,000+11.1%$152/sqft |
Source: HAR #21087450 Report a problem | ||
| 5/8/2025 | Sold | -- |
Source: Agent Provided Report a problem | ||
| 4/11/2025 | Pending sale | $189,000$137/sqft |
Source: HAR #55111137 Report a problem | ||
| 4/6/2025 | Listed for sale | $189,000+5%$137/sqft |
Source: HAR #55111137 Report a problem | ||
| 3/28/2025 | Listing removed | $1,550$1/sqft |
Source:  HAR #10262758 Report a problem HAR #10262758 Report a problem | ||
| 2/15/2025 | Listed for rent | $1,550+1.6%$1/sqft |
Source: HAR #10262758 Report a problem | ||
| 2/17/2024 | Listing removed | -- |
Source: HAR #55924757 Report a problem | ||
| 2/3/2024 | Listed for rent | $1,525$1/sqft |
Source: HAR #55924757 Report a problem | ||
| 1/18/2024 | Listing removed | -- |
Source: HAR #5512619 Report a problem | ||
| 1/11/2024 | Listed for sale | $180,000$130/sqft |
Source: HAR #5512619 Report a problem | ||
Public tax history
| Year | Property taxes | Tax assessment |
|---|---|---|
| 2025 | $1,619 -9.4% | $166,240 +5.5% |
| 2024 | $1,786 +0.8% | $157,620 +1.8% |
| 2023 | $1,773 +0.9% | $154,820 +4% |
| 2022 | $1,757 +9.3% | $148,900 +14% |
| 2021 | $1,607 +30.6% | $130,610 +35.6% |
| 2020 | $1,231 +38.9% | $96,310 +12.7% |
| 2019 | $886 -46.1% | $85,480 +30.3% |
| 2018 | $1,644 | $65,600 +13.2% |
| 2017 | $1,644 +5.1% | $57,960 +2.3% |
| 2016 | $1,565 +61.8% | $56,670 +46.5% |
| 2015 | $967 +10% | $38,670 +10.4% |
| 2014 | $880 | $35,030 |
| 2013 | -- | $35,030 |
| 2012 | -- | $35,030 |
| 2011 | -- | $35,030 |
| 2010 | -- | $35,030 |
| 2009 | -- | $35,030 -31.4% |
| 2008 | -- | $51,090 -14.3% |
| 2007 | -- | $59,590 -13% |
| 2006 | -- | $68,480 |
| 2005 | -- | $68,480 |
| 2004 | -- | $68,480 +1.5% |
| 2003 | -- | $67,480 +63.1% |
| 2002 | -- | $41,380 |
| 2001 | -- | $41,380 |
Find assessor info on the county website
Monthly payment
Est. payment
Payment breakdown
Explore the cost of this home by adjusting the details. Changes won't be saved.Climate risks
Neighborhood: 77591
Nearby schools
GreatSchools rating
- 3/10La Marque Elementary SchoolGrades: K-5Distance: 0.2 mi
- NATexas City J J A E PGrades: 8-10Distance: 2.9 mi
- 3/10La Marque High SchoolGrades: 9-12Distance: 0.9 mi
Schools provided by the listing agent
- Elementary: Simms Elementary
- Middle: La Marque Middle School
- High: La Marque High School
Source: HAR. This data may not be complete. We recommend contacting the local school district to confirm school assignments for this home.
- $148,1003 bd1 ba1.6k sqft7002 Woodrow St, Texas City, TX 77591Off Market
- $147,3003 bd2 ba1.1k sqft6910 Woodrow St, Texas City, TX 77591Off Market
- $152,530-- bd1 ba912 sqft7010 Woodrow St, Texas City, TX 77591Off Market
- $118,900-- bd1 ba1.1k sqft6906 Woodrow St, Texas City, TX 77591Off Market
- $124,5003 bd2 ba1.2k sqft331 N Texas St, Texas City, TX 77591Off Market
- $166,3004 bd1 ba1.1k sqft6909 Woodrow St, Texas City, TX 77591Off Market
- $200,800-- bd2 ba1.3k sqft7011 Woodrow St, Texas City, TX 77591Off Market
- $181,900-- bd2 ba1.3k sqft6912 Anderson St, Texas City, TX 77591Off Market
A local agent can set up tours, give advice and negotiate with sellers.
Similar homes
- $190,0003 bd2 ba1.2k sqft7318 Hummingbird Ln, Texas City, TX 77591For Sale
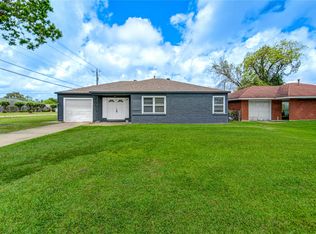 MLS ID #70702916, Rocio Moore, Moore Realty & Associates. HAR
 - $230,0003 bd1 ba1.3k sqft7502 Nightingale Cir, Texas City, TX 77591For Sale
 MLS ID #62227586, Tanya Landry, Real Broker, LLC. HAR
 - $207,5003 bd2 ba1.6k sqft9305 Gettysburg Ave, Texas City, TX 77591For Sale
 MLS ID #74562624, Elisa Hrachovina, Oak Story Realty, LLC.. HAR
 - $179,9004 bd3 ba1.8k sqft206 S Texas St, Texas City, TX 77591For Sale
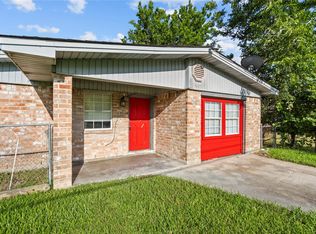 MLS ID #80793059, Kitten Leopold, Leopold & Strahan. HAR
 - $199,9003 bd2 ba1.3k sqft2001 14th Ave N, Texas City, TX 77590For SaleMLS ID #22238432, Shelly Mattingly-Arnold, Keller Williams Realty Clear Lake / NASA. HAR
- $175,0003 bd2 ba1.6k sqft14513 Pine St, Santa Fe, TX 77517For SaleMLS ID #50723558, Wyndee Wagner McGee, Wagner McGee Realty. HAR
- $205,0004 bd2 ba1.2k sqft7010 Carter Ave, Hitchcock, TX 77563For SaleMLS ID #95402792, Xavier Nolasco, Keller Williams Realty Metropolitan. HAR
- $217,5003 bd2 ba1.5k sqft708 Shady Ln, La Marque, TX 77568For SaleMLS ID #61653327, April Aberle, RE/MAX Crossroads Realty. HAR
- $155,0003 bd2 ba1.1k sqft7600 Emmett F Lowry Expy APT 1102, Texas City, TX 77591For SaleMLS ID #80860120, John Lyssy, Keller Williams Realty Clear Lake / NASA. HAR
- $179,9002 bd2 ba1.2k sqft423 Elmo St, La Marque, TX 77568For SaleMLS ID #12313524, Sean Zuniga, Gulfside Realty, LLC. HAR
- $199,9003 bd2 ba1.6k sqft4612 17th St, Bacliff, TX 77518For SaleMLS ID #57707179, James Dominy, Real Estate Connection Int. HAR
- $170,0003 bd1 ba1.1k sqft206 Cedar Dr, Hitchcock, TX 77563For SaleMLS ID #50709134, Clarixa Thachar, AEA Realty, LLC. HAR
- $240,0004 bd2 ba1.4k sqft901 Temple Cir, Hitchcock, TX 77563For SaleMLS ID #79102997, Brynn Shorkey, Keller Williams Preferred. HAR
- $214,9002 bd2 ba1.4k sqft2917 48th St, Dickinson, TX 77539For SaleMLS ID #28117969, Rosalie Stevenson, Rose Above Realty. HAR
- $285,0003 bd2 ba1.9k sqft1222 24th Ave N, Texas City, TX 77590For SaleMLS ID #6155937, Pauline Mejia, Etheredge Real Estate. HAR
- $235,0003 bd2 ba1.4k sqft1749 Dolphin Dr, Seabrook, TX 77586For SaleMLS ID #63579230, Brooke Koteras, Vaughn Realty & Co. HAR
- $224,9004 bd2 ba1.6k sqft1309 Sunset Dr, Dickinson, TX 77539For SaleMLS ID #60708264, Pedro Iznaga, Redfin Corporation. HAR
- $203,0003 bd3 ba1.5k sqft4112 Pine Shadows St, Dickinson, TX 77539For SaleMLS ID #57132752, Kathryn Jesse, eXp Realty LLC. HAR
- $239,9003 bd2 ba1.4k sqft11703 32nd St, Santa Fe, TX 77510For SaleMLS ID #7749456, Melissa Castro, Pinnacle Realty Advisors. HAR
- $214,9904 bd2 ba1.6k sqft3002 Overland Trl, Dickinson, TX 77539For SaleMLS ID #95674522, Matias Medrano, Texas Signature Realty. HAR
