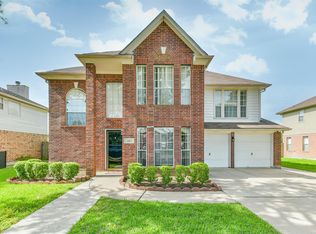
Beautiful brick 3-bedroom, 2-bath home located in Mainland Park on an oversized 13,650 sq ft lot. This property offers 1,985 sq ft of living space and a backyard designed for enjoying the Texas summers, featuring a sparkling in-ground swimming pool, mature fruit trees, greenhouse, storage shed, and plenty of space for outdoor entertaining and gatherings. Inside, the home offers a comfortable layout with spacious living areas and a primary suite featuring a soaking tub. Additional features include leased solar panels helping maximize energy efficiency and potential savings and a water softener system. The property also features two driveways with additional parking space suitable for an RV, boat, or extra vehicles. Conveniently located near schools, shopping, dining, and commuter access, this home combines indoor comfort with exceptional outdoor space. Schedule your private showing today and start making plans to enjoy summer by the pool!
For sale
$285,000
1222 24th Ave N, Texas City, TX 77590
3beds
1,985sqft
Single Family Residence
Built in 1981
0.31 Acres Lot
$281,200 Zestimate®
$144/sqft
$-- HOA
What's special
Sparkling in-ground swimming poolStorage shedMature fruit trees
- 14 days |
- 1,206 |
- 95 |
Zillow last checked:
Listing updated:
Listed by:
Pauline Mejia TREC #0516823 409-692-3614,
Etheredge Real Estate,
Barbie Tucker TREC #0455379 409-539-8234,
Etheredge Real Estate
Source: HAR,MLS#: 6155937
Facts & features
Interior
Bedrooms & bathrooms
- Bedrooms: 3
- Bathrooms: 2
- Full bathrooms: 2
Rooms
- Room types: Family Room, Utility Room
Primary bedroom
- Level: First
- Area: 322
- Dimensions: 23x14
Bedroom
- Level: First
- Area: 187
- Dimensions: 11x17
Bedroom
- Level: First
- Area: 130
- Dimensions: 10x13
Breakfast
- Level: First
- Area: 90
- Dimensions: 9x10
Dining room
- Level: First
- Area: 110
- Dimensions: 10x11
Other
- Level: First
- Area: 240
- Dimensions: 12x20
Family room
- Level: First
- Area: 280
- Dimensions: 20x14
Kitchen
- Level: First
- Area: 120
- Dimensions: 12x10
Utility room
- Level: First
- Area: 88
- Dimensions: 8x11
Heating
- Natural Gas
Cooling
- Ceiling Fan(s), Electric
Appliances
- Included: Disposal, Electric Oven, Gas Cooktop, Dishwasher
- Laundry: Electric Dryer Hookup, Washer Hookup
Features
- All Bedrooms Down
- Flooring: Carpet, Tile
Interior area
- Total structure area: 1,985
- Total interior livable area: 1,985 sqft
Property
Parking
- Total spaces: 2
- Parking features: Attached
- Attached garage spaces: 2
Features
- Stories: 1
- Patio & porch: Patio/Deck
- Has private pool: Yes
- Pool features: Gunite, In Ground
- Fencing: Back Yard
Lot
- Size: 0.31 Acres
- Features: Cleared, Subdivided, 0 Up To 1/4 Acre
Details
- Additional structures: Greenhouse, Shed(s)
- Parcel number: 490000390024001
Construction
Type & style
- Home type: SingleFamily
- Architectural style: Traditional
- Property subtype: Single Family Residence
Materials
- Brick
- Foundation: Slab
- Roof: Composition
Condition
- New construction: No
- Year built: 1981
Utilities & green energy
- Sewer: Public Sewer
- Water: Public
Green energy
- Energy efficient items: Attic Vents, Thermostat
Community & HOA
Community
- Subdivision: Mainland Park
Location
- Region: Texas City
Financial & listing details
- Price per square foot: $144/sqft
- Tax assessed value: $289,230
- Annual tax amount: $6,427
- Date on market: 8/5/2026
- Listing terms: Cash,Conventional,FHA,VA Loan
Estimated market value
$281,200
$267,000 - $295,000
$1,940/mo
Price history
| Date | Event | Price |
|---|---|---|
| 8/5/2026 | Listed for sale | $285,000$144/sqft |
Source:  HAR #6155937 Report a problem HAR #6155937 Report a problem | ||
| 6/5/2026 | Listing removed | $285,000$144/sqft |
Source: HAR #6155937 Report a problem | ||
| 5/28/2026 | Listed for sale | $285,000+7.5%$144/sqft |
Source: HAR #6155937 Report a problem | ||
| 7/24/2024 | Sold | -- |
Source: Agent Provided Report a problem | ||
| 6/22/2024 | Pending sale | $265,000$134/sqft |
Source: HAR #76803738 Report a problem | ||
| 6/4/2024 | Listed for sale | $265,000$134/sqft |
Source: HAR #76803738 Report a problem | ||
Public tax history
| Year | Property taxes | Tax assessment |
|---|---|---|
| 2025 | -- | $289,230 +18.4% |
| 2024 | $795 -1.1% | $244,300 +10% |
| 2023 | $804 +0.1% | $222,091 +10% |
| 2022 | $804 +0% | $201,901 +10% |
| 2021 | $803 +0% | $183,546 +10% |
| 2020 | $803 +0.8% | $166,860 -4% |
| 2019 | $796 -41.8% | $173,750 +11% |
| 2018 | $1,369 | $156,500 -1% |
| 2017 | $1,369 +1.8% | $158,070 +8.5% |
| 2016 | $1,344 +99.9% | $145,660 +23.4% |
| 2015 | $672 +10.1% | $118,060 +5.6% |
| 2014 | $610 | $111,790 |
| 2013 | -- | $111,790 |
| 2012 | -- | $111,790 |
| 2011 | -- | $111,790 |
| 2010 | -- | $111,790 |
| 2009 | -- | $111,790 -15.4% |
| 2008 | -- | $132,190 |
| 2007 | -- | $132,190 |
| 2006 | -- | $132,190 +5.8% |
| 2005 | -- | $124,910 +0.9% |
| 2004 | -- | $123,760 |
| 2003 | -- | $123,760 |
| 2002 | -- | $123,760 +0.5% |
| 2001 | -- | $123,150 |
Find assessor info on the county website
Monthly payment
Est. payment
Payment breakdown
Explore the cost of this home by adjusting the details. Changes won't be saved.Climate risks
Neighborhood: Mainland Park
Nearby schools
GreatSchools rating
- 7/10Roosevelt-Wilson Elementary SchoolGrades: K-4Distance: 0.9 mi
- 5/10Blocker Middle SchoolGrades: 7-8Distance: 0.9 mi
- 3/10Texas City High SchoolGrades: 9-12Distance: 1 mi
Schools provided by the listing agent
- Elementary: Roosevelt-Wilson Elementary School
- Middle: Blocker Middle School
- High: Texas City High School
Source: HAR. This data may not be complete. We recommend contacting the local school district to confirm school assignments for this home.
- $323,500-- bd2 ba2.5k sqft1228 24th Ave N, Texas City, TX 77590Off Market
- $212,6004 bd2 ba1.6k sqft1210 24th Ave N, Texas City, TX 77590Off Market

- $264,400-- bd2 ba1.9k sqft1227 San Jacinto Ave, Texas City, TX 77590Off Market
- $244,800-- bd3 ba2k sqft1215 San Jacinto Ave, Texas City, TX 77590Off Market
- $368,5004 bd4 ba3.7k sqft1211 24th Ave N, Texas City, TX 77590Off Market
- $332,800-- bd2 ba2.7k sqft1229 24th Ave N, Texas City, TX 77590Off Market
- $255,9004 bd2 ba2.3k sqft1233 San Jacinto Ave, Texas City, TX 77590Off Market
- $338,500-- bd2 ba2.6k sqft1240 24th Ave N, Texas City, TX 77590Off Market
A local agent can set up tours, give advice and negotiate with sellers.
Similar homes
- $280,0005 bd2 ba2.6k sqft1101 15th Ave N, Texas City, TX 77590For Sale
 MLS ID #36244134, Nick Boyd, Keystone Realty Group. HAR
 - $259,0003 bd3 ba1.8k sqft1413 26th Ave N, Texas City, TX 77590For Sale
 MLS ID #54571575, Lisa Brown, HomeSmart. HAR
 - $265,0003 bd2 ba1.9k sqft114 20th Ave N, Texas City, TX 77590For Sale
 MLS ID #98793947, Tanya Jones, Better Homes and Gardens Real Estate Gary Greene - Galveston. HAR
 - $400,0003 bd2 ba1.9k sqft3902 18th St N, Texas City, TX 77590For Sale
 MLS ID #23390401, Genie Jennings, RE/MAX Cherished Properties. HAR
 - $199,0004 bd2 ba2.1k sqft809 12th Ave N, Texas City, TX 77590For SaleMLS ID #14163706, Vincent Miranda, Keller Williams Horizons. HAR
- $320,0003 bd3 ba2.9k sqft1716 Tara Cir, Texas City, TX 77591For SaleMLS ID #72265975, Genie Jennings, RE/MAX Cherished Properties. HAR
- $289,9992 bd2 ba1.3k sqft2329 Avenue D, San Leon, TX 77539For SaleMLS ID #60182367, Vision Garcia, By The Bay Realty. HAR
- $260,0003 bd3 ba2.2k sqft9103 Lazy Ln, Hitchcock, TX 77563For SaleMLS ID #36241355, Monica Foster, eXp Realty, LLC. HAR
- $250,0003 bd2 ba1.9k sqft2012 Scott St, La Marque, TX 77568For SaleMLS ID #4669701, Pauline Mejia, Etheredge Real Estate. HAR
- $299,0004 bd3 ba2.1k sqft3700 Wood Sorrel Dr, Dickinson, TX 77539For SaleMLS ID #48662269, Susan Cahill, Better Homes and Gardens Real Estate Gary Greene - Galveston. HAR
- $199,0005 bd2 ba2.3k sqft1202 Hunter Dr, Texas City, TX 77590For SaleMLS ID #34175813, Yessica Martinez, Fiv Realty Co Texas LLC. HAR
- $285,0003 bd2 ba1.7k sqft1301 Plantation Dr, Dickinson, TX 77539For SaleMLS ID #54907482, Grace Nolen, eXp Realty, LLC. HAR
- $285,0002 bd2 ba1.7k sqft7714 Pecanwood St, Hitchcock, TX 77563For SaleMLS ID #2304193, Holly Cuevas, HomeSmart. HAR
- $225,0003 bd2 ba1.1k sqft3310 Utah Ave, Dickinson, TX 77539For SaleMLS ID #62210818, Monica Foster, eXp Realty, LLC. HAR
- $235,0003 bd2 ba2.3k sqft1311 Lamar Dr, La Marque, TX 77568For SaleMLS ID #28227009, Shelly Mattingly-Arnold, Keller Williams Realty Clear Lake / NASA. HAR
- $300,0004 bd3 ba2.7k sqft6503 Sharon Ln, Hitchcock, TX 77563For SaleMLS ID #10466872, Kimberly Stephens, RE/MAX Fine Properties. HAR
- $230,0003 bd2 ba1.6k sqft1619 Fm 517 Rd E, Dickinson, TX 77539For SaleMLS ID #45664441, Sunnie Byerly, CIVET Real Estate LLC. HAR
- $239,9003 bd2 ba1.4k sqft11703 32nd St, Santa Fe, TX 77510For SaleMLS ID #7749456, Melissa Castro, Pinnacle Realty Advisors. HAR
- $229,0003 bd1 ba1.1k sqft1222 Madison Ave, Pt Bolivar, TX 77650For SaleMLS ID #30103322, Nicolette Belaiter-de buck, CB&A, Realtors-Katy. HAR
- $207,5003 bd2 ba1.6k sqft9305 Gettysburg Ave, Texas City, TX 77591For SaleMLS ID #74562624, Elisa Hrachovina, Oak Story Realty, LLC.. HAR
