Welcome to this beautiful 3-bedroom, 3-bath, 2-car garage home with the potential for a 4th bedroom! Situated on over half an acre, this property features a spacious kitchen, formal living and dining rooms, a large family room with a fireplace, a sunroom, and built-ins throughout. The primary suite offers its own fireplace for added comfort. Enjoy the large covered patio overlooking the expansive backyard, plus the peace of mind of a Generac Whole Home Generator, conveniently located close to I-45.
For sale
Price cut: $5K (7/23)
$320,000
1716 Tara Cir, Texas City, TX 77591
3beds
2,975sqft
:
Get pre-qualified$2,549/mo
Single Family Residence
Built in 1966
0.53 Acres Lot
$317,000 Zestimate®
$108/sqft
$-- HOA
What's special
Over half an acreSun roomLarge covered patioBuilt-ins throughout the homeOverlooking the expansive lot
- 137 days |
- 237 |
- 19 |
Zillow last checked:
Listing updated:
Listed by:
Genie Jennings TREC #0478539 409-682-2330,
RE/MAX Cherished Properties
Source: HAR,MLS#: 72265975
Facts & features
Interior
Bedrooms & bathrooms
- Bedrooms: 3
- Bathrooms: 3
- Full bathrooms: 3
Rooms
- Room types: Den, Family Room, Utility Room
Primary bedroom
- Level: First
- Area: 280
- Dimensions: 14X20
Bedroom
- Level: First
- Area: 144
- Dimensions: 12X12
Bedroom
- Level: First
- Area: 132
- Dimensions: 12X11
Breakfast
- Level: First
- Area: 140
- Dimensions: 14X10
Den
- Level: First
- Area: 154
- Dimensions: 14X11
Dining room
- Level: First
- Area: 120
- Dimensions: 12X10
Other
- Level: First
- Area: 195
- Dimensions: 15X13
Family room
- Level: First
- Area: 182
- Dimensions: 14X13
Kitchen
- Level: First
- Area: 140
- Dimensions: 14X10
Heating
- Natural Gas
Cooling
- Electric
Appliances
- Included: Electric Oven, Freestanding Oven, Microwave, Electric Range, Free-Standing Range, Dishwasher
- Laundry: Electric Dryer Hookup, Gas Dryer Hookup, Washer Hookup
Features
- Dry Bar, High Ceilings, Vaulted Ceiling, All Bedrooms Down
- Flooring: Carpet, Tile
- Number of fireplaces: 2
- Fireplace features: Gas Log, Wood Burning
Interior area
- Total structure area: 2,975
- Total interior livable area: 2,975 sqft
Property
Parking
- Total spaces: 2
- Parking features: Attached, Garage Door Opener
- Attached garage spaces: 2
Features
- Stories: 1
- Patio & porch: Patio/Deck, Screened
- Fencing: Back Yard,Full
Lot
- Size: 0.53 Acres
- Features: Subdivided, 1/2 Up to 1 Acre
Details
- Parcel number: 725000000019000
Construction
Type & style
- Home type: SingleFamily
- Architectural style: Traditional
- Property subtype: Single Family Residence
Materials
- Brick
- Foundation: Slab
- Roof: Composition
Condition
- New construction: No
- Year built: 1966
Utilities & green energy
- Sewer: Public Sewer
- Water: Public
Community & HOA
Community
- Subdivision: Twelve Oaks
Location
- Region: Texas City
Financial & listing details
- Price per square foot: $108/sqft
- Tax assessed value: $395,870
- Annual tax amount: $7,868
- Date on market: 3/30/2026
- Road surface type: Concrete, Curbs
Estimated market value
$317,000
$301,000 - $333,000
$2,763/mo
Price history
| Date | Event | Price |
|---|---|---|
| 8/6/2026 | Listed for sale | $320,000$108/sqft |
Source:  HAR #72265975 Report a problem HAR #72265975 Report a problem | ||
| 7/31/2026 | Pending sale | $320,000$108/sqft |
Source: HAR #72265975 Report a problem | ||
| 7/23/2026 | Price change | $320,000-1.5%$108/sqft |
Source: HAR #72265975 Report a problem | ||
| 5/29/2026 | Price change | $325,000-4.4%$109/sqft |
Source: HAR #72265975 Report a problem | ||
| 5/11/2026 | Price change | $340,000-2.9%$114/sqft |
Source: HAR #72265975 Report a problem | ||
| 3/30/2026 | Listed for sale | $350,000$118/sqft |
Source: HAR #72265975 Report a problem | ||
Public tax history
| Year | Property taxes | Tax assessment |
|---|---|---|
| 2025 | $1,142 +2.1% | $347,017 +10% |
| 2024 | $1,119 -0.1% | $315,470 +10% |
| 2023 | $1,120 +0.8% | $286,791 +10% |
| 2022 | $1,112 +0.5% | $260,719 +10% |
| 2021 | $1,106 +0.7% | $237,017 +10% |
| 2020 | $1,098 +1.4% | $215,470 -3.6% |
| 2019 | $1,083 -44.9% | $223,450 +20.3% |
| 2018 | $1,965 | $185,770 -1.1% |
| 2017 | $1,965 -0.5% | $187,770 +0% |
| 2016 | $1,975 | $187,750 |
| 2015 | $1,975 -5.3% | $187,750 +9.1% |
| 2014 | $2,087 | $172,050 |
| 2013 | -- | $172,050 |
| 2012 | -- | $172,050 |
| 2011 | -- | $172,050 |
| 2010 | -- | $172,050 |
| 2009 | -- | $172,050 |
| 2008 | -- | $172,050 |
| 2007 | -- | $172,050 |
| 2006 | -- | $172,050 +8.7% |
| 2005 | -- | $158,220 |
| 2004 | -- | $158,220 |
| 2003 | -- | $158,220 +0.8% |
| 2002 | -- | $157,020 |
| 2001 | -- | $157,020 |
Find assessor info on the county website
Monthly payment
Est. payment
Payment breakdown
Explore the cost of this home by adjusting the details. Changes won't be saved.Climate risks
Neighborhood: Twelve Oaks
Nearby schools
GreatSchools rating
- 3/10La Marque Elementary SchoolGrades: K-5Distance: 1.5 mi
- NATexas City J J A E PGrades: 8-10Distance: 2 mi
- 3/10La Marque High SchoolGrades: 9-12Distance: 2 mi
Schools provided by the listing agent
- Elementary: Hughes Road Elementary School
- Middle: Lobit Middle School
- High: La Marque High School
Source: HAR. This data may not be complete. We recommend contacting the local school district to confirm school assignments for this home.
- $300,0003 bd2 ba1.8k sqft1712 Tara Cir, Texas City, TX 77591For Sale

- $346,8003 bd3 ba2.4k sqft1717 Tara Cir, Texas City, TX 77591Off Market
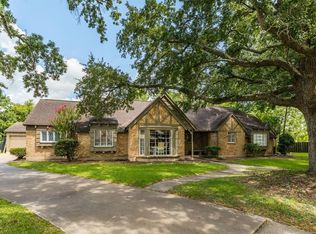
- $261,000-- bd2 ba2.5k sqft1719 Twelve Oaks Dr, Texas City, TX 77591Off Market
- $266,100-- bd2 ba2.3k sqft1708 Tara Cir, Texas City, TX 77591Off Market
- $223,400-- bd2 ba2.6k sqft1713 Twelve Oaks Dr, Texas City, TX 77591Off Market
- $523,3005 bd4 ba4.3k sqft1707 Tara Cir, Texas City, TX 77591Off Market
- $388,2004 bd3 ba2.8k sqft8701 Twelve Oaks Dr, Texas City, TX 77591Off Market
- $287,200-- bd2 ba2.4k sqft1707 Twelve Oaks Dr, Texas City, TX 77591Off Market
A local agent can set up tours, give advice and negotiate with sellers.
Similar homes
- $285,0003 bd2 ba1.9k sqft1222 24th Ave N, Texas City, TX 77590For Sale
 MLS ID #6155937, Pauline Mejia, Etheredge Real Estate. HAR
 - $350,0003 bd3 ba2k sqft5022 Casa Grande Dr, Dickinson, TX 77539For Sale
 MLS ID #22993626, Murlene Ware, eXp Realty, LLC. HAR
 - $260,0003 bd3 ba2.2k sqft9103 Lazy Ln, Hitchcock, TX 77563For Sale
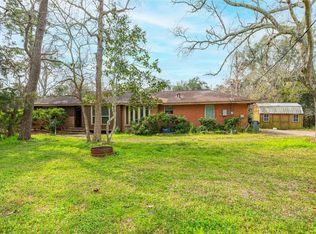 MLS ID #36241355, Monica Foster, eXp Realty, LLC. HAR
 - $310,0003 bd2 ba1.6k sqft7301 Avenue L 1/2, Santa Fe, TX 77510For Sale
 MLS ID #15464983, Melissa Rekoff, Compass RE Texas, LLC - Memorial. HAR
 - $324,9904 bd2 ba2.3k sqft2117 Willow Wisp Dr, Seabrook, TX 77586For SaleMLS ID #51995995, Mohammad Khatri, Roots Brokerage. HAR
- $235,0004 bd2 ba2.8k sqft5001 Texas Ave, La Marque, TX 77568For SaleMLS ID #32030231, Amber Gomez, Keller Williams Realty Clear Lake / NASA. HAR
- $299,0004 bd3 ba2.1k sqft3700 Wood Sorrel Dr, Dickinson, TX 77539For SaleMLS ID #48662269, Susan Cahill, Better Homes and Gardens Real Estate Gary Greene - Galveston. HAR
- $265,0003 bd2 ba1.9k sqft114 20th Ave N, Texas City, TX 77590For SaleMLS ID #98793947, Tanya Jones, Better Homes and Gardens Real Estate Gary Greene - Galveston. HAR
- $285,0002 bd2 ba1.7k sqft7714 Pecanwood St, Hitchcock, TX 77563For SaleMLS ID #2304193, Holly Cuevas, HomeSmart. HAR
- $299,0004 bd3 ba1.9k sqft4307 Meadow Glenn Dr, Dickinson, TX 77539For SaleMLS ID #27871037, Mari Berend, Gulf Coast, Realtors. HAR
- $369,9005 bd3 ba3k sqft15503 Wandering Trl, Friendswood, TX 77546For SaleMLS ID #16291533, Nick Hughey, Stanfield Properties. HAR
- $299,0004 bd2 ba2.2k sqft105 Ridgemont Dr, Alvin, TX 77511For SaleMLS ID #17113957, Rebecca Bonner, Texas Premier Realty. HAR
- $309,9003 bd2 ba2.8k sqft1621 & 1623 W Adoue St, Alvin, TX 77511For SaleMLS ID #54340053, Mahir Rizvon, Happen Houston. HAR
- $269,0003 bd2 ba1.7k sqft1909 Adams St, Alvin, TX 77511For SaleMLS ID #23084962, Patricia Bosarge Mercer, UTR TEXAS, REALTORS. HAR
- $259,0003 bd3 ba1.8k sqft1413 26th Ave N, Texas City, TX 77590For SaleMLS ID #54571575, Lisa Brown, HomeSmart. HAR
- $270,0004 bd3 ba2.6k sqft5000 Cedar Creek Dr, Dickinson, TX 77539For SaleMLS ID #61832106, Grace Nolen, eXp Realty, LLC. HAR
- $344,9004 bd2 ba2.4k sqft1909 Rampart St, League City, TX 77573For SaleMLS ID #9956040, Christopher Hoot, Keller Williams Realty Clear Lake / NASA. HAR
- $299,9993 bd3 ba2.3k sqft357 W Castle Harbour Dr, Friendswood, TX 77546For SaleMLS ID #95718545, Travis Manning, Martha Turner Sotheby's International Realty - Bay Area. HAR
- $294,0003 bd2 ba1.6k sqft327 Windward Dr, League City, TX 77573For SaleMLS ID #18997472, Vahid Asghari, Kiani Realty. HAR
- $250,0003 bd2 ba1.6k sqft1909 Tracy Lynn Ln, Alvin, TX 77511For SaleMLS ID #13570388, Brenda Hebert, UTR TEXAS, REALTORS. HAR
