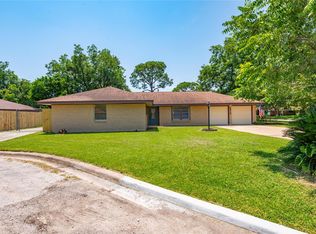
Sitting on an expansive 17,000+ square foot lot, this 4-bedroom, 2-bathroom home provides endless possibilities with room to grow, and truly make it your own! Whether you envision outdoor entertaining or a garden oasis, the property continues to impress!
You’ll enjoy a private, double-wide driveway, attached garage, and a fully fenced backyard, ideal for pets, play, or entertaining.
Boasting over 2,800 square feet of living space, discover generous living areas, a cozy fireplace, flexible layout, and numerous updates already in place. New carpet and new flooring installed! Bare floors shown in pictures have new carpet/flooring.
Best of all, there’s no HOA!!
Looking for space, value, and opportunity all in one? This home is ready to deliver. Schedule your showing today and imagine the possibilities!
For sale
Price cut: $40K (8/10)
$235,000
5001 Texas Ave, La Marque, TX 77568
4beds
2,842sqft
Single Family Residence
Built in 1968
0.4 Acres Lot
$232,100 Zestimate®
$83/sqft
$-- HOA
What's special
Cozy fireplaceAttached garageFlexible layoutFully fenced backyardPrivate double-wide driveway
- 7 days
- 296
- 36
Likely to sell faster than
Zillow last checked:
Listing updated:
Listed by:
Amber Gomez TREC #0786804 409-336-1077,
Keller Williams Realty Clear Lake / NASA
Source: HAR,MLS#: 60815448
Facts & features
Interior
Bedrooms & bathrooms
- Bedrooms: 4
- Bathrooms: 2
- Full bathrooms: 2
Rooms
- Room types: Family Room, Utility Room
Primary bedroom
- Level: First
- Area: 195
- Dimensions: 13x15
Bedroom
- Level: First
- Area: 154
- Dimensions: 14x11
Bedroom
- Level: First
- Area: 165
- Dimensions: 15x11
Bedroom
- Level: First
- Area: 165
- Dimensions: 15x11
Other
- Level: First
- Area: 98
- Dimensions: 14x7
Dining room
- Level: First
- Area: 220
- Dimensions: 11x20
Kitchen
- Level: First
- Area: 240
- Dimensions: 24x10
Heating
- Natural Gas
Cooling
- Electric
Appliances
- Included: Gas Oven, Gas Range
- Laundry: Electric Dryer Hookup, Washer Hookup
Features
- Formal Entry/Foyer, Prewired for Alarm System, En-Suite Bath, Walk-In Closet(s)
- Flooring: Carpet, Laminate, Tile
- Windows: Window Coverings
- Number of fireplaces: 1
- Fireplace features: Wood Burning
Interior area
- Total structure area: 2,842
- Total interior livable area: 2,842 sqft
Video & virtual tour
Property
Parking
- Total spaces: 2
- Parking features: Attached, Double-Wide Driveway, Driveway Gate, Extra Driveway
- Attached garage spaces: 2
Features
- Stories: 1
- Patio & porch: Covered, Porch
- Fencing: Back Yard
Lot
- Size: 0.4 Acres
- Features: Corner Lot, 1/4 Up to 1/2 Acre
Details
- Parcel number: 203000000001000
Construction
Type & style
- Home type: SingleFamily
- Architectural style: Traditional
- Property subtype: Single Family Residence
Materials
- Brick, Unknown, Wood Siding
- Foundation: Block & Beam
- Roof: Composition
Condition
- New construction: No
- Year built: 1968
Utilities & green energy
- Water: Water District
Community & HOA
Community
- Security: Prewired for Alarm System
- Subdivision: Brockleigh
Location
- Region: La Marque
Financial & listing details
- Price per square foot: $83/sqft
- Annual tax amount: $4,275
- Date on market: 9/1/2026
- Listing terms: Cash,Conventional,FHA,Investor,VA Loan
- Exclusions: See Exclusions List In Attachments
- Ownership: Full Ownership
Estimated market value
$232,100
$220,000 - $244,000
$2,325/mo
Price history
| Date | Event | Price |
|---|---|---|
| 8/10/2026 | Price change | $235,000-14.5%$83/sqft |
Source:  HAR #32030231 Report a problem HAR #32030231 Report a problem | ||
| 7/7/2026 | Listed for sale | $275,000$97/sqft |
Source: HAR #32030231 Report a problem | ||
| 6/24/2026 | Pending sale | $275,000$97/sqft |
Source: HAR #32030231 Report a problem | ||
| 6/11/2026 | Price change | $275,000-5.1%$97/sqft |
Source: HAR #32030231 Report a problem | ||
| 5/7/2026 | Price change | $289,900+5.4%$102/sqft |
Source: HAR #32030231 Report a problem | ||
| 11/15/2025 | Price change | $275,000-12.7%$97/sqft |
Source: HAR #46846575 Report a problem | ||
| 10/30/2025 | Price change | $315,000-3.1%$111/sqft |
Source: HAR #46846575 Report a problem | ||
| 8/29/2025 | Price change | $325,000-11%$114/sqft |
Source: HAR #91004659 Report a problem | ||
| 7/29/2025 | Price change | $365,000-8.7%$128/sqft |
Source: HAR #91004659 Report a problem | ||
| 5/19/2025 | Price change | $399,999-5.9%$141/sqft |
Source: HAR #91004659 Report a problem | ||
| 4/17/2025 | Listed for sale | $425,000$150/sqft |
Source: HAR #91004659 Report a problem | ||
Public tax history
Tax history is unavailable.
Monthly payment
Est. payment
Payment breakdown
Explore the cost of this home by adjusting the details. Changes won't be saved.Climate risks
Neighborhood: 77568
Nearby schools
Schools provided by the listing agent
- Elementary: Hitchcock Primary/Stewart Elementary School
- Middle: Crosby Middle School (Hitchcock)
- High: Hitchcock High School
Source: HAR. This data may not be complete. We recommend contacting the local school district to confirm school assignments for this home.
Similar homes
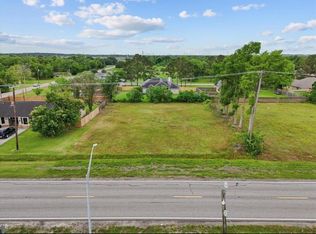
- $259,0004 bd2 ba2k sqft5110 Fm 1765, La Marque, TX 77568For Sale
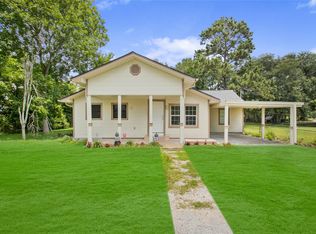 MLS ID #2485437, Nabil Chayeb, Top Agents Real Estate. HAR
 - $265,9004 bd4 ba1.9k sqft3204 Hoover St, La Marque, TX 77568For Sale
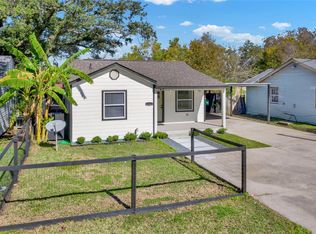 MLS ID #75280553, Christina Osborne, Houston Realty Team. HAR
 - $227,0003 bd2 ba1.6k sqft7 Richards Cts, La Marque, TX 77568For Sale
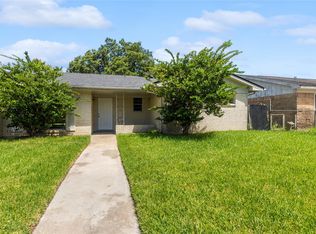 MLS ID #29043743, Giannina Garcia, JLA Realty. HAR
 - $235,0003 bd2 ba1.5k sqft2513 Meadow Ln, La Marque, TX 77568For Sale
 MLS ID #45223347, Janie Morales, Gulfside Realty, LLC. HAR
