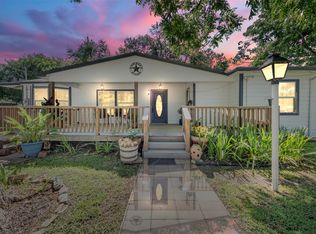
Enjoy the feel of an almost-new home without the new-construction price! This cozy, well-kept four-bedroom, two-bath home has been thoughtfully updated throughout and features durable wood-look tile flooring. The kitchen offers granite countertops, stainless-steel appliances, generous cabinet space and additional freestanding cabinetry that will remain with the home. The converted garage creates a private primary suite with a remodeled bathroom featuring a vanity and large tiled shower. The three secondary bedrooms offer plenty of space, while the secondary bathroom includes double sinks and a spacious tub/shower combo. Major improvements include foundation work in 2024; a new roof, HVAC, deck and ceiling fans in 2025; and a new water heater, dishwasher, disposal and fresh paint in 2026. Solar panels will be paid off at closing. Home also has a Generator hookup with a large backyard perfect for entertaining, no HOA and low taxes!
For sale
Price cut: $10K (9/9)
$225,000
901 Temple Cir, Hitchcock, TX 77563
4beds
1,445sqft
Single Family Residence
Built in 1971
8,790 Square Feet Lot
$240,200 Zestimate®
$156/sqft
$-- HOA
What's special
Stainless-steel appliancesDurable wood-look tile flooringKitchen offers granite countertopsGenerous cabinet space
- 36 days
- 267
- 25
Zillow last checked:
Listing updated:
Listed by:
Brynn Shorkey TREC #0660966 832-686-0368,
Keller Williams Preferred
Source: HAR,MLS#: 79102997
Facts & features
Interior
Bedrooms & bathrooms
- Bedrooms: 4
- Bathrooms: 2
- Full bathrooms: 2
Rooms
- Room types: Utility Room
Primary bedroom
- Level: First
- Area: 156
- Dimensions: 13x12
Bedroom
- Level: First
- Area: 100
- Dimensions: 10x10
Bedroom
- Level: First
- Area: 100
- Dimensions: 10x10
Bedroom
- Level: First
- Area: 100
- Dimensions: 10x10
Breakfast
- Level: First
- Area: 64
- Dimensions: 8x8
Family room
- Level: First
- Area: 225
- Dimensions: 15x15
Kitchen
- Level: First
- Area: 144
- Dimensions: 12x12
Heating
- Electric
Cooling
- Ceiling Fan(s), Electric
Appliances
- Included: Disposal, Electric Oven, Microwave, Electric Cooktop, Dishwasher
- Laundry: Electric Dryer Hookup, Washer Hookup
Features
- All Bedrooms Down
- Flooring: Tile
- Windows: Insulated/Low-E windows
Interior area
- Total structure area: 1,445
- Total interior livable area: 1,445 sqft
Property
Parking
- Parking features: Converted Garage
Features
- Stories: 1
- Patio & porch: Patio/Deck
- Fencing: Back Yard
Lot
- Size: 8,790 Square Feet
- Features: Subdivided, 0 Up To 1/4 Acre
Details
- Parcel number: 699500000040000
Construction
Type & style
- Home type: SingleFamily
- Architectural style: Ranch,Traditional
- Property subtype: Single Family Residence
Materials
- Other, Stone
- Foundation: Slab
- Roof: Composition
Condition
- New construction: No
- Year built: 1971
Utilities & green energy
- Sewer: Public Sewer
- Water: Public
Green energy
- Energy efficient items: HVAC>13 SEER
Community & HOA
Community
- Subdivision: Temple Court
Location
- Region: Hitchcock
Financial & listing details
- Price per square foot: $156/sqft
- Tax assessed value: $178,000
- Annual tax amount: $4,281
- Date on market: 8/4/2026
- Listing terms: Cash,Conventional,FHA,VA Loan
- Exclusions: See Offer Sheet
- Road surface type: Concrete, Curbs
Estimated market value
$240,200
$228,000 - $252,000
$1,874/mo
Price history
| Date | Event | Price |
|---|---|---|
| 9/9/2026 | Price change | $225,000-4.3%$156/sqft |
Source:  HAR #79102997 Report a problem HAR #79102997 Report a problem | ||
| 8/31/2026 | Price change | $235,000-2.1%$163/sqft |
Source: HAR #79102997 Report a problem | ||
| 8/13/2026 | Price change | $240,000-3.2%$166/sqft |
Source: HAR #79102997 Report a problem | ||
| 8/4/2026 | Listed for sale | $248,000+27.2%$172/sqft |
Source: HAR #79102997 Report a problem | ||
| 12/3/2021 | Sold | -- |
Source: Agent Provided Report a problem | ||
| 11/6/2021 | Pending sale | $194,900$135/sqft |
Source: HAR #85044304 Report a problem | ||
| 11/3/2021 | Listed for sale | $194,900+95.1%$135/sqft |
Source: HAR #85044304 Report a problem | ||
| 4/26/2017 | Listing removed | $99,900$69/sqft |
Source: Empire Industries, LLC #24572443 Report a problem | ||
| 2/13/2017 | Pending sale | $99,900$69/sqft |
Source: Empire Industries, LLC #24572443 Report a problem | ||
| 2/7/2017 | Listed for sale | $99,900+104.3%$69/sqft |
Source: Empire Industries, LLC #24572443 Report a problem | ||
| 7/1/2011 | Listing removed | $48,900$34/sqft |
Source: Galveston Island Real Estate #24249494 Report a problem | ||
| 6/18/2011 | Price change | $48,900-17.1%$34/sqft |
Source: Galveston Island Real Estate #24249494 Report a problem | ||
| 3/7/2011 | Price change | $59,000-9.8%$41/sqft |
Source: Realty Associates #25711024 Report a problem | ||
| 1/26/2011 | Listed for sale | $65,400$45/sqft |
Source: Realty Associates #25711024 Report a problem | ||
| 11/13/2010 | Listing removed | $65,400$45/sqft |
Source: Houston Realty #3708236 Report a problem | ||
| 10/11/2010 | Price change | $65,400-6.3%$45/sqft |
Source: Houston Realty #3708236 Report a problem | ||
| 7/17/2010 | Price change | $69,800-2%$48/sqft |
Source: Houston Realty #3708236 Report a problem | ||
| 5/12/2010 | Listed for sale | $71,200$49/sqft |
Source: Houston Realty #3708236 Report a problem | ||
Public tax history
| Year | Property taxes | Tax assessment |
|---|---|---|
| 2025 | $3,924 +7.7% | $178,000 +10% |
| 2024 | $3,643 +1.5% | $161,810 |
| 2023 | $3,591 -21.6% | $161,810 -15.4% |
| 2022 | $4,582 +209.5% | $191,360 +141.2% |
| 2021 | $1,480 +7.1% | $79,328 -7.2% |
| 2020 | $1,382 -17.8% | $85,510 +2.4% |
| 2019 | $1,681 -1.9% | $83,510 +40.1% |
| 2018 | $1,714 | $59,600 -1.1% |
| 2017 | $1,714 +19.3% | $60,250 +16.4% |
| 2016 | $1,437 -0.3% | $51,760 |
| 2015 | $1,442 -0.7% | $51,760 |
| 2014 | $1,452 | $51,760 |
| 2013 | -- | $51,760 |
| 2012 | -- | $51,760 |
| 2011 | -- | $51,760 |
| 2010 | -- | $51,760 |
| 2009 | -- | $51,760 |
| 2008 | -- | $51,760 |
| 2007 | -- | $51,760 |
| 2006 | -- | $51,760 +22.8% |
| 2005 | -- | $42,150 +10% |
| 2004 | -- | $38,310 +8% |
| 2003 | -- | $35,460 |
| 2002 | -- | $35,460 |
| 2001 | -- | $35,460 |
Find assessor info on the county website
Monthly payment
Est. payment
Payment breakdown
Explore the cost of this home by adjusting the details. Changes won't be saved.Climate risks
Neighborhood: 77563
Nearby schools
Schools provided by the listing agent
- Elementary: Hitchcock Primary/Stewart Elementary School
- Middle: Crosby Middle School (Hitchcock)
- High: Hitchcock High School
Source: HAR. This data may not be complete. We recommend contacting the local school district to confirm school assignments for this home.


Similar homes
- $205,0004 bd2 ba1.2k sqft7010 Carter Ave, Hitchcock, TX 77563For Sale
 MLS ID #95402792, Xavier Nolasco, Keller Williams Realty Metropolitan. HAR
 - $279,9994 bd2 ba1.9k sqft8414 Schiro Rd, Hitchcock, TX 77563For Sale
 MLS ID #5238657, Wendy Olvera, HomeSmart. HAR
 - $150,0004 bd2 ba1.4k sqft6905 Speaker St, Hitchcock, TX 77563For Sale
 MLS ID #29563426, Leilani Lynn, RE/MAX Leading Edge. HAR
 - $230,0003 bd1 ba1.3k sqft7502 Nightingale Cir, Texas City, TX 77591For Sale
 MLS ID #62227586, Tanya Landry, Real Broker, LLC. HAR
