Welcome Home! This beautiful 3-bedroom, 2-bathroom home is packed with features! Enjoy gorgeous coastal touches, a spacious bonus room, open-concept living, walk-in pantry, walk-in closets in every bedroom, and a large backyard. The extended driveway includes an additional 6” thick, 4,000 PSI concrete pad, complete with a 30-amp RV hookup and sewer cleanout access—perfect for your RV or extra parking needs! The kitchen features a new double-oven gas range with air fryer, installed in 2024. Recent AC updates include new plenum, ductwork, vents, and additional air vents in the kitchen and living room. And the best part? NO HOA! This home is ready for YOU! Call TODAY for your private tour!
For sale
Price cut: $10K (8/21)
$255,000
5003 Meadow Lark Ln, Dickinson, TX 77539
3beds
1,676sqft
Single Family Residence
Built in 1986
9,239 Square Feet Lot
$248,100 Zestimate®
$152/sqft
$-- HOA
What's special
Large backyardGorgeous coastal touchesSpacious bonus roomOpen-concept livingWalk-in pantry
- 10 days
- 268
- 34
Likely to sell faster than
Zillow last checked:
Listing updated:
Listed by:
Kelsey Mccollum TREC #0708724 832-888-1246,
UTR TEXAS, REALTORS
Source: HAR,MLS#: 57520276
Facts & features
Interior
Bedrooms & bathrooms
- Bedrooms: 3
- Bathrooms: 2
- Full bathrooms: 2
Primary bedroom
- Level: First
- Area: 154
- Dimensions: 11x14
Bedroom
- Level: First
- Area: 132
- Dimensions: 11x12
Bedroom
- Level: First
- Area: 110
- Dimensions: 10x11
Heating
- Natural Gas
Cooling
- Electric
Interior area
- Total structure area: 1,676
- Total interior livable area: 1,676 sqft
Video & virtual tour
Property
Parking
- Total spaces: 2
- Parking features: Attached, Additional Parking, RV Access/Parking
- Attached garage spaces: 2
Features
- Stories: 1
Lot
- Size: 9,239 Square Feet
- Features: Cleared, 0 Up To 1/4 Acre
Details
- Parcel number: 145500040010000
Construction
Type & style
- Home type: SingleFamily
- Architectural style: Traditional
- Property subtype: Single Family Residence
Materials
- Brick, Wood Siding
- Foundation: Slab
- Roof: Composition
Condition
- New construction: No
- Year built: 1986
Utilities & green energy
- Sewer: Public Sewer
- Water: Public
Community & HOA
Community
- Subdivision: Bayou Chantilly
Location
- Region: Dickinson
Financial & listing details
- Price per square foot: $152/sqft
- Annual tax amount: $5,335
- Date on market: 8/26/2026
- Listing terms: Conventional,FHA,Texas Veterans Land Board,VA Loan
- Exclusions: Tv Mounts, Potted Plants, Some Plants In Front And Backyard
Estimated market value
$248,100
$236,000 - $261,000
$2,024/mo
Price history
| Date | Event | Price |
|---|---|---|
| 8/21/2026 | Price change | $255,000-3.8%$152/sqft |
Source:  HAR #88400936 Report a problem HAR #88400936 Report a problem | ||
| 7/31/2026 | Listed for sale | $265,000$158/sqft |
Source: HAR #88400936 Report a problem | ||
Public tax history
Tax history is unavailable.
Monthly payment
Est. payment
Payment breakdown
Explore the cost of this home by adjusting the details. Changes won't be saved.Climate risks
Neighborhood: 77539
Nearby schools
Schools provided by the listing agent
- Elementary: Hughes Road Elementary School
- Middle: John And Shamarion Barber Middle School
- High: Dickinson High School
Source: HAR. This data may not be complete. We recommend contacting the local school district to confirm school assignments for this home.
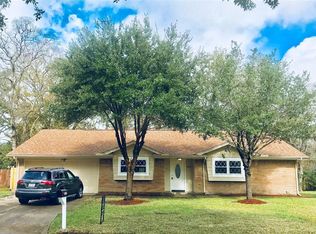
- $243,1003 bd2 ba1.6k sqft5003 Meadow Lark St, Dickinson, TX 77539Off Market

- $238,100-- bd2 ba1.7k sqft5001 Meadow Lark St, Dickinson, TX 77539Off Market
- $253,100-- bd-- ba-- sqft5001 Meadow Lark St, Dickinson, TX 77539Off Market
- $250,4003 bd2 ba1.8k sqft5005 Meadow Lark St, Dickinson, TX 77539Off Market
Similar homes
- $350,0003 bd2 ba1.9k sqft4902 Green Willow Ln, Dickinson, TX 77539For Sale
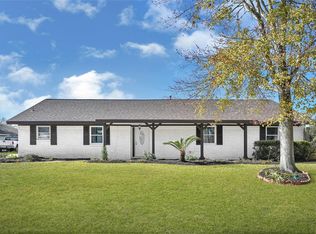 MLS ID #52800991, Michele Revia, Keller Williams Realty Clear Lake / NASA. HAR
 - $260,0003 bd2 ba1.9k sqft203 Green Isle Ave, Dickinson, TX 77539For Sale
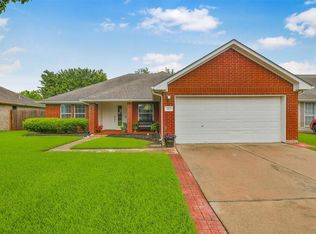 MLS ID #84056694, Shelly Rae Teinert, Coldwell Banker Ultimate. HAR
 - $275,0003 bd2 ba1.5k sqft11401 30th Ave N, Texas City, TX 77591For Sale
 MLS ID #84020436, Kimberly Handley, Coldwell Banker Realty - Greater Northwest. HAR
 - $220,0002 bd2 ba1.2k sqft4818 27th St, Dickinson, TX 77539For Sale
 MLS ID #82502509, Norman Frenk, Better Homes and Gardens Real Estate Gary Greene - Bay Area. HAR
