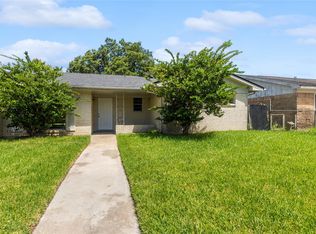
Welcome to this Beautiful 4 Bedroom well-maintained home on a HUGE lot with a detached 1 Bedroom Private Apartment Studio in the back end of the lot. Total of 5 bedrooms 2 1/2 baths .This move-in ready home has recently had the exterior painted. Inside you will find an open floor plan with fresh paint, New flooring, updated full and half bathroom, spacious updated kitchen with breakfast bar open to the large dining area, and oversized family room overlooking the private, fenced back yard. The attached garage offers a window A/C unit and portable gas heater as well as a kitchen area with gas stove, cabinetry and sink. Located on a quiet street, just a short walk to La Marque High School and Bobby Beach Park with quick access to I-45 this home is waiting on you! No flooding per seller.
For sale
$275,000
3202 McKinney Dr, La Marque, TX 77568
5beds
1,523sqft
Single Family Residence
Built in 1960
0.4 Acres Lot
$266,600 Zestimate®
$181/sqft
$-- HOA
What's special
- 22 days
- 165
- 15
Likely to sell faster than
Zillow last checked:
Listing updated:
Listed by:
Andreina Rivera TREC #0776427 281-667-2323,
Casa Bonilla Realty LLC
Source: HAR,MLS#: 38469807
Facts & features
Interior
Bedrooms & bathrooms
- Bedrooms: 5
- Bathrooms: 3
- Full bathrooms: 2
- 1/2 bathrooms: 1
Primary bedroom
- Level: First
- Area: 121
- Dimensions: 11x11
Bedroom
- Level: Third
- Area: 90
- Dimensions: 10x9
Bedroom
- Level: Fourth
- Area: 100
- Dimensions: 10x10
Bedroom
- Level: First
- Area: 90
- Dimensions: 10x9
Bedroom
- Level: Second
- Area: 140
- Dimensions: 14x10
Dining room
- Level: First
- Area: 400
- Dimensions: 20x20
Family room
- Level: First
- Area: 270
- Dimensions: 18x15
Kitchen
- Level: First
- Area: 132
- Dimensions: 12x11
Heating
- Natural Gas, Other
Cooling
- Electric, Window Unit(s)
Appliances
- Included: Gas Cooktop
Features
- All Bedrooms Down
Interior area
- Total structure area: 1,523
- Total interior livable area: 1,523 sqft
Property
Parking
- Total spaces: 2
- Parking features: Attached
- Attached garage spaces: 2
Features
- Stories: 1
Lot
- Size: 0.4 Acres
- Features: Cleared, Subdivided, 1/4 Up to 1/2 Acre
Details
- Parcel number: 729700000018000
Construction
Type & style
- Home type: SingleFamily
- Architectural style: Ranch
- Property subtype: Single Family Residence
Materials
- Brick, Cement Siding
- Foundation: Slab
- Roof: Composition
Condition
- New construction: No
- Year built: 1960
Utilities & green energy
- Sewer: Public Sewer
- Water: Public
Community & HOA
Community
- Subdivision: Vauthier Henry
Location
- Region: La Marque
Financial & listing details
- Price per square foot: $181/sqft
- Tax assessed value: $227,810
- Annual tax amount: $2,399
- Date on market: 8/18/2026
- Listing terms: Cash,Conventional,FHA,VA Loan
Estimated market value
$266,600
$253,000 - $280,000
$1,934/mo
Price history
| Date | Event | Price |
|---|---|---|
| 8/18/2026 | Price change | $275,000-1.8%$181/sqft |
Source:  HAR #38469807 Report a problem HAR #38469807 Report a problem | ||
| 6/9/2025 | Price change | $280,000-16.4%$184/sqft |
Source: HAR #21392065 Report a problem | ||
| 3/15/2025 | Price change | $335,000-2.9%$220/sqft |
Source: HAR #80275247 Report a problem | ||
| 3/4/2025 | Listed for sale | $345,000+56.8%$227/sqft |
Source: HAR #80275247 Report a problem | ||
| 5/14/2022 | Listing removed | -- |
Source: HAR #16335134 Report a problem | ||
| 4/6/2022 | Pending sale | $220,000$144/sqft |
Source: HAR #16335134 Report a problem | ||
| 3/31/2022 | Listed for sale | $220,000+84.1%$144/sqft |
Source: HAR #16335134 Report a problem | ||
| 10/17/2009 | Listing removed | $119,500$78/sqft |
Source: Stepchinski Realtors, L.L.P. #89081482 Report a problem | ||
| 9/23/2009 | Listed for sale | $119,500$78/sqft |
Source: Stepchinski Realtors, L.L.P. #89081482 Report a problem | ||
Public tax history
| Year | Property taxes | Tax assessment |
|---|---|---|
| 2025 | $2,399 +36.9% | $227,810 -8% |
| 2024 | $1,752 -26.3% | $247,670 +11.8% |
| 2023 | $2,378 +49% | $221,600 +42% |
| 2022 | $1,595 -2.4% | $156,034 +10% |
| 2021 | $1,635 +7.9% | $141,849 +10% |
| 2020 | $1,515 +24.4% | $128,954 +5% |
| 2019 | $1,218 -35.2% | $122,810 +6% |
| 2018 | $1,879 | $115,890 -1.4% |
| 2017 | $1,879 +12% | $117,530 +10.5% |
| 2016 | $1,678 +4.4% | $106,400 +32.9% |
| 2015 | $1,608 -7.8% | $80,070 |
| 2014 | $1,743 | $80,070 |
| 2013 | -- | $80,070 |
| 2012 | -- | $80,070 |
| 2011 | -- | $80,070 |
| 2010 | -- | $80,070 +41.7% |
| 2009 | -- | $56,510 -33.4% |
| 2008 | -- | $84,860 |
| 2007 | -- | $84,860 |
| 2006 | -- | $84,860 +29% |
| 2005 | -- | $65,770 |
| 2004 | -- | $65,770 |
| 2003 | -- | $65,770 |
| 2002 | -- | $65,770 |
| 2001 | -- | $65,770 |
Find assessor info on the county website
Monthly payment
Est. payment
Payment breakdown
Explore the cost of this home by adjusting the details. Changes won't be saved.Climate risks
Neighborhood: 77568
Nearby schools
Schools provided by the listing agent
- Elementary: Hayley Elementary (Texas City)
- Middle: La Marque Middle School
- High: La Marque High School
Source: HAR. This data may not be complete. We recommend contacting the local school district to confirm school assignments for this home.
Similar homes
- $249,9003 bd2 ba1.6k sqft2642 Cedar Dr, La Marque, TX 77568For Sale
 MLS ID #44196253, Megan Speir, American Realty. HAR
 - $227,0003 bd2 ba1.6k sqft7 Richards Cts, La Marque, TX 77568For Sale
 MLS ID #29043743, Giannina Garcia, JLA Realty. HAR
 - $259,0004 bd2 ba2k sqft5110 Fm 1765, La Marque, TX 77568For Sale
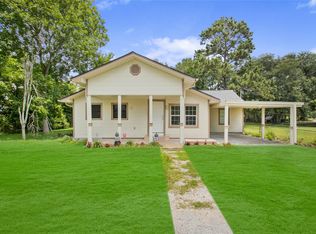 MLS ID #2485437, Nabil Chayeb, Top Agents Real Estate. HAR
 - $270,0003 bd2 ba1.8k sqft9 N Amburn Rd, Texas City, TX 77591For Sale
 MLS ID #5446141, David Dotson, Ulysses S. Dotson & Associates. HAR
