This extensively updated property offers the peace and privacy of a spacious 0.79-acre lot with mature trees and a wooded backyard setting, all while providing convenient access to Hwy 45. The main home features 3 bedrooms and 2 fully remodeled bathrooms, plus a separate exterior bonus bedroom that offers flexible space for guests, a home office, studio, or additional living needs. Major improvements include a new foundation (2024), PEX plumbing and sewer lines (2022), HVAC (2022), water heater (2022), electrical service panel (2026), and new flooring throughout (2026). The kitchen features granite countertops, updated cabinetry, and lighting installed in 2022. Both bathrooms offer solid-surface countertops, with a tile-surround shower in the primary bath. The exterior was fully reconstructed and remodeled in 2022. Enjoy the covered patio and a 15' x 15' covered carport. A rare opportunity combining extensive updates, flexible living space, and nearly an acre of land.
For sale
$249,900
2642 Cedar Dr, La Marque, TX 77568
3beds
1,610sqft
Single Family Residence
Built in 1952
0.8 Acres Lot
$243,400 Zestimate®
$155/sqft
$-- HOA
What's special
- 26 days
- 489
- 62
Likely to sell faster than
Zillow last checked:
Listing updated:
Listed by:
Megan Speir TREC #0820589 979-417-4131,
American Realty
Source: HAR,MLS#: 44196253
Facts & features
Interior
Bedrooms & bathrooms
- Bedrooms: 3
- Bathrooms: 2
- Full bathrooms: 2
Rooms
- Room types: Quarters/Guest House
Primary bedroom
- Level: First
- Area: 198
- Dimensions: 18x11
Bedroom
- Level: First
- Area: 104
- Dimensions: 8x13
Bedroom
- Level: First
- Area: 143
- Dimensions: 11x13
Other
- Level: First
- Dimensions: BUYER TO VERIFY
Kitchen
- Level: First
- Area: 221
- Dimensions: 17x13
Living room
- Level: First
- Area: 576
- Dimensions: 24x24
Primary bath
- Level: First
- Area: 77
- Dimensions: 7x11
Other
- Level: Other
- Area: 357
- Dimensions: 17x21
Utility room
- Level: First
- Area: 55
- Dimensions: 5x11
Heating
- Electric
Cooling
- Electric
Appliances
- Included: Disposal, Electric Oven, Microwave, Electric Cooktop, Electric Range, Dishwasher
- Laundry: Electric Dryer Hookup, Washer Hookup
Features
- All Bedrooms Down
- Flooring: Laminate, Vinyl
Interior area
- Total structure area: 1,610
- Total interior livable area: 1,610 sqft
Property
Features
- Stories: 1
- Patio & porch: Covered, Porch
Lot
- Size: 0.8 Acres
- Features: Back Yard, Cleared, Subdivided, Wooded, 1/2 Up to 1 Acre
Details
- Additional structures: Shed(s)
- Parcel number: 277500062600005
Construction
Type & style
- Home type: SingleFamily
- Property subtype: Single Family Residence
Materials
- Vinyl Siding
- Foundation: Pillar/Post/Pier
- Roof: Composition
Condition
- New construction: No
- Year built: 1952
Utilities & green energy
- Sewer: Public Sewer
- Water: Public
Community & HOA
Community
- Subdivision: Cook & Stewart
Location
- Region: La Marque
Financial & listing details
- Price per square foot: $155/sqft
- Tax assessed value: $209,780
- Annual tax amount: $4,631
- Date on market: 8/14/2026
- Listing terms: Cash,Conventional,FHA,VA Loan
Estimated market value
$243,400
$231,000 - $256,000
$1,844/mo
Price history
| Date | Event | Price |
|---|---|---|
| 8/14/2026 | Listed for sale | $249,900+354.4%$155/sqft |
Source:  HAR #44196253 Report a problem HAR #44196253 Report a problem | ||
| 7/2/2010 | Listing removed | $55,000$34/sqft |
Source: Scarlet Properties #2064294 Report a problem | ||
| 6/1/2010 | Listed for sale | $55,000$34/sqft |
Source: Scarlet Properties #2064294 Report a problem | ||
Public tax history
| Year | Property taxes | Tax assessment |
|---|---|---|
| 2025 | $2,209 +9.8% | $209,780 +8.8% |
| 2024 | $2,012 -2.2% | $192,870 +0.6% |
| 2023 | $2,057 +169.2% | $191,670 +58.4% |
| 2022 | $764 -7.6% | $120,978 +10% |
| 2021 | $827 -29.6% | $109,980 +10% |
| 2020 | $1,175 +24.4% | $99,982 -8.2% |
| 2019 | $944 -39.9% | $108,940 +31.8% |
| 2018 | $1,571 | $82,630 -1.1% |
| 2017 | $1,571 -0.1% | $83,540 |
| 2016 | $1,573 -7% | $83,540 |
| 2015 | $1,691 -7.4% | $83,540 |
| 2014 | $1,827 | $83,540 +0.7% |
| 2013 | -- | $82,929 +10% |
| 2012 | -- | $75,390 |
| 2011 | -- | $75,390 |
| 2010 | -- | $75,390 |
| 2009 | -- | $75,390 -21.1% |
| 2008 | -- | $95,530 |
| 2007 | -- | $95,530 |
| 2006 | -- | $95,530 +7.2% |
| 2005 | -- | $89,100 -2.9% |
| 2004 | -- | $91,770 +16.6% |
| 2003 | -- | $78,690 +24.7% |
| 2002 | -- | $63,110 |
| 2001 | -- | $63,110 |
Find assessor info on the county website
Monthly payment
Est. payment
Payment breakdown
Explore the cost of this home by adjusting the details. Changes won't be saved.Climate risks
Neighborhood: 77568
Nearby schools
Schools provided by the listing agent
- Elementary: Hayley Elementary (Texas City)
- Middle: La Marque Middle School
- High: La Marque High School
Source: HAR. This data may not be complete. We recommend contacting the local school district to confirm school assignments for this home.


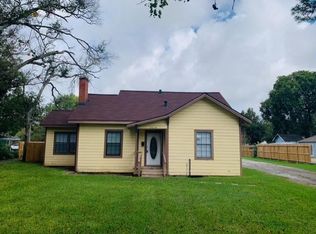
Similar homes
- $275,0005 bd3 ba1.5k sqft3202 McKinney Dr, La Marque, TX 77568For Sale
 MLS ID #38469807, Andreina Rivera, Casa Bonilla Realty LLC. HAR
 - $227,0003 bd2 ba1.6k sqft7 Richards Cts, La Marque, TX 77568For Sale
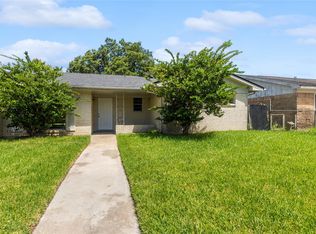 MLS ID #29043743, Giannina Garcia, JLA Realty. HAR
 - $265,9004 bd4 ba1.9k sqft3204 Hoover St, La Marque, TX 77568For Sale
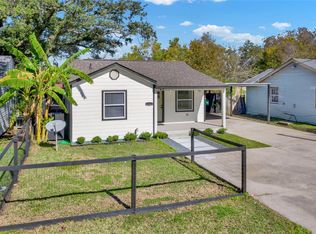 MLS ID #75280553, Christina Osborne, Houston Realty Team. HAR
 - $259,0004 bd2 ba2k sqft5110 Fm 1765, La Marque, TX 77568For Sale
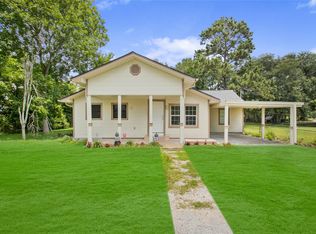 MLS ID #2485437, Nabil Chayeb, Top Agents Real Estate. HAR
