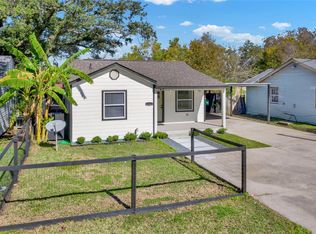
This beautifully updated 4-bedroom, 2-bath home provides 1,935 sq. ft. of modern living on a spacious 38,000 sq. ft. lot (just under an acre) with no HOA. Fully renovated throughout, it includes all-new electrical, HVAC, roof, windows, plumbing, water heater, plus brand-new appliances and sleek contemporary finishes. The kitchen boasts elegant quartz countertops, merging style with function. Ideally situated with quick access to I-45 and off Highway 6, it enables an easy commute toward Galveston while offering plenty of space and privacy.
Pending
$279,999
8414 Schiro Rd, Hitchcock, TX 77563
4beds
1,935sqft
Single Family Residence
Built in 1963
0.88 Acres Lot
$273,700 Zestimate®
$145/sqft
$-- HOA
What's special
Sleek contemporary finishesBrand-new appliancesFully renovated throughoutAll-new electrical
- 29 days
- 544
- 74
Likely to sell faster than
Zillow last checked:
Listing updated:
Listed by:
Wendy Olvera TREC #0568001 832-866-6869,
HomeSmart
Source: HAR,MLS#: 5238657
Facts & features
Interior
Bedrooms & bathrooms
- Bedrooms: 4
- Bathrooms: 2
- Full bathrooms: 2
Primary bedroom
- Level: First
- Area: 100
- Dimensions: 10x10
Bedroom
- Level: First
- Area: 100
- Dimensions: 10x10
Bedroom
- Level: First
- Area: 100
- Dimensions: 10x10
Bedroom
- Level: First
- Area: 100
- Dimensions: 10x10
Heating
- Electric
Cooling
- Electric
Appliances
- Included: Convection Oven, Microwave, Electric Range, Dishwasher
- Laundry: Washer Hookup
Features
- All Bedrooms Down
Interior area
- Total structure area: 1,935
- Total interior livable area: 1,935 sqft
Property
Parking
- Parking features: No Garage
Features
- Stories: 1
Lot
- Size: 0.88 Acres
- Features: Subdivided, 1/2 Up to 1 Acre
Details
- Parcel number: 292600000002011
Construction
Type & style
- Home type: SingleFamily
- Architectural style: Traditional
- Property subtype: Single Family Residence
Materials
- Wood Siding
- Foundation: Block & Beam
- Roof: Composition
Condition
- New construction: No
- Year built: 1963
Utilities & green energy
- Sewer: Public Sewer
- Water: Public
Community & HOA
Community
- Subdivision: Darts Outlots
Location
- Region: Hitchcock
Financial & listing details
- Price per square foot: $145/sqft
- Tax assessed value: $275,870
- Annual tax amount: $5,958
- Date on market: 8/31/2026
- Listing terms: Cash,Conventional,FHA,Investor,Other,Owner Will Carry,VA Loan
Estimated market value
$273,700
$260,000 - $287,000
$1,996/mo
Price history
| Date | Event | Price |
|---|---|---|
| 9/23/2026 | Pending sale | $279,999$145/sqft |
Source:  HAR #5238657 Report a problem HAR #5238657 Report a problem | ||
| 8/31/2026 | Listed for sale | $279,999-3.1%$145/sqft |
Source: HAR #5238657 Report a problem | ||
| 7/15/2026 | Listing removed | $289,000$149/sqft |
Source: HAR #29583243 Report a problem | ||
| 7/3/2026 | Listed for sale | $289,000-8.3%$149/sqft |
Source: HAR #29583243 Report a problem | ||
| 6/10/2026 | Listing removed | $315,000$163/sqft |
Source: HAR #92496402 Report a problem | ||
| 5/12/2026 | Price change | $315,000-3.1%$163/sqft |
Source: eXp Realty #92496402 Report a problem | ||
| 4/16/2026 | Listed for sale | $325,000$168/sqft |
Source: HAR #92496402 Report a problem | ||
Public tax history
| Year | Property taxes | Tax assessment |
|---|---|---|
| 2025 | $5,958 +9.2% | $275,870 +11.6% |
| 2024 | $5,457 +14.3% | $247,180 +12.6% |
| 2023 | $4,773 +14773.9% | $219,490 +84.1% |
| 2022 | $32 +1.4% | $119,192 +10% |
| 2021 | $32 +1.7% | $108,356 +10% |
| 2020 | $31 +6.5% | $98,505 +10% |
| 2019 | $29 -0.2% | $89,550 +8.7% |
| 2018 | $29 | $82,390 |
| 2017 | $29 +0.3% | $82,390 |
| 2016 | $29 +0.3% | $82,390 +17.9% |
| 2015 | $29 -75.3% | $69,870 |
| 2014 | $118 | $69,870 |
| 2013 | -- | $69,870 |
| 2012 | -- | $69,870 |
| 2011 | -- | $69,870 +9.9% |
| 2010 | -- | $63,571 +10% |
| 2009 | -- | $57,792 +10% |
| 2008 | -- | $52,538 +0.8% |
| 2007 | -- | $52,104 -25.4% |
| 2006 | -- | $69,870 +77% |
| 2005 | -- | $39,470 |
| 2004 | -- | $39,470 |
| 2003 | -- | $39,470 |
| 2002 | -- | $39,470 |
| 2001 | -- | $39,470 |
Find assessor info on the county website
Monthly payment
Est. payment
Payment breakdown
Explore the cost of this home by adjusting the details. Changes won't be saved.Climate risks
Neighborhood: 77563
Nearby schools
Schools provided by the listing agent
- Elementary: Hitchcock Primary/Stewart Elementary School
- Middle: Crosby Middle School (Hitchcock)
- High: Hitchcock High School
Source: HAR. This data may not be complete. We recommend contacting the local school district to confirm school assignments for this home.

Similar homes
- $265,9004 bd4 ba1.9k sqft3204 Hoover St, La Marque, TX 77568For Sale
 MLS ID #75280553, Christina Osborne, Houston Realty Team. HAR
 - $275,0003 bd3 ba2.2k sqft405 N Fulton St, Texas City, TX 77591For Sale
 MLS ID #10432378, My Nguyen, Better Homes and Gardens Real Estate Gary Greene - Bay Area. HAR
 - $249,9003 bd2 ba1.6k sqft2642 Cedar Dr, La Marque, TX 77568For Sale
 MLS ID #44196253, Megan Speir, American Realty. HAR
 - $235,0004 bd2 ba2.8k sqft5001 Texas Ave, La Marque, TX 77568For Sale
 MLS ID #60815448, Amber Gomez, Keller Williams Realty Clear Lake / NASA. HAR
