Welcome to to you new home! Perched proudly on a spacious corner lot, this 2,779 sq ft home offers room to breathe inside and out. Situated on an expansive 9,000 sq ft lot, the property provides added privacy, extra yard space, and versatile outdoor potential. With its prominent positioning and generous footprint, this home blends comfort, functionality, and curb appeal—perfect for both everyday living and entertaining. Beautifully updated home with major improvements already done for peace of mind! Featuring a Roof 2026, 2018 HVAC, and 2026 water heater. Interior upgrades include new laminate wood flooring and fresh interior paint throughout. The kitchen and bathrooms were tastefully updated in 2019, highlighted by quartz countertops in the kitchen. Seller reports no known foundation issues. Move-in ready and waiting for its next owner!
Please Provide Feedback after Showing!
For sale
Price cut: $49.1K (7/14)
$299,900
4914 29th St, Dickinson, TX 77539
5beds
2,779sqft
Single Family Residence
Built in 1973
8,999 Square Feet Lot
$297,500 Zestimate®
$108/sqft
$-- HOA
What's special
Fresh interior paint throughoutNew laminate wood flooringAdded privacySpacious corner lotVersatile outdoor potentialBeautifully updated homeExtra yard space
- 153 days |
- 401 |
- 49 |
Zillow last checked:
Listing updated:
Listed by:
Germaine Blanche Baur TREC #0807399 713-252-9900,
CB&A, Realtors- Southeast,
Stacy McAdams TREC #0617988 281-222-1144,
CB&A, Realtors- Southeast
Source: HAR,MLS#: 82707766
Facts & features
Interior
Bedrooms & bathrooms
- Bedrooms: 5
- Bathrooms: 2
- Full bathrooms: 2
Rooms
- Room types: Utility Room
Primary bathroom
- Features: Bidet, Primary Bath: Shower Only, Secondary Bath(s): Shower Only
Kitchen
- Features: Breakfast Bar, Kitchen open to Family Room, Pantry
Heating
- Natural Gas
Cooling
- Ceiling Fan(s), Electric
Appliances
- Included: Disposal, Refrigerator, Gas Oven, Microwave, Gas Cooktop, Dishwasher
- Laundry: Washer Hookup
Features
- All Bedrooms Down, En-Suite Bath, Walk-In Closet(s)
- Flooring: Laminate, Tile
- Number of fireplaces: 1
- Fireplace features: Free Standing, Wood Burning
Interior area
- Total structure area: 2,779
- Total interior livable area: 2,779 sqft
Property
Parking
- Total spaces: 2
- Parking features: Attached, Tandem, Additional Parking, Garage Door Opener, Boat, Extra Driveway, RV Access/Parking
- Attached garage spaces: 2
Features
- Stories: 1
- Fencing: Back Yard
Lot
- Size: 8,999 Square Feet
- Features: Back Yard, Corner Lot, 1 Up to 2 Acres
Details
- Parcel number: 532002320010000
Construction
Type & style
- Home type: SingleFamily
- Architectural style: Traditional
- Property subtype: Single Family Residence
Materials
- Brick, Wood Siding
- Foundation: Slab
- Roof: Composition
Condition
- New construction: No
- Year built: 1973
Utilities & green energy
- Sewer: Public Sewer
- Water: Public
Community & HOA
Community
- Subdivision: Nicholstone
Location
- Region: Dickinson
Financial & listing details
- Price per square foot: $108/sqft
- Annual tax amount: $7,951
- Date on market: 3/27/2026
- Listing terms: Cash,Conventional,FHA,VA Loan
- Road surface type: Asphalt
Estimated market value
$297,500
$283,000 - $312,000
$2,300/mo
Price history
| Date | Event | Price |
|---|---|---|
| 7/14/2026 | Price change | $299,900-14.1%$108/sqft |
Source:  HAR #82707766 Report a problem HAR #82707766 Report a problem | ||
| 6/30/2026 | Price change | $349,000-1.9%$126/sqft |
Source: HAR #82707766 Report a problem | ||
| 4/22/2026 | Price change | $355,900-7.6%$128/sqft |
Source: HAR #82707766 Report a problem | ||
| 3/27/2026 | Listed for sale | $385,000$139/sqft |
Source: HAR #82707766 Report a problem | ||
Public tax history
Tax history is unavailable.
Monthly payment
Est. payment
Payment breakdown
Explore the cost of this home by adjusting the details. Changes won't be saved.Climate risks
Neighborhood: Nicholstone
Nearby schools
GreatSchools rating
- 7/10Jake Silbernagel Elementary SchoolGrades: PK-3Distance: 0.6 mi
- 5/10R D McAdams Junior High SchoolGrades: 7-8Distance: 1.8 mi
- 6/10Dickinson High SchoolGrades: 9-12Distance: 0.6 mi
Schools provided by the listing agent
- Elementary: Silbernagel Elementary School
- Middle: Dunbar Middle School (Dickinson)
- High: Dickinson High School
Source: HAR. This data may not be complete. We recommend contacting the local school district to confirm school assignments for this home.
- $251,8005 bd2 ba2.6k sqft4914 E 29th St, Dickinson, TX 77539Off Market

- $221,0003 bd2 ba1.5k sqft4910 E 29th St, Dickinson, TX 77539Off Market
- $17,1908,999 sqft4915 E 29th St, Dickinson, TX 77539Off Market

- $800-- bd-- ba-- sqft4915 E 29th St, Dickinson, TX 77539Off Market
- $238,3004 bd2 ba1.7k sqft4906 E 29th St, Dickinson, TX 77539Off Market
- $220,8003 bd2 ba1.3k sqft4909 E 30th St, Dickinson, TX 77539Off Market
- $---- bd1 ba1.3k sqft4915 E 30th St, Dickinson, TX 77539Sold
- $350,0802 bd-- ba1.6k sqft2800 California Ave UNIT 4 & 5, Dickinson, TX 77539Off Market
A local agent can set up tours, give advice and negotiate with sellers.
Similar homes
- $275,0004 bd2 ba2.2k sqft4208 Pine Shadows St, Dickinson, TX 77539For Sale
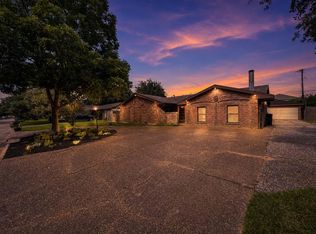 MLS ID #53077425, Michael Blackwell, AEA Realty, LLC. HAR
 - $288,9903 bd2 ba1.6k sqft327 Windward Dr, League City, TX 77573For Sale
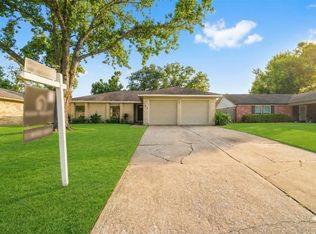 MLS ID #57599167, Vahid Asghari, Kiani Realty. HAR
 - $310,0004 bd3 ba2k sqft1918 Fir Tree Dr, League City, TX 77573For Sale
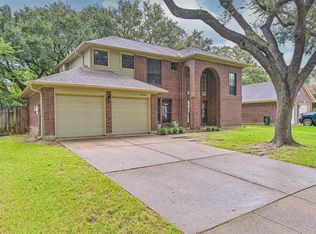 MLS ID #38979758, Jonathan Martinez, Priority One Real Estate. HAR
 - $297,0003 bd3 ba2.2k sqft405 N Fulton St, Texas City, TX 77591For Sale
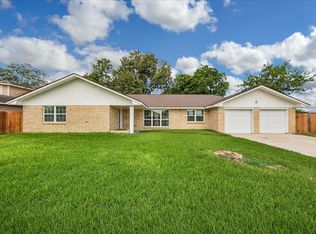 MLS ID #83107074, My Nguyen, Better Homes and Gardens Real Estate Gary Greene - Bay Area. HAR
 - $189,9004 bd2 ba1.4k sqft2803 22nd St, Dickinson, TX 77539For SaleMLS ID #54711723, Lawrence Wester III, RE/MAX Leading Edge. HAR
- $309,9004 bd2 ba1.9k sqft615 S 7th St, La Porte, TX 77571For SaleMLS ID #42353256, Aime Guerra, Logos Investment Properties & Real Estate. HAR
- $279,0003 bd2 ba1.6k sqft2305 Kingsway Dr, League City, TX 77573For SaleMLS ID #49718971, Paula Givens, Keller Williams Preferred. HAR
- $289,0003 bd2 ba1.5k sqft2775 Glen Haven Dr, League City, TX 77573For SaleMLS ID #44597708, Deborah Bly, eXp Realty, LLC. HAR
- $325,0003 bd2 ba2.3k sqft18219 Kings Lynn St, Houston, TX 77058For SaleMLS ID #16777113, Yunyue Wang, SKW Realty. HAR
- $429,9003 bd2 ba1.6k sqft5103 Captains Dr, Dickinson, TX 77539For SaleMLS ID #63336699, Tempi Starks, UTR TEXAS, REALTORS. HAR
- $300,0003 bd2 ba1.6k sqft7301 Avenue L 1/2, Santa Fe, TX 77510For SaleMLS ID #15464983, Melissa Rekoff, Compass RE Texas, LLC - Memorial. HAR
- $315,0003 bd3 ba1.6k sqft2710 Merrimac Dr, League City, TX 77573For SaleMLS ID #28205357, Nick Hughey, Stanfield Properties. HAR
- $304,9003 bd2 ba1.6k sqft4614 Edgemore St, Santa Fe, TX 77517For SaleMLS ID #71321326, Morgan Montgomery, Call It Closed Int'l Realty. HAR
- $320,0004 bd3 ba2.3k sqft459 El Toro Ln, Webster, TX 77598For SaleMLS ID #95602515, Wendy Gutierrez, HomeSmart. HAR
- $284,9004 bd2 ba1.5k sqft203 22nd Ave N, Texas City, TX 77590For SaleMLS ID #38814105, Kayla Sparks, NetWorth Realty Houston South. HAR
- $365,0005 bd3 ba2.7k sqft346 Apache Field Ln, La Marque, TX 77568For SaleMLS ID #5832285, Moselle Chapman, Greenwood King Properties - Kirby Office. HAR
- $300,0004 bd3 ba2.5k sqft10802 Sagetrail Dr, Houston, TX 77089For SaleMLS ID #5788815, Hector Capistran, Realty One Group Optima. HAR
- $219,9004 bd2 ba1.8k sqft2324 25th St N, Texas City, TX 77590For SaleMLS ID #27360613, Orrin Padgett, Call It Closed Int'l Realty. HAR
- $259,0004 bd2 ba2k sqft5110 Fm 1765, La Marque, TX 77568For SaleMLS ID #2485437, Nabil Chayeb, Top Agents Real Estate. HAR
- $310,0004 bd2 ba2k sqft10714 Sagewind Dr, Houston, TX 77089For SaleMLS ID #62854166, Connie Nguyen, Houston Met Group. HAR
