Beautifully updated 2-story home with great curb appeal, nestled on a large corner lot in the established Wedgewood Village neighborhood in acclaimed CCISD! Inside, you’ll find fresh paint throughout the entire home, creating a bright, clean, & modern atmosphere with an impressive 3,019 square feet of living space, including 5 spacious bedrooms, 2.5 bathrooms, multiple living areas, and a versatile bonus room that can be used as a home office, game room, or guest space. The kitchen features granite countertops & abundant cabinetry and opens to a sunlit breakfast area and cozy family room anchored by a charming brick fireplace. Additionally, it’s conveniently located near a variety of shopping, dining, and entertainment options, including Baybrook Mall, Space Center Houston, and NASA’s Johnson Space Center—offering both comfort and convenience in one prime location.
For sale
$384,900
15503 Wandering Trl, Friendswood, TX 77546
5beds
3,019sqft
:
Get pre-qualified$3,048/mo
Single Family Residence
Built in 1968
0.26 Acres Lot
$377,200 Zestimate®
$127/sqft
$13/mo HOA
What's special
Charming brick fireplaceCozy family roomGranite countertopsSunlit breakfast areaLarge corner lotGreat curb appealVersatile bonus room
- 4 days |
- 237 |
- 21 |
Likely to sell faster than
Zillow last checked:
Listing updated:
Listed by:
Nick Hughey TREC #0779790 281-301-4289,
Stanfield Properties
Source: HAR,MLS#: 24146349
Facts & features
Interior
Bedrooms & bathrooms
- Bedrooms: 5
- Bathrooms: 3
- Full bathrooms: 2
- 1/2 bathrooms: 1
Rooms
- Room types: Family Room, Utility Room
Primary bathroom
- Features: Half Bath, Primary Bath: Shower Only, Secondary Bath(s): Tub/Shower Combo
Kitchen
- Features: Kitchen Island, Kitchen open to Family Room, Pots/Pans Drawers, Walk-in Pantry
Heating
- Natural Gas
Cooling
- Ceiling Fan(s), Electric
Appliances
- Included: Disposal, Oven, Microwave, Electric Range, Dishwasher
- Laundry: Gas Dryer Hookup, Washer Hookup
Features
- Crown Molding, 2 Bedrooms Down, En-Suite Bath, Primary Bed - 1st Floor
- Flooring: Tile, Vinyl
- Number of fireplaces: 1
Interior area
- Total structure area: 3,019
- Total interior livable area: 3,019 sqft
Video & virtual tour
Property
Parking
- Total spaces: 2
- Parking features: Attached, Double-Wide Driveway
- Attached garage spaces: 2
Features
- Stories: 2
- Patio & porch: Patio/Deck
- Fencing: Back Yard
Lot
- Size: 0.26 Acres
- Features: Corner Lot, Subdivided, 1/4 Up to 1/2 Acre
Details
- Parcel number: 1000460000006
Construction
Type & style
- Home type: SingleFamily
- Architectural style: Traditional
- Property subtype: Single Family Residence
Materials
- Brick
- Foundation: Slab
- Roof: Composition
Condition
- New construction: No
- Year built: 1968
Utilities & green energy
- Sewer: Public Sewer
- Water: Public
Green energy
- Energy efficient items: Thermostat
Community & HOA
Community
- Subdivision: Wedgewood Village Sec 01
HOA
- Has HOA: Yes
- HOA fee: $150 annually
Location
- Region: Friendswood
Financial & listing details
- Price per square foot: $127/sqft
- Tax assessed value: $387,546
- Annual tax amount: $8,212
- Date on market: 7/24/2026
- Listing terms: Cash,Conventional,FHA,VA Loan
- Ownership: Full Ownership
- Road surface type: Concrete, Curbs
Estimated market value
$377,200
$358,000 - $396,000
$3,047/mo
Price history
| Date | Event | Price |
|---|---|---|
| 7/24/2026 | Listed for sale | $384,900+1.3%$127/sqft |
Source:  HAR #24146349 Report a problem HAR #24146349 Report a problem | ||
| 9/3/2025 | Listing removed | $379,900$126/sqft |
Source: HAR #36244769 Report a problem | ||
| 8/8/2025 | Listed for sale | $379,900+16.9%$126/sqft |
Source: HAR #36244769 Report a problem | ||
| 8/31/2023 | Listing removed | -- |
Source: Zillow Rentals Report a problem | ||
| 8/22/2023 | Price change | $2,850-3.4%$1/sqft |
Source: Zillow Rentals Report a problem | ||
| 8/17/2023 | Listed for rent | $2,950$1/sqft |
Source: Zillow Rentals Report a problem | ||
| 8/8/2023 | Sold | -- |
Source: Agent Provided Report a problem | ||
| 7/14/2023 | Pending sale | $325,000$108/sqft |
Source: HAR #80859070 Report a problem | ||
| 7/10/2023 | Listed for sale | $325,000$108/sqft |
Source: HAR #80859070 Report a problem | ||
| 7/10/2023 | Listing removed | -- |
Source: HAR #27361811 Report a problem | ||
| 6/13/2023 | Listed for sale | $325,000$108/sqft |
Source: HAR #27361811 Report a problem | ||
| 5/23/2023 | Pending sale | $325,000$108/sqft |
Source: HAR #27361811 Report a problem | ||
| 5/15/2023 | Price change | $325,000-4.4%$108/sqft |
Source: HAR #27361811 Report a problem | ||
| 3/28/2023 | Price change | $340,000-2.9%$113/sqft |
Source: HAR #27361811 Report a problem | ||
| 3/3/2023 | Price change | $350,000-5.4%$116/sqft |
Source: HAR #27361811 Report a problem | ||
| 2/18/2023 | Price change | $370,000-2.6%$123/sqft |
Source: HAR #27361811 Report a problem | ||
| 2/9/2023 | Listed for sale | $380,000+40.7%$126/sqft |
Source: HAR #27361811 Report a problem | ||
| 3/17/2021 | Listing removed | -- |
Source: HAR #56676540 Report a problem | ||
| 1/28/2021 | Pending sale | $270,000$89/sqft |
Source: HAR #56676540 Report a problem | ||
| 12/18/2020 | Price change | $270,000-5.3%$89/sqft |
Source: HAR #56676540 Report a problem | ||
| 11/20/2020 | Price change | $285,000-1.7%$94/sqft |
Source: eXp Realty, LLC #56676540 Report a problem | ||
| 10/3/2020 | Price change | $289,900-3.3%$96/sqft |
Source: eXp Realty, LLC #56676540 Report a problem | ||
| 9/24/2020 | Price change | $299,900-1.7%$99/sqft |
Source: eXp Realty, LLC #56676540 Report a problem | ||
| 8/30/2020 | Price change | $305,000+7%$101/sqft |
Source: eXp Realty, LLC #56676540 Report a problem | ||
| 8/28/2020 | Listed for sale | $285,000$94/sqft |
Source: eXp Realty, LLC #56676540 Report a problem | ||
| 5/22/2015 | Sold | -- |
Source: Agent Provided Report a problem | ||
Public tax history
| Year | Property taxes | Tax assessment |
|---|---|---|
| 2025 | $2,437 +2% | $387,546 -1.3% |
| 2024 | $2,389 +12.8% | $392,557 -0.8% |
| 2023 | $2,118 +19.9% | $395,760 +20% |
| 2022 | $1,767 | $329,934 +15.1% |
| 2021 | -- | $286,696 +14.7% |
| 2020 | $1,510 -1.3% | $250,000 +0.7% |
| 2019 | $1,531 -73.7% | $248,188 +19.7% |
| 2018 | $5,826 | $207,314 -8.8% |
| 2017 | $5,826 +2.5% | $227,363 +3.2% |
| 2016 | $5,687 +62% | $220,308 +53.3% |
| 2015 | $3,511 | $143,683 +7.5% |
| 2014 | $3,511 | $133,630 |
| 2013 | -- | $133,630 |
| 2012 | -- | $133,630 |
| 2011 | -- | $133,630 |
| 2010 | -- | $133,630 -0.9% |
| 2009 | -- | $134,885 +2.8% |
| 2007 | -- | $131,210 |
| 2006 | -- | $131,210 |
| 2005 | -- | $131,210 +8.1% |
| 2004 | -- | $121,400 +10% |
| 2003 | -- | $110,400 +20% |
| 2002 | -- | $92,000 |
| 2001 | -- | $92,000 -2% |
| 2000 | -- | $93,900 |
Find assessor info on the county website
Monthly payment
Est. payment
Payment breakdown
Explore the cost of this home by adjusting the details. Changes won't be saved.Climate risks
Neighborhood: Wedgewood
Nearby schools
GreatSchools rating
- 7/10Wedgewood Elementary SchoolGrades: PK-5Distance: 1 mi
- 7/10Brookside Intermediate SchoolGrades: 6-8Distance: 2.2 mi
- 7/10Clear Brook High SchoolGrades: 9-12Distance: 0.5 mi
Schools provided by the listing agent
- Elementary: Wedgewood Elementary School
- Middle: Brookside Intermediate School
- High: Clear Brook High School
Source: HAR. This data may not be complete. We recommend contacting the local school district to confirm school assignments for this home.
- $388,4004 bd2 ba3k sqft15503R Wandering Trl, Friendswood, TX 77546Off Market

- $330,3004 bd2 ba2.1k sqft15507 Wandering Trl, Friendswood, TX 77546Off Market
- $279,5003 bd2 ba2k sqft5119 Tashkent Dr, Friendswood, TX 77546Off Market
- $375,0004 bd3 ba2.7k sqft15431 Wandering Trl, Friendswood, TX 77546Pending
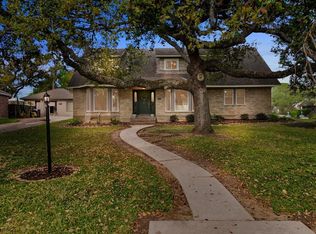
- $286,7003 bd2 ba2.2k sqft15511 Wandering Trl, Friendswood, TX 77546Off Market
- $2,6954 bd3 ba2.4k sqft5115 Tashkent Dr, Friendswood, TX 77546For Rent
- $272,2003 bd2 ba1.5k sqft15518 Edenvale St, Friendswood, TX 77546Off Market
- $251,2003 bd2 ba1.5k sqft15514 Edenvale St, Friendswood, TX 77546Off Market
A local agent can set up tours, give advice and negotiate with sellers.
Similar homes
- $349,9003 bd3 ba2.6k sqft5107 Whittier Oaks Dr, Friendswood, TX 77546For Sale
 MLS ID #38868384, Thuy Shipman, Connect Realty.com. HAR
 - $340,0004 bd2 ba1.9k sqft1207 Yorkshire Dr, Friendswood, TX 77546For Sale
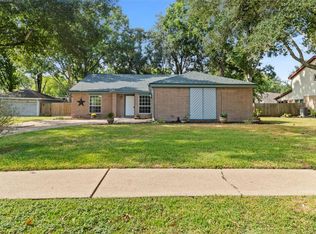 MLS ID #69802909, Debra Carico, Compass RE Texas, LLC - Houston. HAR
 - $314,9984 bd3 ba2.3k sqft5343 Royal Pkwy, Friendswood, TX 77546For Sale
 MLS ID #7517773, Rhonda Delany, CB&A, Realtors- Southeast. HAR
 - $399,9994 bd3 ba2.8k sqft1801 Palo Duro St, Friendswood, TX 77546For Sale
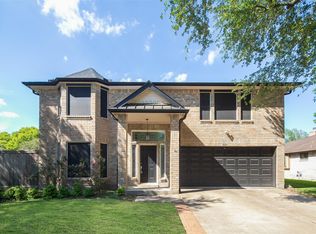 MLS ID #16337790, Lin Huang, KingFay Inc. HAR
 - $315,0003 bd2 ba1.9k sqft5206 Abercreek St, Friendswood, TX 77546For SaleMLS ID #46484886, Debra Carico, Compass RE Texas, LLC - Houston. HAR
- $465,9004 bd3 ba2.9k sqft2301 Longwood Dr, Pearland, TX 77581For SaleMLS ID #68521745, Linda Cessac, UTR TEXAS, REALTORS. HAR
- $449,5004 bd4 ba2.9k sqft3016 Autumn Creek Dr, Friendswood, TX 77546For SaleMLS ID #22077012, Erica Capistran, The Haven. HAR
- $459,0004 bd3 ba1.8k sqft1018 Londonderry Ave, Friendswood, TX 77546For SaleMLS ID #47614488, Mary Wise, Stanfield Properties. HAR
- $315,0004 bd2 ba2.3k sqft628 E Castle Harbour Dr, Friendswood, TX 77546For SaleMLS ID #25743097, Julie Martin, Martin & Black Real Estate LLC. HAR
- $459,9004 bd3 ba2.3k sqft1205 Middlecreek St, Friendswood, TX 77546For SaleMLS ID #70180014, Paula Casahuga, Nino Properties. HAR
- $374,9004 bd3 ba2.8k sqft15110 Torry Pines Rd, Houston, TX 77062For SaleMLS ID #44368377, Gregory Langford, UTR TEXAS, REALTORS. HAR
- $295,0003 bd2 ba1.8k sqft17031 Lighthouse View Dr, Friendswood, TX 77546For SaleMLS ID #34012193, Jessica Sloan, Yellow Brick Realty TX, LLC. HAR
- $370,0004 bd2 ba2.3k sqft2215 Dublin Dr, League City, TX 77573For SaleMLS ID #82115732, Dustin Bauer, Logos Investment Properties & Real Estate. HAR
- $375,0004 bd2 ba2.2k sqft14915 Sun Harbor Dr, Houston, TX 77062For SaleMLS ID #24305267, Shelly Tran, Lighthouse Realty LLC. HAR
- $399,9004 bd3 ba2.6k sqft13903 Viewfield Ct, Houston, TX 77059For SaleMLS ID #32720409, Christopher Fields, Insearch Properties. HAR
- $389,0004 bd3 ba2.5k sqft611 Forest Lake Dr, Seabrook, TX 77586For SaleMLS ID #56651290, Carla Curtis-Galyean, RE/MAX Space Center. HAR
- $379,0003 bd3 ba2.1k sqft1308 Modena Dr, Pearland, TX 77581For SaleMLS ID #42058942, Beth Ortiz, eXp Realty LLC. HAR
- $499,9004 bd3 ba2.8k sqft2509 Longwood Dr, Pearland, TX 77581For SaleMLS ID #69328259, Henry Fuertes, Henry Fuertes, Broker. HAR
- $325,0005 bd3 ba2k sqft2309 Halbert Dr, Pearland, TX 77581For SaleMLS ID #18000872, Katherine Walker, Third Coast Realty LLC. HAR
- $324,9003 bd2 ba2k sqft248 E Castle Harbour Dr, Friendswood, TX 77546For SaleMLS ID #63560092, Thuy Shipman, Connect Realty.com. HAR
