Skip main navigation
Pending
  • Price cut: $13K (6/4)
    $375,000

    15431 Wandering Trl, Friendswood, TX 77546

    4beds
    2,729sqft
    : 
    Loading
    Get pre-qualified
    Single Family Residence
    Built in 1973
    9,774 Square Feet Lot
    $-- Zestimate®
    $137/sqft
    $9/mo HOA

    What's special

    New electrical panelQuartz countertopsEnergy-efficient windowsNewly added chimney capFunctional layout
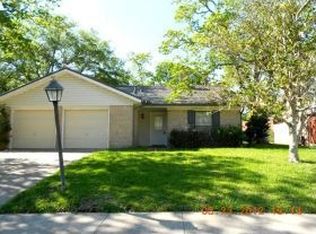
    Welcome to 15431 Wandering Trail in the heart of Friendswood! This well-maintained home offers a perfect blend of comfort, style, and thoughtful updates throughout. Featuring spacious living areas and a functional layout, this home is ideal for both everyday living and entertaining. Recent upgrades provide peace of mind, including some PVC plumbing (2020), energy-efficient windows (2021), and a roof replaced in 2017. The kitchen is beautifully updated with quartz countertops, cabinetry and a new microwave (2026), while laminate flooring throughout living areas (2019) adds a modern touch. All bathrooms have been tastefully renovated (2019), including a stunning primary suite designed for relaxation. Additional improvements include an A/C unit installed in 2017, new electrical panel, and a newly added chimney cap (2026). Located in a desirable Friendswood neighborhood with convenient access to shopping, dining, and top-rated schools, this move-in ready home is a must-see!
    28 days
    |
    307
    |
    24
    |

    Zillow last checked:

    Listing updated:

    Listed by:

    Andrea Cotie TREC #0729701 281-455-2150,

    Real Broker, LLC

    Source: HAR,MLS#: 88309587MLS Logo

      Facts & features

      Interior

      Bedrooms & bathrooms
      • Bedrooms: 4
      • Bathrooms: 3
      • Full bathrooms: 2
      • 1/2 bathrooms: 1
      Rooms
      • Room types: Family Room, Utility Room
      Primary bathroom
      • Features: Half Bath, Primary Bath: Double Sinks
      Kitchen
      • Features: Breakfast Bar, Kitchen Island, Kitchen open to Family Room, Pantry
      Heating
      • Natural Gas
      Cooling
      • Ceiling Fan(s), Electric
      Appliances
      • Included: ENERGY STAR Qualified Appliances, Disposal, Electric Oven, Freestanding Oven, Microwave, Electric Range, Free-Standing Range, Dishwasher
      • Laundry: Electric Dryer Hookup, Washer Hookup
      Features
      • Primary Bed - 1st Floor, Walk-In Closet(s)
      • Flooring: Carpet, Vinyl
      • Number of fireplaces: 1
      • Fireplace features: Gas, Gas Log, Wood Burning
      Interior area
      • Total structure area: 2,729
      • Total interior livable area: 2,729 sqft

      Property

      Parking
      • Total spaces: 2
      • Parking features: Attached
      • Attached garage spaces: 2
      Features
      • Stories: 2
      Lot
      • Size: 9,774 Square Feet
      • Features: Subdivided, 0 Up To 1/4 Acre
      Details
      • Parcel number: 1000440000015

      Construction

      Type & style
      • Home type: SingleFamily
      • Architectural style: Traditional
      • Property subtype: Single Family Residence
      Materials
      • Brick
      • Foundation: Slab
      • Roof: Composition
      Condition
      • New construction: No
      • Year built: 1973

      Utilities & green energy

      • Sewer: Public Sewer
      • Water: Public
      Green energy
      • Energy efficient items: Thermostat, HVAC>13 SEER

      Community & HOA

      Community
      • Subdivision: Wedgewood Village
      HOA
      • Has HOA: Yes
      • HOA fee: $110 annually
      Location
      • Region: Friendswood

      Financial & listing details

      • Price per square foot: $137/sqft
      • Tax assessed value: $383,585
      • Annual tax amount: $1,930
      • Date on market: 6/15/2026
      • Listing terms: Cash,Conventional,FHA,VA Loan

        Estimated market value

        Not available

        Estimated sales range

        Not available

        $2,864/mo

        Price history

        DateEventPrice
        6/20/2026Pending sale$375,000$137/sqft
        Source: HAR #88309587 Report a problem
        6/4/2026Price change$375,000-3.4%$137/sqft
        Source: HAR #91409800 Report a problem
        5/7/2026Price change$388,000-2.8%$142/sqft
        Source: HAR #91409800 Report a problem
        4/8/2026Price change$399,000-3.9%$146/sqft
        Source: HAR #91409800 Report a problem
        3/24/2026Listed for sale$415,000+43.2%$152/sqft
        Source: HAR #91409800 Report a problem
        4/19/2020Listing removed$289,900$106/sqft
        Source: Berkshire Hathaway Home Services Premier Properties #92129615 Report a problem
        3/17/2020Pending sale$289,900$106/sqft
        Source: Berkshire Hathaway HomeService #92129615 Report a problem
        2/8/2020Listed for sale$289,900+3.5%$106/sqft
        Source: Berkshire Hathaway HomeService #92129615 Report a problem
        12/12/2018Listing removed$280,000$103/sqft
        Source: Stanfield Properties #71950764 Report a problem
        11/26/2018Pending sale$280,000$103/sqft
        Source: Stanfield Properties #71950764 Report a problem
        10/5/2018Price change$280,000-6.4%$103/sqft
        Source: Stanfield Properties #71950764 Report a problem
        8/28/2018Price change$299,000-7.7%$110/sqft
        Source: Stanfield Properties #71950764 Report a problem
        7/3/2018Listed for sale$324,000+85.2%$119/sqft
        Source: Stanfield Properties #60730051 Report a problem
        5/30/2017Listing removed$174,900$64/sqft
        Source: Burki Realty Group #65885474 Report a problem
        4/28/2017Pending sale$174,900$64/sqft
        Source: Burki Realty Group #65885474 Report a problem
        4/10/2017Price change$174,900-4.2%$64/sqft
        Source: Burki Realty Group #65885474 Report a problem
        2/7/2017Price change$182,500-5.7%$67/sqft
        Source: Burki Realty Group #65885474 Report a problem
        1/7/2017Listed for sale$193,500$71/sqft
        Source: Homepath Report a problem
        12/27/2016Sold--
        Source: Public Record Report a problem
        11/19/2016Listed for sale--
        Source: Auction.com Report a problem

        Public tax history

        YearProperty taxesTax assessment
        2025$1,930 +4.5%$383,585 -1.2%
        2024$1,847 +25.1%$388,404 -0.8%
        2023$1,476 -16.5%$391,584 +18.6%
        2022$1,769 $330,272 +15.9%
        2021-- $284,996 +5.6%
        2020$1,630 +2.8%$269,757 +4.9%
        2019$1,586 -68.7%$257,185 +45.4%
        2018$5,062 $176,826 -10.5%
        2017$5,062 +153.4%$197,525 +1.6%
        2016$1,997 -6.6%$194,328 +4.4%
        2015$2,137 $186,151 +16.1%
        2014$2,137 $160,381
        2013-- $160,381
        2012-- $160,381
        2011-- $160,381
        2010-- $160,381 -3.3%
        2009-- $165,892
        2008-- $165,892 +18.5%
        2007-- $140,020
        2006-- $140,020
        2005-- $140,020
        2004-- $140,020 +2.7%
        2003-- $136,300 +10%
        2002-- $123,950 +5%
        2001-- $118,000 +10%
        2000-- $107,320
        Find assessor info on the county website

        Monthly payment

        Est. payment

        Payment breakdown

        Explore the cost of this home by adjusting the details. Changes won't be saved.
        All calculations are estimates and provided by Zillow, Inc. for informational purposes only. Actual amounts may vary.
        HOA fees may include property taxes on listings classified as Co-Ops. Contact the listing agent and/or owner for fee details.
        Mortgage interest rates are dependent on a number of factors, including credit score, down payment, and repayment length. Interest rate data provided by Zillow Group Marketplace, Inc. as of 1/1/1970 from various mortgage lenders with which we have lead or other similar arrangements; the Estimated Payment is an average of those rates.
        See how much you could borrow to make a competitive offer.

        Climate risks

        Neighborhood: Wedgewood

        Getting around

        35 / 100
        Car-Dependent
        37 / 100
        Somewhat Bikeable

        Nearby schools

        GreatSchools rating
        Schools provided by the listing agent
        • Elementary: Wedgewood Elementary School
        • Middle: Brookside Intermediate School
        • High: Clear Brook High School

        Source: HAR. This data may not be complete. We recommend contacting the local school district to confirm school assignments for this home.

        A local agent can set up tours, give advice and negotiate with sellers.

        Browse local experts

        Similar homes