Spacious 4-bedroom, 3-bath home offering approximately 2,730 sq. ft. on a large estate lot with no HOA! This versatile one-story floor plan features three living areas, formal dining, breakfast nook, and an upgraded open kitchen designed for everyday living and entertaining. A private attached suite offers exceptional flexibility as a mother-in-law suite (ADU), guest quarters, home office, business space, or household care facility. The split-bedroom layout includes a spacious primary suite with walk-in closet and en-suite bath. Enjoy the oversized patio with hot tub overlooking the expansive yard and mature trees. An oversized garage provides abundant storage and workspace, while the whole-home Generac generator offers peace of mind. Established neighborhood with a transferable foundation warranty. A rare opportunity for multigenerational living and flexible lifestyles!
For sale
$499,900
2509 Longwood Dr, Pearland, TX 77581
4beds
2,867sqft
Single Family Residence
Built in 1968
0.53 Acres Lot
$486,000 Zestimate®
$174/sqft
$-- HOA
What's special
- 47 days |
- 406 |
- 22 |
Zillow last checked:
Listing updated:
Listed by:
Henry Fuertes TREC #0500481 281-451-7827,
Henry Fuertes, Broker
Source: HAR,MLS#: 69328259
Facts & features
Interior
Bedrooms & bathrooms
- Bedrooms: 4
- Bathrooms: 3
- Full bathrooms: 3
Rooms
- Room types: Family Room, Guest Suite, Utility Room
Primary bedroom
- Level: First
- Area: 180
- Dimensions: 15X12
Bedroom
- Level: First
- Area: 400
- Dimensions: 25X16
Bedroom
- Level: First
- Area: 121
- Dimensions: 11X11
Bedroom
- Level: First
- Area: 168
- Dimensions: 14X12
Other
- Level: First
- Area: 168
- Dimensions: 14X12
Other
- Level: First
- Area: 84
- Dimensions: 12X7
Other
- Level: First
- Area: 70
- Dimensions: 10X7
Breakfast
- Level: First
- Area: 72
- Dimensions: 9X8
Other
- Level: First
- Area: 418
- Dimensions: 22X19
Kitchen
- Level: First
- Area: 221
- Dimensions: 17X13
Living room
- Level: First
- Area: 304
- Dimensions: 19X16
Primary bath
- Level: First
- Area: 70
- Dimensions: 10X7
Utility room
- Level: First
- Area: 42
- Dimensions: 7X6
Heating
- Natural Gas
Cooling
- Electric
Appliances
- Included: Disposal, Electric Oven, Microwave, Gas Cooktop, Dishwasher
- Laundry: Electric Dryer Hookup, Gas Dryer Hookup, Washer Hookup
Features
- High Ceilings, 2 Primary Bedrooms, All Bedrooms Down, En-Suite Bath, Walk-In Closet(s)
- Flooring: Tile
- Number of fireplaces: 1
- Fireplace features: Gas Log
Interior area
- Total structure area: 2,867
- Total interior livable area: 2,867 sqft
Property
Parking
- Total spaces: 3
- Parking features: Attached, Oversized
- Attached garage spaces: 3
Features
- Stories: 1
- Patio & porch: Porch
- Has spa: Yes
- Spa features: Spa/Hot Tub
- Fencing: Back Yard
Lot
- Size: 0.53 Acres
- Features: Back Yard, Subdivided, 1/2 Up to 1 Acre
Details
- Parcel number: 63150049000
Construction
Type & style
- Home type: SingleFamily
- Architectural style: Traditional
- Property subtype: Single Family Residence
Materials
- Brick, Wood Siding
- Foundation: Slab
- Roof: Composition
Condition
- New construction: No
- Year built: 1968
Utilities & green energy
- Sewer: Public Sewer
- Water: Public
Community & HOA
Community
- Subdivision: Longwood Park
Location
- Region: Pearland
Financial & listing details
- Price per square foot: $174/sqft
- Tax assessed value: $364,720
- Annual tax amount: $7,980
- Date on market: 7/11/2026
- Listing terms: Cash,Conventional,FHA,VA Loan
- Road surface type: Asphalt
Estimated market value
$486,000
$462,000 - $510,000
$2,606/mo
Price history
| Date | Event | Price |
|---|---|---|
| 7/12/2026 | Listed for sale | $499,900+3.1%$174/sqft |
Source:  HAR #69328259 Report a problem HAR #69328259 Report a problem | ||
| 7/23/2024 | Sold | -- |
Source: eXp Realty #138218287 Report a problem | ||
| 6/3/2024 | Pending sale | $485,000$169/sqft |
Source: HAR #35165205 Report a problem | ||
| 5/24/2024 | Listed for sale | $485,000+111.8%$169/sqft |
Source: HAR #35165205 Report a problem | ||
| 10/30/2010 | Listing removed | $229,000$80/sqft |
Source: C & H, REALTORS #57396002 Report a problem | ||
| 8/1/2010 | Listed for sale | $229,000$80/sqft |
Source: C & H REALTORS #57396002 Report a problem | ||
Public tax history
| Year | Property taxes | Tax assessment |
|---|---|---|
| 2025 | $7,962 +351.6% | $364,720 +36.9% |
| 2024 | $1,763 +3.9% | $266,378 +10% |
| 2023 | $1,697 -45.3% | $242,162 +10% |
| 2022 | $3,104 +1.2% | $220,147 +10% |
| 2021 | $3,067 | $200,134 +10% |
| 2020 | -- | $181,940 +10% |
| 2019 | $2,855 -8.2% | $165,400 +8.3% |
| 2018 | $3,111 | $152,710 -33.4% |
| 2017 | $3,111 -18.3% | $229,430 +22.7% |
| 2016 | $3,810 | $187,000 +4.8% |
| 2015 | $3,810 | $178,370 +16.5% |
| 2014 | $3,810 | $153,100 -1.9% |
| 2012 | -- | $156,070 +3.7% |
| 2011 | -- | $150,520 |
| 2010 | -- | $150,520 -7.2% |
| 2009 | -- | $162,250 -8.5% |
| 2008 | -- | $177,300 -2% |
| 2006 | -- | $180,960 +35.7% |
| 2005 | -- | $133,380 +18.3% |
| 2004 | -- | $112,760 |
| 2003 | -- | $112,760 +20.7% |
| 2002 | -- | $93,390 +3.3% |
| 2001 | -- | $90,450 |
Find assessor info on the county website
Monthly payment
Est. payment
Payment breakdown
Explore the cost of this home by adjusting the details. Changes won't be saved.Climate risks
Neighborhood: 77581
Nearby schools
GreatSchools rating
- 9/10Rustic Oak Elementary SchoolGrades: PK-4Distance: 1.3 mi
- 8/10Pearland Junior High EastGrades: 7-8Distance: 3.4 mi
- 8/10Pearland High SchoolGrades: 9-12Distance: 2.8 mi
Schools provided by the listing agent
- Elementary: Rustic Oak Elementary School
- Middle: Pearland Junior High East
- High: Pearland High School
Source: HAR. This data may not be complete. We recommend contacting the local school district to confirm school assignments for this home.
- $335,600-- bd8 ba1.5k sqft2602 Mary Ave, Pearland, TX 77581Off Market
- $475,600-- bd13 ba3k sqft2507 Longwood Dr, Pearland, TX 77581Off Market
- $340,600-- bd8 ba1.9k sqft2511 Longwood Dr, Pearland, TX 77581Off Market
- $357,1004 bd2 ba2.1k sqft2510 Longwood Dr, Pearland, TX 77581Off Market
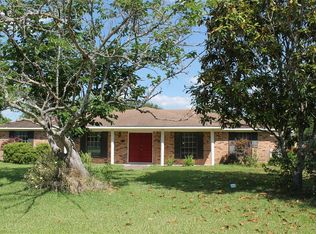
- $1006,751 sqftLongwood Dr, Pearland, TX 77581Off Market
- $352,800-- bd8 ba1.9k sqft2508 Longwood Dr, Pearland, TX 77581Off Market
- $446,500-- bd8 ba1.8k sqft2512 Longwood Dr, Pearland, TX 77581Off Market
- $558,4004 bd3 ba2.6k sqft2506 Mary Ave, Pearland, TX 77581Off Market
A local agent can set up tours, give advice and negotiate with sellers.
Similar homes
- $465,9004 bd3 ba2.9k sqft2301 Longwood Dr, Pearland, TX 77581For Sale
 MLS ID #68521745, Linda Cessac, UTR TEXAS, REALTORS. HAR
 - $490,0004 bd2 ba1.6k sqft1857 County Road 99, Alvin, TX 77511For Sale
 MLS ID #26650501, Leslie Ford, Grace Team Realty. HAR
 - $555,0003 bd2 ba2.3k sqft2808 Morenci St, Pearland, TX 77584For Sale
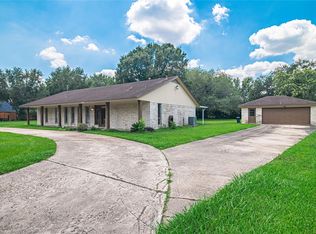 MLS ID #45095785, Norman Edmonson, Edmonson & Associates. HAR
 - $510,0004 bd3 ba2.7k sqft3358 County Road 172, Alvin, TX 77511For Sale
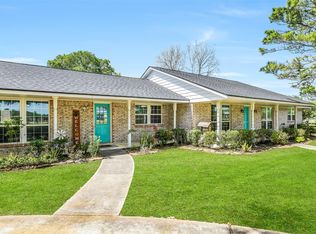 MLS ID #9636393, Chelsea Garza, eXp Realty LLC. HAR
 - $369,9005 bd3 ba3k sqft15503 Wandering Trl, Friendswood, TX 77546For SaleMLS ID #16291533, Nick Hughey, Stanfield Properties. HAR
- $448,0004 bd3 ba2.7k sqft3618 Miraglen Dr, Pearland, TX 77584For SaleMLS ID #39633789, Jennifer Yu, Sky Enterprises Realty. HAR
- $499,9003 bd3 ba2.2k sqft7611 King St, Manvel, TX 77578For SaleMLS ID #60225100, Ashley Dowell, Shaw Real Estate. HAR
- $370,0004 bd3 ba1.8k sqft205 Morningside Dr, Friendswood, TX 77546For SaleMLS ID #74173207, Paola Samaia Lozano, Keller Williams Realty Austin. HAR
- $299,9993 bd3 ba1.8k sqft2904 Piccadilly Circus St, Pearland, TX 77581For SaleMLS ID #63656480, Gregory Young, CB&A, Realtors- Southeast. HAR
- $395,0003 bd3 ba2.6k sqft4409 Avenue J, Santa Fe, TX 77510For SaleMLS ID #18280302, Jonathan Cottrell, Cottrell Realty. HAR
- $264,0004 bd2 ba1.6k sqft2314 Goodrich St, Pearland, TX 77581For SaleMLS ID #53752168, Stefanie Maraldo, Parkston Properties. HAR
- $649,0003 bd2 ba2k sqft17330 Wellborne Rd, Pearland, TX 77584For SaleMLS ID #63231595, Pat Bean, RE/MAX Suburbia. HAR
- $345,0003 bd2 ba1.6k sqft1304 Piney Woods Dr, Friendswood, TX 77546For SaleMLS ID #81737551, Robin Geiler, UTR TEXAS, REALTORS. HAR
- $299,9993 bd2 ba1.5k sqft2124 Tower Bridge Rd, Pearland, TX 77581For SaleMLS ID #10585459, Nataly Chavez, Alliance Realty Properties. HAR
- $419,0004 bd3 ba3k sqft7814 Knob Hill Ave, Pasadena, TX 77505For SaleMLS ID #80070385, Michael Magana, PRG, Realtors. HAR
- $287,5003 bd2 ba1.8k sqft2111 Willow Blvd, Pearland, TX 77581For SaleMLS ID #80142859, Natalie McGowin, Martha Turner Sotheby's International Realty - Bay Area. HAR
- $265,0004 bd3 ba2.3k sqft11334 Sagehill Dr, Houston, TX 77089For SaleMLS ID #83251690, Shane Bergeson, Better Homes and Gardens Real Estate Gary Greene - Bay Area. HAR
- $289,0004 bd3 ba2.1k sqft1109 W Castlewood Ave, Friendswood, TX 77546For SaleMLS ID #66888676, Anna Slaton, Stanfield Properties. HAR
- $399,9994 bd3 ba2.8k sqft1801 Palo Duro St, Friendswood, TX 77546For SaleMLS ID #16337790, Lin Huang, KingFay Inc. HAR
- $380,0003 bd2 ba1.6k sqft318 County Road 296d, Alvin, TX 77511For SaleMLS ID #68318066, Roger Pallas-Nieto, Soluna Realty. HAR
