WALKING DISTANCE TO FRIENDSWOOD HIGH SCHOOL! Excellent opportunity for income producing property or a place to plant some roots in an established Friendswood neighborhood! This 3/2/2 offers pride of ownership! Spacious open concept with granite counters, stainless steel appliances, fresh paint, fresh low maintenance flower beds/mulch with flowering shrubs, front and back sprinkler system, washer, dryer, refrigerator, new window screens, faux blinds on windows, ceiling fans in each room, recent lighting, furnace/air handler, ceramic tile flooring in main areas and a huge covered patio. Large fenced back yard offers great place for family gatherings, kiddos and fur babies to run and play! 2 car garage with attic access, painted floor and floored attic space. Garage door system with 2 remotes. Area pool, play ground and nearby parks. EXCELLENT LOCATION, minutes to I-45/Bltwy. 8, Kemah, NASA and other area attractions! Desirable FISD Schools! Currently tenant occupied! Call for more info!
For sale
$345,000
1304 Piney Woods Dr, Friendswood, TX 77546
3beds
1,605sqft
Single Family Residence
Built in 1984
0.27 Acres Lot
$-- Zestimate®
$215/sqft
$21/mo HOA
What's special
Fresh paintHuge covered patioStainless steel appliancesFaux blinds on windowsGranite countersWasher dryer refrigeratorSpacious open concept
- 8 days
- 202
- 19
Zillow last checked:
Listing updated:
Listed by:
Robin Geiler TREC #0540105 832-724-5998,
UTR TEXAS, REALTORS
Source: HAR,MLS#: 81737551
Facts & features
Interior
Bedrooms & bathrooms
- Bedrooms: 3
- Bathrooms: 2
- Full bathrooms: 2
Primary bedroom
- Level: First
- Area: 224
- Dimensions: 16 x 14
Bedroom
- Level: First
- Area: 182
- Dimensions: 14 x 13
Bedroom
- Level: First
- Area: 144
- Dimensions: 12 x 12
Breakfast
- Level: First
- Area: 30
- Dimensions: 6 x 5
Dining room
- Level: First
- Area: 196
- Dimensions: 14 x 14
Family room
- Level: First
- Area: 323
- Dimensions: 17 x 19
Kitchen
- Level: First
- Area: 99
- Dimensions: 9 x 11
Heating
- Electric
Cooling
- Ceiling Fan(s), Electric
Appliances
- Included: ENERGY STAR Qualified Appliances, Disposal, Electric Oven, Freestanding Oven, Oven, Microwave, Electric Cooktop, Dishwasher
- Laundry: Electric Dryer Hookup, Washer Hookup
Features
- Formal Entry/Foyer, High Ceilings, En-Suite Bath, Primary Bed - 1st Floor, Walk-In Closet(s)
- Flooring: Laminate, Tile
- Windows: Window Coverings
- Number of fireplaces: 1
- Fireplace features: Wood Burning
Interior area
- Total structure area: 1,605
- Total interior livable area: 1,605 sqft
Property
Parking
- Total spaces: 2
- Parking features: Attached, Garage Door Opener, Double-Wide Driveway
- Attached garage spaces: 2
Features
- Stories: 1
- Patio & porch: Patio/Deck
- Exterior features: Sprinkler System
- Fencing: Back Yard
Lot
- Size: 0.27 Acres
- Features: Subdivided, 0 Up To 1/4 Acre
Details
- Parcel number: 763000090007000
Construction
Type & style
- Home type: SingleFamily
- Architectural style: Traditional
- Property subtype: Single Family Residence
Materials
- Batts Insulation, Brick, Cement Siding, Wood Siding
- Foundation: Slab
- Roof: Composition
Condition
- New construction: No
- Year built: 1984
Utilities & green energy
- Sewer: Public Sewer
- Water: Public
Green energy
- Energy efficient items: Attic Vents, Thermostat, Exposure/Shade
Community & HOA
Community
- Subdivision: Wilderness Trails
HOA
- Has HOA: Yes
- Amenities included: Park, Picnic Area, Playground, Pool
- HOA fee: $250 annually
Location
- Region: Friendswood
Financial & listing details
- Price per square foot: $215/sqft
- Tax assessed value: $275,790
- Annual tax amount: $2,635
- Date on market: 8/22/2026
- Listing terms: Cash,Conventional,FHA,VA Loan
- Exclusions: Washer/Dryer/Frige
- Ownership: Full Ownership
- Road surface type: Concrete, Curbs, Gutters
Estimated market value
Not available
Estimated sales range
Not available
$2,365/mo
Price history
| Date | Event | Price |
|---|---|---|
| 8/22/2026 | Listed for sale | $345,000$215/sqft |
Source:  HAR #81737551 Report a problem HAR #81737551 Report a problem | ||
| 2/24/2025 | Listing removed | $2,300$1/sqft |
Source:  HAR #21292973 Report a problem HAR #21292973 Report a problem | ||
| 1/24/2025 | Price change | $2,300-8%$1/sqft |
Source: HAR #21292973 Report a problem | ||
| 1/9/2025 | Price change | $2,500-7.4%$2/sqft |
Source: HAR #21292973 Report a problem | ||
| 12/21/2024 | Listed for rent | $2,700-14.3%$2/sqft |
Source: HAR #21292973 Report a problem | ||
| 12/11/2024 | Listing removed | $345,000-1.4%$215/sqft |
Source: HAR #72989374 Report a problem | ||
| 10/16/2024 | Listed for sale | $350,000+62.9%$218/sqft |
Source: HAR #72989374 Report a problem | ||
| 10/24/2023 | Listing removed | -- |
Source: HAR #51772943 Report a problem | ||
| 10/10/2023 | Listed for rent | $3,150+16.7%$2/sqft |
Source: HAR #51772943 Report a problem | ||
| 4/21/2023 | Listing removed | -- |
Source: HAR #35581648 Report a problem | ||
| 4/8/2023 | Price change | $2,700-3.6%$2/sqft |
Source: HAR #35581648 Report a problem | ||
| 3/3/2023 | Listed for rent | $2,800+27.3%$2/sqft |
Source: HAR #35581648 Report a problem | ||
| 10/1/2020 | Listing removed | $2,200$1/sqft |
Source: JLowe, REALTORS #47457164 Report a problem | ||
| 9/16/2020 | Price change | $2,200+12.8%$1/sqft |
Source: JLowe, REALTORS #47457164 Report a problem | ||
| 8/26/2020 | Listed for rent | $1,950+2.9%$1/sqft |
Source: MANAGErenthouses.com #44282562 Report a problem | ||
| 8/19/2019 | Listing removed | $1,895-2.8%$1/sqft |
Source: MANAGErenthouses.com #48216282 Report a problem | ||
| 7/3/2019 | Listed for rent | $1,950+5.4%$1/sqft |
Source: MANAGErenthouses.com #48216282 Report a problem | ||
| 5/22/2018 | Listing removed | $1,850$1/sqft |
Source: MANAGErenthouses.com #72319337 Report a problem | ||
| 4/19/2018 | Price change | $1,850-7.3%$1/sqft |
Source: MANAGErenthouses.com #72319337 Report a problem | ||
| 4/11/2018 | Listed for rent | $1,995+7.8%$1/sqft |
Source: MANAGErenthouses.com #72319337 Report a problem | ||
| 3/16/2017 | Listing removed | $1,850$1/sqft |
Source: MANAGErenthouses.com #87646879 Report a problem | ||
| 2/23/2017 | Price change | $1,850-2.4%$1/sqft |
Source: MANAGErenthouses.com #87646879 Report a problem | ||
| 2/14/2017 | Listed for rent | $1,895$1/sqft |
Source: MANAGErenthouses.com #87646879 Report a problem | ||
| 11/1/2016 | Listing removed | $214,900$134/sqft |
Source: Kibbe Stockwell Properties #41013444 Report a problem | ||
| 10/5/2016 | Listed for sale | $214,900$134/sqft |
Source: Kibbe Stockwell Properties #41013444 Report a problem | ||
Public tax history
| Year | Property taxes | Tax assessment |
|---|---|---|
| 2025 | $2,635 +17.4% | $275,790 +4.1% |
| 2024 | $2,245 +0.6% | $264,825 |
| 2023 | $2,231 -0.3% | $264,825 +2.1% |
| 2022 | $2,238 +5.1% | $259,280 +11% |
| 2021 | $2,130 -1.5% | $233,560 +4.1% |
| 2020 | $2,161 +1.5% | $224,350 +10% |
| 2019 | $2,129 -59.1% | $204,010 +2% |
| 2018 | $5,204 | $200,080 -1.8% |
| 2017 | $5,204 +54.5% | $203,730 +25.2% |
| 2016 | $3,367 +161% | $162,680 +7.4% |
| 2015 | $1,290 +6.2% | $151,440 +17.3% |
| 2014 | $1,215 | $129,120 |
| 2013 | -- | $129,120 |
| 2012 | -- | $129,120 +7.4% |
| 2011 | -- | $120,260 |
| 2010 | -- | $120,260 |
| 2009 | -- | $120,260 |
| 2008 | -- | $120,260 |
| 2007 | -- | $120,260 +5.2% |
| 2006 | -- | $114,360 |
| 2005 | -- | $114,360 |
| 2004 | -- | $114,360 -3.2% |
| 2003 | -- | $118,140 +5.6% |
| 2002 | -- | $111,900 |
| 2001 | -- | $111,900 |
Find assessor info on the county website
Monthly payment
Est. payment
Payment breakdown
Explore the cost of this home by adjusting the details. Changes won't be saved.Climate risks
Neighborhood: Wilderness Trails
Nearby schools
Schools provided by the listing agent
- Elementary: Westwood Elementary School (Friendswood)
- Middle: Friendswood Junior High School
- High: Friendswood High School
Source: HAR. This data may not be complete. We recommend contacting the local school district to confirm school assignments for this home.
- $334,900-- bd2 ba1.7k sqft1306 Piney Woods Dr, Friendswood, TX 77546Off Market
- $358,4004 bd2 ba1.8k sqft1302 Piney Woods Dr, Friendswood, TX 77546Off Market
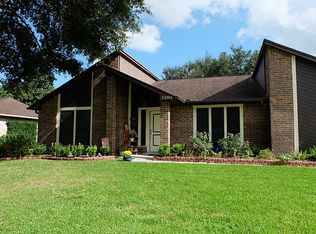
- $331,200-- bd2 ba1.7k sqft1303 Oak Hollow Dr, Friendswood, TX 77546Off Market
- $291,600-- bd2 ba1.5k sqft1303 Piney Woods Dr, Friendswood, TX 77546Off Market
Similar homes
- $385,0004 bd3 ba2.1k sqft1102 Londonderry Ave, Friendswood, TX 77546For Sale
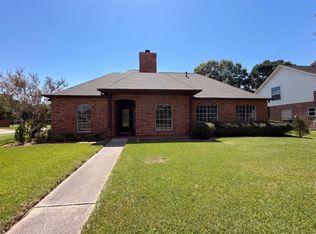 MLS ID #25540274, Amber Broadway, Opendoor Brokerage, LLC. HAR
 - $354,0003 bd2 ba1.5k sqft1504 Windsor Dr, Friendswood, TX 77546For Sale
 MLS ID #41043999, Shane Bergeson, Better Homes and Gardens Real Estate Gary Greene - Bay Area. HAR
 - $295,0003 bd2 ba1.6k sqft508 E Castle Harbour Dr, Friendswood, TX 77546For Sale
 MLS ID #89086880, John Martin III, Martin & Black Real Estate LLC. HAR
 - $285,0003 bd2 ba1.5k sqft5427 Timpani Dr, Friendswood, TX 77546For Sale
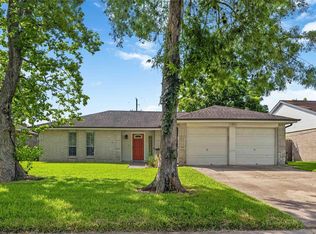 MLS ID #92199036, Ayesha Shelton, Braden Real Estate Group. HAR
