GOLD STAR PROPERTY! Fully renovated 3-bedroom, 2-bath home in the heart of Pearland! This beautifully updated home features an open-concept layout with a large family room showcasing vaulted ceilings and seamless flow into the remodeled kitchen complete with updated cabinetry, granite countertops, and stainless-steel appliances. The light-filled gameroom offers a wall of windows overlooking the huge backyard, perfect for entertaining or relaxing. Both the primary and secondary bathrooms have been tastefully updated. Durable vinyl plank flooring runs throughout the home, complimented by updated light fixtures, ceiling fans and fresh interior & exterior paint. Move-in ready! Easy access to Beltway 8, schools, shopping and restaurants.
For sale
$314,000
2005 Cheryl Dr, Pearland, TX 77581
3beds
1,511sqft
:
Get pre-qualified$2,209/mo
Single Family Residence
Built in 1969
7,501 Square Feet Lot
$303,500 Zestimate®
$208/sqft
$-- HOA
What's special
- 31 days |
- 393 |
- 44 |
Zillow last checked:
Listing updated:
Listed by:
Maggie McFarland TREC #0436141 832-878-2022,
RE/MAX Pearland- Pearland Home Team
Source: HAR,MLS#: 23194903
Facts & features
Interior
Bedrooms & bathrooms
- Bedrooms: 3
- Bathrooms: 2
- Full bathrooms: 2
Rooms
- Room types: Family Room
Primary bathroom
- Features: Primary Bath: Tub/Shower Combo, Secondary Bath(s): Shower Only
Kitchen
- Features: Kitchen open to Family Room, Pantry
Heating
- Natural Gas
Cooling
- Ceiling Fan(s), Electric
Appliances
- Included: Disposal, Gas Oven, Microwave, Gas Range, Dishwasher
- Laundry: Electric Dryer Hookup, Gas Dryer Hookup, Washer Hookup
Features
- Vaulted Ceiling, All Bedrooms Down, En-Suite Bath, Walk-In Closet(s)
- Flooring: Vinyl
Interior area
- Total structure area: 1,511
- Total interior livable area: 1,511 sqft
Property
Parking
- Total spaces: 2
- Parking features: Attached, Double-Wide Driveway
- Attached garage spaces: 2
Features
- Stories: 1
- Fencing: Back Yard
Lot
- Size: 7,501 Square Feet
- Features: Back Yard, Cul-De-Sac, Subdivided, 0 Up To 1/4 Acre
Details
- Parcel number: 80510040000
Construction
Type & style
- Home type: SingleFamily
- Architectural style: Traditional
- Property subtype: Single Family Residence
Materials
- Brick, Wood Siding
- Foundation: Slab
- Roof: Composition
Condition
- New construction: No
- Year built: 1969
Utilities & green energy
- Sewer: Public Sewer
- Water: Public
Green energy
- Energy efficient items: Thermostat
Community & HOA
Community
- Subdivision: Turner 2 Pearland
Location
- Region: Pearland
Financial & listing details
- Price per square foot: $208/sqft
- Tax assessed value: $229,370
- Annual tax amount: $5,019
- Date on market: 7/7/2026
- Listing terms: Cash,Conventional,FHA
- Road surface type: Concrete, Curbs
Estimated market value
$303,500
$288,000 - $319,000
$1,947/mo
Price history
| Date | Event | Price |
|---|---|---|
| 7/7/2026 | Listed for sale | $314,000-0.3%$208/sqft |
Source:  HAR #23194903 Report a problem HAR #23194903 Report a problem | ||
| 7/7/2026 | Listing removed | $315,000$208/sqft |
Source: HAR #73207444 Report a problem | ||
| 6/3/2026 | Listed for sale | $315,000$208/sqft |
Source: HAR #83242943 Report a problem | ||
| 5/27/2026 | Pending sale | $315,000$208/sqft |
Source: HAR #83242943 Report a problem | ||
| 5/13/2026 | Listed for sale | $315,000$208/sqft |
Source: HAR #83242943 Report a problem | ||
Public tax history
| Year | Property taxes | Tax assessment |
|---|---|---|
| 2025 | $4,745 +4.2% | $229,370 +4.2% |
| 2024 | $4,552 -6.9% | $220,150 0% |
| 2023 | $4,891 +9.6% | $220,170 +18.7% |
| 2022 | $4,463 +5.3% | $185,510 +11.9% |
| 2021 | $4,237 | $165,810 +4.2% |
| 2020 | -- | $159,110 +16.2% |
| 2019 | $3,696 +23.1% | $136,980 +22.6% |
| 2018 | $3,002 | $111,740 |
| 2017 | $3,002 +157.6% | $111,740 +17.4% |
| 2016 | $1,165 | $95,150 +14.4% |
| 2015 | $1,165 | $83,180 -6.5% |
| 2014 | $1,165 | $88,990 +14.3% |
| 2012 | -- | $77,830 -13.3% |
| 2011 | -- | $89,780 -7% |
| 2010 | -- | $96,570 -3.6% |
| 2009 | -- | $100,170 -1.8% |
| 2008 | -- | $102,030 +10.6% |
| 2006 | -- | $92,220 +2.3% |
| 2005 | -- | $90,170 -4.3% |
| 2004 | -- | $94,180 +10.6% |
| 2003 | -- | $85,170 +27.1% |
| 2002 | -- | $67,000 |
| 2001 | -- | $67,000 |
Find assessor info on the county website
Monthly payment
Est. payment
Payment breakdown
Explore the cost of this home by adjusting the details. Changes won't be saved.Climate risks
Neighborhood: 77581
Nearby schools
GreatSchools rating
- 10/10Leon High Sablatura Middle SchoolGrades: 5-6Distance: 0.3 mi
- 9/10Pearland Junior High WestGrades: 7-8Distance: 0.4 mi
- 8/10Pearland High SchoolGrades: 9-12Distance: 2.4 mi
Schools provided by the listing agent
- Elementary: Barbara Cockrell Elementary School
- Middle: Pearland Junior High West
- High: Pearland High School
Source: HAR. This data may not be complete. We recommend contacting the local school district to confirm school assignments for this home.
- $293,600-- bd8 ba1.7k sqft2007 Cheryl Dr, Pearland, TX 77581Off Market
- $254,1004 bd2 ba1.3k sqft2003 Cheryl Dr, Pearland, TX 77581Off Market
- $226,800-- bd11 ba1.2k sqft2001 Cheryl Dr, Pearland, TX 77581Off Market
- $223,600-- bd5 ba1k sqft2006 Cheryl Dr, Pearland, TX 77581Off Market
- $---- bd8 ba1.2k sqft2004 Cheryl Dr, Pearland, TX 77581Sold
- $230,600-- bd5 ba1k sqft2008 Cheryl Dr, Pearland, TX 77581Off Market
- $246,000-- bd8 ba1.2k sqft2002 Cheryl Dr, Pearland, TX 77581Off Market
- $233,400-- bd8 ba1k sqft2016 Cheryl Dr, Pearland, TX 77581Off Market
A local agent can set up tours, give advice and negotiate with sellers.
A local lender can help you make sure your offer is ready when you are.
Similar homes
- $299,0003 bd2 ba1.7k sqft4002 Spring Forest Dr, Pearland, TX 77584For Sale
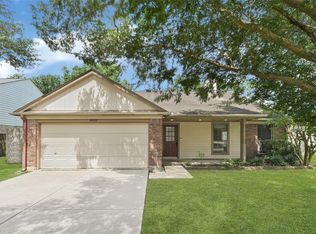 MLS ID #58628858, Kassidy Bash, eXp Realty LLC. HAR
 - $369,9003 bd2 ba1.7k sqft208 Garden Dr, Friendswood, TX 77546For Sale
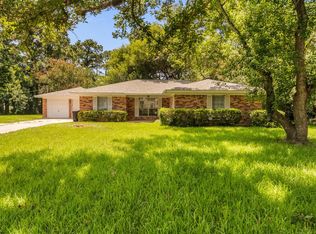 MLS ID #81066330, Fred McDaniel, Realty ONE Group Iconic. HAR
 - $269,0003 bd2 ba1.8k sqft11022 Sageberry Dr, Houston, TX 77089For Sale
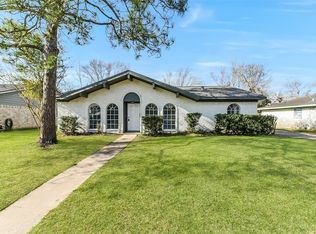 MLS ID #6572704, Kristin Zadow, eXp Realty LLC. HAR
 - $315,0003 bd2 ba1.6k sqft508 E Castle Harbour Dr, Friendswood, TX 77546For Sale
 MLS ID #89086880, John Martin III, Martin & Black Real Estate LLC. HAR
 - $320,0004 bd2 ba2k sqft10714 Sagewind Dr, Houston, TX 77089For SaleMLS ID #49352617, Connie Nguyen, Houston Met Group. HAR
- $309,9003 bd2 ba2k sqft2326 Ashmont Dr, Missouri City, TX 77489For SaleMLS ID #69489076, Vinh Ngo, 5th Stream Realty. HAR
- $285,0004 bd2 ba1.8k sqft11314 Sageview Dr, Houston, TX 77089For SaleMLS ID #25630946, LaWanda Lendsey, Houston Home Realty Group, LLC. HAR
- $299,0003 bd3 ba1.9k sqft1105 Kost Rd, Alvin, TX 77511For SaleMLS ID #34695419, Heather Morgan, AM Real Estate Group, LLC. HAR
- $285,0003 bd2 ba1.5k sqft5427 Timpani Dr, Friendswood, TX 77546For SaleMLS ID #92199036, Ayesha Shelton, Braden Real Estate Group. HAR
- $289,9005 bd3 ba1.9k sqft7718 Morley St, Houston, TX 77061For SaleMLS ID #62181702, Yesenia Cavazos, Alliance Properties. HAR
- $319,0003 bd2 ba1.9k sqft16303 Townes Rd, Friendswood, TX 77546For SaleMLS ID #89324767, Kathryn Guidry, JLA Realty. HAR
- $270,0003 bd2 ba1.5k sqft14114 Pecan Hill Ct, Houston, TX 77048For SaleMLS ID #34536519, Glenda Lopez, CB&A, Realtors- Loop Central. HAR
- $300,0004 bd2 ba2k sqft11807 Sagecliff Dr, Houston, TX 77089For SaleMLS ID #15815470, Nermine Shivers, Jane Byrd Properties International LLC. HAR
- $300,0003 bd2 ba1.7k sqft1802 Terrence Dr, Stafford, TX 77477For SaleMLS ID #54092270, Sharon Parker, Keller Williams Realty Southwest. HAR
- $260,0003 bd2 ba1.3k sqft10411 Sagewillow Ln, Houston, TX 77089For SaleMLS ID #90887868, Yvonne Zolan, Lion Drive Realty. HAR
- $385,0004 bd3 ba1.8k sqft205 Morningside Dr, Friendswood, TX 77546For SaleMLS ID #74173207, Paola Samaia Lozano, Keller Williams Realty Austin. HAR
- $301,8003 bd3 ba1.9k sqft4170 Presidents Dr S, Houston, TX 77047For SaleMLS ID #48960442, Cheryl Combs Young, Berkshire Hathaway HomeServices Premier Properties. HAR
- $275,0003 bd2 ba1.9k sqft10602 Sagewind Dr, Houston, TX 77089For SaleMLS ID #35792139, Connie Nguyen, Houston Met Group. HAR
- $253,0003 bd2 ba1.2k sqft9114 Southbluff Blvd, Houston, TX 77089For SaleMLS ID #9171549, Albert Valdez, RE/MAX Signature. HAR
- $309,9003 bd2 ba1.6k sqft4614 Edgemore St, Santa Fe, TX 77517For SaleMLS ID #71321326, Morgan Montgomery, Call It Closed Int'l Realty. HAR
