Charming 4-bedroom, 2.5-bath home situated on a spacious, tree-lined corner lot in the heart of downtown Friendswood. Set in a highly desirable area known for its mature trees and welcoming neighborhood feel, this property offers an ideal environment for families seeking comfort and convenience. Inside, vinyl flooring flows throughout the main living spaces, and a versatile bonus room opens directly to the covered patio, creating a perfect spot for morning coffee, casual gatherings, or simply enjoying the peaceful surroundings. Parking and storage are abundant with a 2-car garage plus a 4-car carport, providing room for vehicles, recreational toys, or additional storage needs. Zoned to Friendswood ISD, this home is within walking distance to local coffee shops, restaurants, shopping, and entertainment. With quick access to I-45, you’re only minutes from Downtown Houston, the Medical Center, and Galveston—making this an exceptional location for both daily living and commuting.
For sale
Price cut: $15K (10/16)
$335,000
205 Morningside Dr, Friendswood, TX 77546
4beds
1,868sqft
Single Family Residence
Built in 1965
10,079 Square Feet Lot
$329,600 Zestimate®
$179/sqft
$-- HOA
What's special
- 77 days
- 577
- 32
Zillow last checked:
Listing updated:
Listed by:
Paola Samaia Lozano TREC #0828500 832-797-0524,
Keller Williams Realty Austin
Source: HAR,MLS#: 74173207
Facts & features
Interior
Bedrooms & bathrooms
- Bedrooms: 4
- Bathrooms: 3
- Full bathrooms: 2
- 1/2 bathrooms: 1
Primary bedroom
- Level: First
- Area: 292.5
- Dimensions: 19.5 X 15
Bedroom
- Level: First
- Area: 102.3
- Dimensions: 9.3 X 11
Bedroom
- Level: First
- Area: 80.91
- Dimensions: 9.3 X 8.7
Bedroom
- Level: First
- Area: 127.4
- Dimensions: 9.8 X 13
Other
- Level: First
- Area: 259.9
- Dimensions: 11.3 X 23
Kitchen
- Level: First
- Area: 141.1
- Dimensions: 17 X 8.3
Living room
- Level: First
- Area: 192.96
- Dimensions: 13.4 X 14.4
Heating
- Natural Gas, Window Unit
Cooling
- Electric
Appliances
- Included: Disposal, Microwave, Dishwasher
- Laundry: Washer Hookup
Features
- All Bedrooms Down
- Flooring: Tile
Interior area
- Total structure area: 1,868
- Total interior livable area: 1,868 sqft
Property
Parking
- Total spaces: 6
- Parking features: Attached, Additional Parking, Attached Carport
- Attached garage spaces: 2
- Carport spaces: 4
- Covered spaces: 6
Features
- Stories: 1
- Patio & porch: Covered
- Fencing: Back Yard
Lot
- Size: 10,079 Square Feet
- Features: Corner Lot, 0 Up To 1/4 Acre
Details
- Parcel number: 385000000007000
Construction
Type & style
- Home type: SingleFamily
- Architectural style: Ranch
- Property subtype: Single Family Residence
Materials
- Brick
- Foundation: Slab
- Roof: Composition
Condition
- New construction: No
- Year built: 1965
Utilities & green energy
- Sewer: Public Sewer
- Water: Public
Community & HOA
Community
- Subdivision: Harper Unrec
Location
- Region: Friendswood
Financial & listing details
- Price per square foot: $179/sqft
- Tax assessed value: $336,550
- Annual tax amount: $6,682
- Date on market: 8/3/2026
Estimated market value
$329,600
$313,000 - $346,000
$2,373/mo
Price history
| Date | Event | Price |
|---|---|---|
| 10/16/2026 | Price change | $335,000-4.3%$179/sqft |
Source:  HAR #74173207 Report a problem HAR #74173207 Report a problem | ||
| 9/24/2026 | Price change | $350,000-5.4%$187/sqft |
Source: HAR #74173207 Report a problem | ||
| 8/20/2026 | Price change | $370,000-3.9%$198/sqft |
Source: HAR #74173207 Report a problem | ||
| 8/3/2026 | Listed for sale | $385,000-3.8%$206/sqft |
Source: HAR #74173207 Report a problem | ||
| 3/20/2026 | Listing removed | $400,000$214/sqft |
Source: HAR #98592423 Report a problem | ||
| 2/19/2026 | Listed for sale | $400,000-2.4%$214/sqft |
Source: HAR #98592423 Report a problem | ||
| 2/19/2026 | Listing removed | $410,000$219/sqft |
Source: HAR #44466773 Report a problem | ||
| 1/17/2026 | Price change | $410,000-1.2%$219/sqft |
Source: HAR #44466773 Report a problem | ||
| 1/14/2026 | Listed for sale | $415,000-5.5%$222/sqft |
Source: HAR #44466773 Report a problem | ||
| 1/13/2026 | Listing removed | $439,000$235/sqft |
Source: HAR #14291945 Report a problem | ||
| 12/13/2025 | Price change | $439,000-2.2%$235/sqft |
Source: HAR #14291945 Report a problem | ||
| 11/25/2025 | Listed for sale | $449,000+45.5%$240/sqft |
Source: HAR #14291945 Report a problem | ||
| 12/30/2022 | Listing removed | -- |
Source: HAR #75944518 Report a problem | ||
| 12/10/2022 | Pending sale | $308,500$165/sqft |
Source: HAR #75944518 Report a problem | ||
| 11/28/2022 | Listed for sale | $308,500$165/sqft |
Source: HAR #75944518 Report a problem | ||
Public tax history
| Year | Property taxes | Tax assessment |
|---|---|---|
| 2025 | $3,215 -4.6% | $336,550 -15.4% |
| 2024 | $3,370 +19.5% | $397,590 +18.8% |
| 2023 | $2,820 +29.2% | $334,670 +32.3% |
| 2022 | $2,183 +18.4% | $252,900 +25% |
| 2021 | $1,844 | $202,254 +10% |
| 2020 | -- | $183,790 +20.7% |
| 2019 | $1,410 -57.3% | $152,230 +14.9% |
| 2018 | $3,305 | $132,480 +2.4% |
| 2017 | $3,305 -1.6% | $129,410 |
| 2016 | $3,361 +1209.7% | $129,410 +8% |
| 2015 | $257 +0.2% | $119,820 +24.4% |
| 2014 | $256 | $96,340 |
| 2013 | -- | $96,340 |
| 2012 | -- | $96,340 |
| 2011 | -- | $96,340 |
| 2010 | -- | $96,340 |
| 2009 | -- | $96,340 |
| 2008 | -- | $96,340 |
| 2007 | -- | $96,340 |
| 2006 | -- | $96,340 +5.5% |
| 2005 | -- | $91,300 +26.4% |
| 2004 | -- | $72,250 |
| 2003 | -- | $72,250 +16.1% |
| 2002 | -- | $62,240 |
| 2001 | -- | $62,240 |
Find assessor info on the county website
Monthly payment
Est. payment
Payment breakdown
Explore the cost of this home by adjusting the details. Changes won't be saved.Climate risks
Neighborhood: 77546
Nearby schools
Schools provided by the listing agent
- Elementary: Westwood Elementary School (Friendswood)
- Middle: Friendswood Junior High School
- High: Friendswood High School
Source: HAR. This data may not be complete. We recommend contacting the local school district to confirm school assignments for this home.
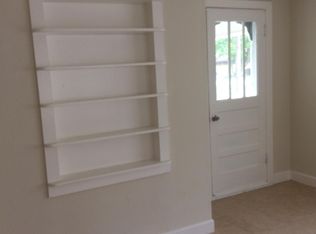
Similar homes
- $309,0003 bd2 ba1.9k sqft16303 Townes Rd, Friendswood, TX 77546For Sale
 MLS ID #34447247, Kathryn Guidry, JLA Realty. HAR
 - $354,9004 bd2 ba2.1k sqft349 Dawn Hill Dr, Friendswood, TX 77546For Sale
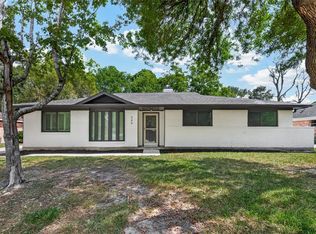 MLS ID #13469179, Carlos Salinas, Vive Realty LLC. HAR
 - $359,9004 bd3 ba2.2k sqft16003 Salton Point Dr, Friendswood, TX 77546For Sale
 MLS ID #18778376, Amanda Myatt, Styled Real Estate. HAR
 - $338,0004 bd3 ba2.1k sqft16215 Havenhurst Dr, Houston, TX 77059For Sale
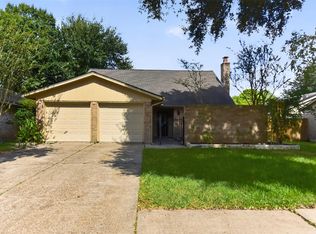 MLS ID #50383093, Jackie Greer, Berkshire Hathaway HomeServices Premier Properties. HAR
