Completely reimagined from top to bottom, this modern renovation offers the perfect blend of style, comfort, and functionality. Step inside to an expansive open-concept layout featuring luxury vinyl plank flooring, recessed lighting, designer finishes, and abundant natural light throughout. The show-stopping kitchen boasts an oversized quartz island, custom shaker cabinetry, sleek black hardware, stainless steel appliances, and ample storage perfect for entertaining. Beautifully remodeled bathrooms feature custom tile work, frameless glass showers, and contemporary fixtures. The spacious primary suite offers a spa-inspired ensuite, while the additional bedrooms provide flexibility for family, guests, or a home office. Outside, enjoy a large backyard, detached garage, and extended driveway with plenty of parking. Located in a well established neighborhood with easy access to shopping, dining, schools, and major commuter routes, this move-in-ready home is one you don't want to miss.
For sale
Price cut: $5K (9/28)
$360,000
1407 Neptune Ln, Houston, TX 77062
4beds
2,488sqft
Single Family Residence
Built in 1965
10,201 Square Feet Lot
$354,900 Zestimate®
$145/sqft
$7/mo HOA
What's special
- 48 days
- 300
- 40
Zillow last checked:
Listing updated:
Listed by:
Melissa Ramirez TREC #0764762 346-465-4693,
Walzel Properties - Corporate Office
Source: HAR,MLS#: 40624989
Facts & features
Interior
Bedrooms & bathrooms
- Bedrooms: 4
- Bathrooms: 2
- Full bathrooms: 2
Primary bedroom
- Level: First
- Area: 168
- Dimensions: 12x14
Bedroom
- Level: First
- Area: 144
- Dimensions: 12x12
Bedroom
- Level: First
- Area: 156
- Dimensions: 12x13
Bedroom
- Level: First
- Area: 132
- Dimensions: 12x11
Dining room
- Level: First
- Area: 110
- Dimensions: 11x10
Living room
- Level: First
- Area: 361
- Dimensions: 19x19
Heating
- Natural Gas
Cooling
- Ceiling Fan(s), Electric
Appliances
- Included: ENERGY STAR Qualified Appliances, Disposal, Refrigerator, Electric Oven, Electric Range, Dishwasher
- Laundry: Electric Dryer Hookup
Features
- All Bedrooms Down
- Flooring: Vinyl
- Windows: Insulated/Low-E windows
- Number of fireplaces: 1
- Fireplace features: Electric
Interior area
- Total structure area: 2,488
- Total interior livable area: 2,488 sqft
Video & virtual tour
Property
Parking
- Total spaces: 1
- Parking features: Detached, Extra Driveway
- Garage spaces: 1
Features
- Stories: 1
- Patio & porch: Covered, Porch
- Fencing: Partial
Lot
- Size: 10,201 Square Feet
- Features: Back Yard, Cleared, 0 Up To 1/4 Acre
Details
- Parcel number: 0964860000669
Construction
Type & style
- Home type: SingleFamily
- Architectural style: Ranch
- Property subtype: Single Family Residence
Materials
- Brick
- Foundation: Slab
- Roof: Composition
Condition
- New construction: No
- Year built: 1965
Utilities & green energy
- Water: Water District
Green energy
- Energy efficient items: Thermostat, HVAC
Community & HOA
Community
- Subdivision: Clear Lake City
HOA
- Has HOA: Yes
- Amenities included: Basketball Court, Clubhouse, Park, Picnic Area, Playground, Pool
- HOA fee: $82 annually
Location
- Region: Houston
Financial & listing details
- Price per square foot: $145/sqft
- Tax assessed value: $305,238
- Annual tax amount: $7,225
- Date on market: 8/18/2026
- Listing terms: Cash,Conventional,VA Loan
- Exclusions: N/A
Estimated market value
$354,900
$337,000 - $373,000
$2,697/mo
Price history
| Date | Event | Price |
|---|---|---|
| 9/28/2026 | Price change | $360,000-1.4%$145/sqft |
Source:  HAR #40624989 Report a problem HAR #40624989 Report a problem | ||
| 9/18/2026 | Price change | $365,000-1.4%$147/sqft |
Source: HAR #40624989 Report a problem | ||
| 9/3/2026 | Price change | $370,000-1.3%$149/sqft |
Source: HAR #40624989 Report a problem | ||
| 8/27/2026 | Listed for sale | $375,000$151/sqft |
Source: HAR #40624989 Report a problem | ||
Public tax history
| Year | Property taxes | Tax assessment |
|---|---|---|
| 2025 | -- | $305,238 +5.2% |
| 2024 | -- | $290,261 -10.6% |
| 2023 | -- | $324,562 +15.8% |
| 2022 | -- | $280,310 +17.3% |
| 2021 | -- | $239,037 +3.6% |
| 2020 | $72 -8% | $230,834 +3.4% |
| 2019 | $78 -88.3% | $223,232 +3.3% |
| 2018 | $668 | $216,117 +4.6% |
| 2017 | $668 +6.4% | $206,680 +10.5% |
| 2016 | $627 -40.6% | $187,122 +6.4% |
| 2015 | $1,056 | $175,942 +9.3% |
| 2014 | $1,056 | $161,012 +4.1% |
| 2013 | -- | $154,630 |
| 2012 | -- | $154,630 |
| 2011 | -- | $154,630 |
| 2010 | -- | $154,630 -5.2% |
| 2009 | -- | $163,115 |
| 2008 | -- | $163,115 +13.8% |
| 2007 | -- | $143,380 |
| 2006 | -- | $143,380 |
| 2005 | -- | $143,380 +8.3% |
| 2004 | -- | $132,430 +0.2% |
| 2003 | -- | $132,130 +18% |
| 2001 | -- | $112,000 +9.9% |
| 2000 | -- | $101,870 |
Find assessor info on the county website
Monthly payment
Est. payment
Payment breakdown
Explore the cost of this home by adjusting the details. Changes won't be saved.Climate risks
Neighborhood: Clear Lake
Nearby schools
Schools provided by the listing agent
- Elementary: Clear Lake City Elementary School
- Middle: Space Center Intermediate School
- High: Clear Lake High School
Source: HAR. This data may not be complete. We recommend contacting the local school district to confirm school assignments for this home.
Similar homes
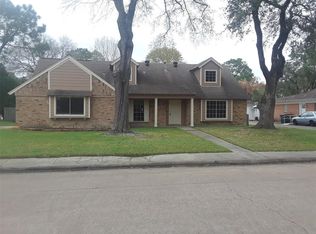
- $319,9004 bd3 ba2.1k sqft15439 Woodhorn Dr, Houston, TX 77062For Sale
 MLS ID #8498103, Cindy Conti, Shift Point Realty LLC. HAR
 - $389,5004 bd2 ba2.2k sqft1626 Seagate Ln, Houston, TX 77062For Sale
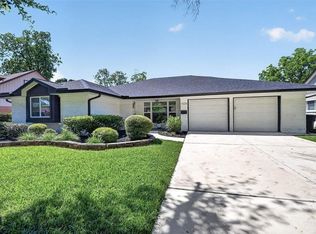 MLS ID #58863627, Steven Koleno, Beycome Brokerage Realty, LLC. HAR
 - $358,0004 bd2 ba2.2k sqft14915 Sun Harbor Dr, Houston, TX 77062For Sale
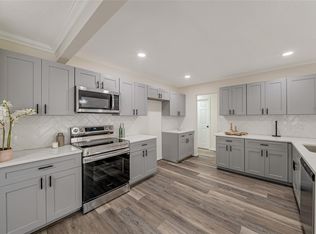 MLS ID #33380980, Shelly Tran, Lighthouse Realty LLC. HAR
 - $375,0004 bd2 ba2.4k sqft1617 Wavecrest Ln, Houston, TX 77062For Sale
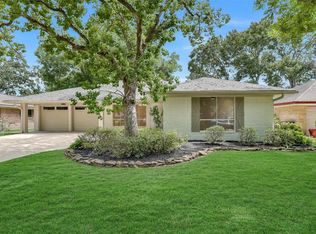 MLS ID #66428359, Sara Soto, Martin & Black Real Estate LLC. HAR
