Country living at its finest! At the end of a cul-de-sac! Welcome to your 4 bedroom 3 bath ranch styled home on 0.75 ACRES NO HOA! Mature trees provide shade from our hot Texas summer days! Luxury vinyl plank floors throughout for easy maintenance. Open floor planmakes this home perfect for entertaining family & friends with the kitchen, large breakfast room and living room. Kitchenboasts brand new cabinets, Quartz counters, and brand new appliances. The kitchen features a walk in pantry and down thehall is a separate laundry room. The four bedrooms offer plenty of room. The primary bedroom features a newly renovated en-suite bathroom. All bathrooms have been updated with stylish tile. The two car garage has a work area in the back with plentyof storage. Host the weekend barbeque – plenty of space for all. 2026 HVAC.
For sale
$364,500
15903 Hickory Dr, Alvin, TX 77511
4beds
2,049sqft
Single Family Residence
Built in 1962
0.75 Acres Lot
$359,200 Zestimate®
$178/sqft
$-- HOA
What's special
Open floor planBrand new appliancesQuartz countersSeparate laundry roomMature trees provide shadeLarge breakfast room
- 1 day
- 125
- 6
Zillow last checked:
Listing updated:
Listed by:
Elizabeth Cross TREC #0622685 713-569-9711,
Sekaly Real Estate LLC
Source: HAR,MLS#: 31632095
Facts & features
Interior
Bedrooms & bathrooms
- Bedrooms: 4
- Bathrooms: 3
- Full bathrooms: 3
Primary bedroom
- Level: First
- Area: 336
- Dimensions: 16x21
Bedroom
- Level: First
- Area: 143
- Dimensions: 11x13
Bedroom
- Level: First
- Dimensions: buyer to verify
Bedroom
- Level: First
- Dimensions: buyer to verify
Heating
- Electric
Cooling
- Ceiling Fan(s), Electric
Appliances
- Included: Disposal, Refrigerator, Convection Oven, Gas Oven, Oven, Microwave, Gas Range, Dishwasher, Exhaust Fan
- Laundry: Electric Dryer Hookup, Gas Dryer Hookup, Washer Hookup
Features
- All Bedrooms Down, Primary Bed - 1st Floor
- Flooring: Vinyl
- Number of fireplaces: 1
- Fireplace features: Wood Burning
Interior area
- Total structure area: 2,049
- Total interior livable area: 2,049 sqft
Property
Parking
- Total spaces: 4
- Parking features: Detached, Oversized, Double-Wide Driveway, Workshop in Garage, Detached Carport
- Garage spaces: 2
- Carport spaces: 2
- Covered spaces: 4
Features
- Stories: 1
- Fencing: None
Lot
- Size: 0.75 Acres
- Features: Back Yard, Cleared, Cul-De-Sac, 1/2 Up to 1 Acre
Details
- Additional structures: Workshop
- Parcel number: 68100034000
Construction
Type & style
- Home type: SingleFamily
- Architectural style: Ranch
- Property subtype: Single Family Residence
Materials
- Brick
- Foundation: Slab
- Roof: Composition
Condition
- New construction: No
- Year built: 1962
Utilities & green energy
- Sewer: Public Sewer
- Water: Well
Green energy
- Energy efficient items: Attic Vents
Community & HOA
Community
- Subdivision: Oak Bend Estates
Location
- Region: Alvin
Financial & listing details
- Price per square foot: $178/sqft
- Tax assessed value: $310,790
- Annual tax amount: $6,279
- Date on market: 10/16/2026
- Road surface type: Asphalt
Estimated market value
$359,200
$341,000 - $377,000
$2,926/mo
Price history
| Date | Event | Price |
|---|---|---|
| 10/16/2026 | Listed for sale | $364,500-0.1%$178/sqft |
Source:  HAR #31632095 Report a problem HAR #31632095 Report a problem | ||
| 10/1/2026 | Listing removed | $365,000$178/sqft |
Source: HAR #48684522 Report a problem | ||
| 9/18/2026 | Price change | $365,000-2.7%$178/sqft |
Source: HAR #48684522 Report a problem | ||
| 8/17/2026 | Listed for sale | $375,000-1.1%$183/sqft |
Source: HAR #48684522 Report a problem | ||
| 8/13/2026 | Listing removed | $379,000$185/sqft |
Source: HAR #19280856 Report a problem | ||
| 8/5/2026 | Listed for sale | $379,000$185/sqft |
Source: HAR #19280856 Report a problem | ||
| 7/13/2026 | Pending sale | $379,000$185/sqft |
Source: HAR #19280856 Report a problem | ||
| 7/9/2026 | Listed for sale | $379,000$185/sqft |
Source: HAR #19280856 Report a problem | ||
| 7/8/2026 | Listing removed | $379,000$185/sqft |
Source: HAR #67088403 Report a problem | ||
| 5/14/2026 | Listed for sale | $379,000-2.6%$185/sqft |
Source: HAR #67088403 Report a problem | ||
| 5/6/2026 | Listing removed | $389,000$190/sqft |
Source: HAR #34048859 Report a problem | ||
| 4/29/2026 | Price change | $389,000-2.5%$190/sqft |
Source: HAR #34048859 Report a problem | ||
| 3/26/2026 | Price change | $399,000-1.5%$195/sqft |
Source: HAR #34048859 Report a problem | ||
| 2/12/2026 | Listed for sale | $405,000+62%$198/sqft |
Source: HAR #34048859 Report a problem | ||
| 7/1/2025 | Listing removed | $250,000$122/sqft |
Source:  LAR #5104440 Report a problem LAR #5104440 Report a problem | ||
| 5/12/2025 | Price change | $250,000-9.1%$122/sqft |
Source: HAR #4339753 Report a problem | ||
| 4/17/2025 | Listed for sale | $275,000$134/sqft |
Source: HAR #4339753 Report a problem | ||
Public tax history
| Year | Property taxes | Tax assessment |
|---|---|---|
| 2025 | $687 +20.3% | $205,120 +10% |
| 2024 | $571 +21.7% | $186,473 +10% |
| 2023 | $469 -14.5% | $169,521 +10% |
| 2022 | $549 +14.8% | $154,110 +10% |
| 2021 | $478 | $140,100 +6.5% |
| 2020 | -- | $131,575 +10% |
| 2019 | $350 -44.5% | $119,614 +10% |
| 2018 | $629 | $108,740 -32.8% |
| 2017 | $629 +23.9% | $161,710 +3.3% |
| 2016 | $508 | $156,530 +18.7% |
| 2015 | $508 | $131,900 +7.8% |
| 2014 | $508 | $122,320 -1.3% |
| 2012 | -- | $123,980 -5.8% |
| 2011 | -- | $131,600 |
| 2010 | -- | $131,600 -2.9% |
| 2009 | -- | $135,600 -5.5% |
| 2008 | -- | $143,440 -0.3% |
| 2006 | -- | $143,800 +10.3% |
| 2005 | -- | $130,370 +3.8% |
| 2004 | -- | $125,590 +30.9% |
| 2003 | -- | $95,910 -3.2% |
| 2002 | -- | $99,080 +36% |
| 2001 | -- | $72,840 |
Find assessor info on the county website
Monthly payment
Est. payment
Payment breakdown
Explore the cost of this home by adjusting the details. Changes won't be saved.Climate risks
Neighborhood: 77511
Nearby schools
Schools provided by the listing agent
- Elementary: Nelson Elementary School (Alvin)
- Middle: Fairview Junior High School
- High: Alvin High School
Source: HAR. This data may not be complete. We recommend contacting the local school district to confirm school assignments for this home.
Similar homes
- $358,9003 bd2 ba1.4k sqft110 Mustang Dr, Alvin, TX 77511For Sale
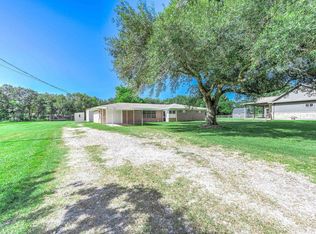 MLS ID #74363517, David Kane, Kane Rescom Realty. HAR
 - $375,0004 bd2 ba2.4k sqft1617 Wavecrest Ln, Houston, TX 77062For Sale
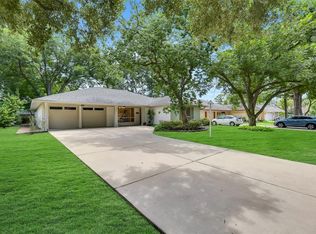 MLS ID #64716824, Sara Soto, Martin & Black Real Estate LLC. HAR
 - $365,0004 bd2 ba1.9k sqft5607 Avenue M 1/2, Santa Fe, TX 77510For Sale
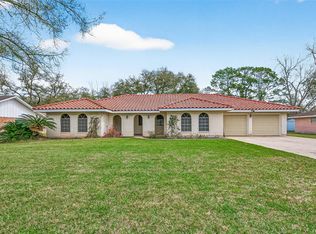 MLS ID #6219805, Lacie Johnson, Keller Williams Realty Clear Lake / NASA. HAR
 - $325,0003 bd3 ba1.8k sqft410 Riverside Dr, Alvin, TX 77511For Sale
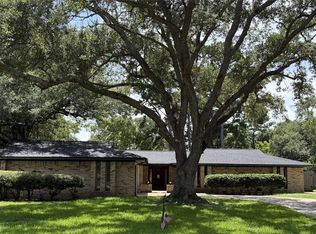 MLS ID #17911763, Courtney Renaud, HomeSmart. HAR
