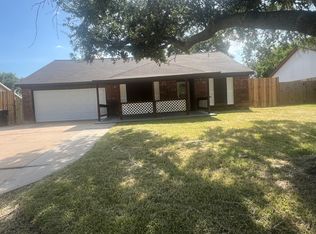
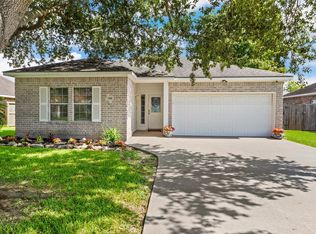
Welcome home to this beautifully maintained 3-bedroom, 2-bath residence featuring a desirable split-bedroom floor plan and an open-concept layout that's perfect for everyday living and entertaining. The inviting living room showcases vaulted ceilings, a floor-to-ceiling brick fireplace, and abundant natural light, while a beautiful bay window offers peaceful views of the spacious backyard. The kitchen features abundant cabinet and countertop space, stainless steel appliances, a breakfast bar, and overlooks the living area. The private primary suite serves as a comfortable retreat with dual vanities and a remodeled walk-in tiled shower. Two additional bedrooms offer flexibility for guests, a home office, or hobby space. Major updates include an updated HVAC system and a recently replaced roof, providing added peace of mind. Step outside to enjoy the fully fenced backyard with mature shade trees, a patio, and plenty of room for outdoor entertaining, gardening, or relaxing.
For sale
Price cut: $4K (8/25)
$258,000
4850 Kentington Dr, Alvin, TX 77511
3beds
1,604sqft
Single Family Residence
Built in 1977
8,228 Square Feet Lot
$254,800 Zestimate®
$161/sqft
$5/mo HOA
What's special
Floor-to-ceiling brick fireplaceDesirable split-bedroom floor planAbundant natural lightStainless steel appliancesBeautiful bay windowVaulted ceilingsFully fenced backyard
- 87 days
- 164
- 17
Zillow last checked:
Listing updated:
Listed by:
Sherry Williams TREC #0656285 713-858-4899,
Keller Williams Realty Clear Lake / NASA
Source: HAR,MLS#: 47760463
Facts & features
Interior
Bedrooms & bathrooms
- Bedrooms: 3
- Bathrooms: 2
- Full bathrooms: 2
Primary bedroom
- Level: First
- Area: 180
- Dimensions: 15x12
Bedroom
- Level: First
- Area: 130
- Dimensions: 13x10
Bedroom
- Level: First
- Area: 110
- Dimensions: 11x10
Dining room
- Level: First
- Area: 130
- Dimensions: 13x10
Kitchen
- Level: First
- Area: 84
- Dimensions: 14x6
Living room
- Level: First
- Area: 342
- Dimensions: 19x18
Heating
- Electric
Cooling
- Ceiling Fan(s), Electric
Appliances
- Included: Disposal, Electric Oven, Oven, Microwave, Electric Range, Dishwasher
- Laundry: Electric Dryer Hookup, Washer Hookup
Features
- Formal Entry/Foyer, High Ceilings, Prewired for Alarm System, En-Suite Bath, Split Plan, Walk-In Closet(s)
- Flooring: Laminate, Tile, Vinyl
- Windows: Window Coverings
- Number of fireplaces: 1
- Fireplace features: Wood Burning
Interior area
- Total structure area: 1,604
- Total interior livable area: 1,604 sqft
Property
Parking
- Total spaces: 2
- Parking features: Attached, Double-Wide Driveway
- Attached garage spaces: 2
Features
- Stories: 1
- Fencing: Back Yard
Lot
- Size: 8,228 Square Feet
- Features: Subdivided, 0 Up To 1/4 Acre
Details
- Parcel number: 76850053000
Construction
Type & style
- Home type: SingleFamily
- Architectural style: Traditional
- Property subtype: Single Family Residence
Materials
- Brick, Wood Siding
- Foundation: Slab
- Roof: Composition
Condition
- New construction: No
- Year built: 1977
Utilities & green energy
- Sewer: Public Sewer
- Water: Public
Green energy
- Energy efficient items: Thermostat
Community & HOA
Community
- Security: Prewired for Alarm System
- Subdivision: Somerset Place Sec 1 Alvin
HOA
- Has HOA: Yes
- HOA fee: $60 annually
Location
- Region: Alvin
Financial & listing details
- Price per square foot: $161/sqft
- Tax assessed value: $253,000
- Annual tax amount: $6,189
- Date on market: 7/30/2026
- Listing terms: Cash,Conventional,FHA,VA Loan
- Exclusions: Water Softener, Tv Mounts, Curtains In Secondary Bedrooms
Estimated market value
$254,800
$242,000 - $268,000
$1,987/mo
Price history
| Date | Event | Price |
|---|---|---|
| 8/25/2026 | Price change | $258,000-1.5%$161/sqft |
Source:  HAR #47760463 Report a problem HAR #47760463 Report a problem | ||
| 7/31/2026 | Listed for sale | $262,000+0.8%$163/sqft |
Source: HAR #47760463 Report a problem | ||
| 7/25/2024 | Listing removed | -- |
Source: HAR #89635325 Report a problem | ||
| 6/13/2024 | Pending sale | $260,000$162/sqft |
Source: HAR #89635325 Report a problem | ||
| 3/8/2024 | Listed for sale | $260,000+10.6%$162/sqft |
Source: HAR #89635325 Report a problem | ||
| 3/20/2023 | Listing removed | -- |
Source:  RE/MAX International Report a problem RE/MAX International Report a problem | ||
| 3/1/2023 | Pending sale | $234,999$147/sqft |
Source: HAR #79481102 Report a problem | ||
| 2/13/2023 | Price change | $234,999-2.1%$147/sqft |
Source: HAR #79481102 Report a problem | ||
| 1/29/2023 | Price change | $239,999-5.9%$150/sqft |
Source: HAR #79481102 Report a problem | ||
| 1/21/2023 | Listed for sale | $255,000+117.9%$159/sqft |
Source: HAR #79481102 Report a problem | ||
| 3/10/2012 | Listing removed | $117,000$73/sqft |
Source: Pru Reyes/Planka, Realtors #92678201 Report a problem | ||
| 1/26/2012 | Listed for sale | $117,000$73/sqft |
Source: Pru Reyes/Planka, Realtors #92678201 Report a problem | ||
Public tax history
| Year | Property taxes | Tax assessment |
|---|---|---|
| 2025 | $4,001 -30.9% | $253,000 -5.2% |
| 2024 | $5,791 +61.1% | $266,930 +26.1% |
| 2023 | $3,595 -20.1% | $211,629 +10% |
| 2022 | $4,500 +0.7% | $192,390 +10% |
| 2021 | $4,470 | $174,900 +8.6% |
| 2020 | -- | $161,007 +10% |
| 2019 | $3,729 +20.5% | $146,370 -6.6% |
| 2018 | $3,093 | $156,720 +25.8% |
| 2017 | $3,093 +4.2% | $124,600 +13.3% |
| 2016 | $2,969 | $109,970 -4% |
| 2015 | $2,969 | $114,540 +5.8% |
| 2014 | $2,969 | $108,300 -1.1% |
| 2012 | -- | $109,520 +11.2% |
| 2011 | -- | $98,460 +2.4% |
| 2010 | -- | $96,130 -4% |
| 2009 | -- | $100,110 |
| 2008 | -- | $100,110 +9.5% |
| 2006 | -- | $91,390 -10.2% |
| 2005 | -- | $101,800 +5.3% |
| 2004 | -- | $96,670 +6.8% |
| 2003 | -- | $90,500 +10.3% |
| 2002 | -- | $82,070 +23.1% |
| 2001 | -- | $66,690 |
Find assessor info on the county website
Monthly payment
Est. payment
Payment breakdown
Explore the cost of this home by adjusting the details. Changes won't be saved.Climate risks
Neighborhood: 77511
Nearby schools
Schools provided by the listing agent
- Elementary: Walt Disney Elementary School
- Middle: Alvin Junior High School
- High: Alvin High School
Source: HAR. This data may not be complete. We recommend contacting the local school district to confirm school assignments for this home.

Similar homes
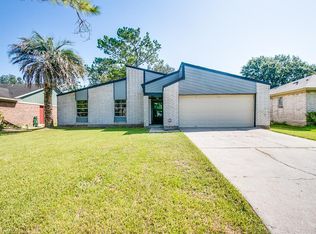
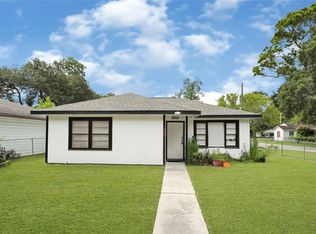
- $265,0003 bd3 ba2.1k sqft1033 W Snyder St, Alvin, TX 77511For Sale
 MLS ID #3078132, Gissell Maldonado, ST Realty. HAR
 - $335,0002 bd2 ba1.1k sqft16523 County Road 191, Alvin, TX 77511For Sale
 MLS ID #35949027, Stephanie Bateman, UTR TEXAS, REALTORS. HAR
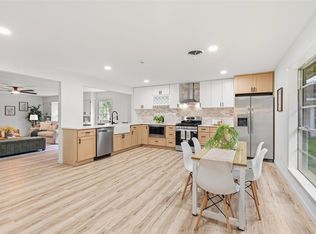
 - $364,5004 bd3 ba2k sqft15903 Hickory Dr, Alvin, TX 77511For Sale
 MLS ID #31632095, Elizabeth Cross, Sekaly Real Estate LLC. HAR
 - $260,0003 bd2 ba1.4k sqft13318 Colton Ln, Santa Fe, TX 77510For Sale
 MLS ID #20400803, Donna Wilkerson, Wagner McGee Realty. HAR
