Welcome to this beautifully renovated, truly move-in-ready home in the heart of Santa Fe! Updates have been completed throughout, offering the comfort and peace of mind that come with major improvements. Recent upgrades include a roof, high-SEER A/C system, gas furnace and water heater, PEX plumbing, updated electrical wiring & breaker box with whole-home surge protection, breaker for generator, newer gas lines, & additional structural beams with leveling completed. newer sheetrock and fresh interior paint, a freshly painted exterior, Hardie siding on 3 sides, newer double-pane windows and doors, fiberglass blown-in insulation, & available windstorm certs. Inside, you'll love the updated kitchen featuring granite countertops, a newer gas cooktop/oven, and newer dishwasher. Waterproof luxury vinyl plank flooring flows throughout, while an indoor utility room adds everyday convenience. A welcoming front porch completes the home's inviting appeal. Outside, enjoy a spacious fenced yard.
For sale
Price cut: $7K (10/27)
$232,000
4110 Peck St, Santa Fe, TX 77517
2beds
1,024sqft
Single Family Residence
Built in 1955
8,398 Square Feet Lot
$226,300 Zestimate®
$227/sqft
$-- HOA
What's special
Freshly painted exteriorNewer dishwasherFresh interior paintSpacious fenced yardGranite countertopsBeautifully renovatedFiberglass blown-in insulation
- 34 days
- 236
- 14
Zillow last checked:
Listing updated:
Listed by:
Martha Bennett TREC #0490452 832-545-3294,
Fiv Realty Co Texas LLC,
Tammi Freund TREC #0416757 281-686-4109,
Fiv Realty Co Texas LLC
Source: HAR,MLS#: 29211592
Facts & features
Interior
Bedrooms & bathrooms
- Bedrooms: 2
- Bathrooms: 2
- Full bathrooms: 2
Primary bedroom
- Level: First
- Area: 143
- Dimensions: 13x11
Bedroom
- Level: First
- Area: 132
- Dimensions: 12x11
Kitchen
- Level: First
- Area: 195
- Dimensions: 15x13
Living room
- Level: First
- Area: 150
- Dimensions: 15x10
Utility room
- Level: First
- Area: 36
- Dimensions: 6x6
Heating
- Natural Gas
Cooling
- Ceiling Fan(s), Electric
Appliances
- Included: Disposal, Electric Oven, Electric Range, Dishwasher
- Laundry: Electric Dryer Hookup, Washer Hookup
Features
- 2 Bedrooms Down, All Bedrooms Down
- Flooring: Vinyl
- Windows: Insulated/Low-E windows
Interior area
- Total structure area: 1,024
- Total interior livable area: 1,024 sqft
Video & virtual tour
Property
Parking
- Total spaces: 1
- Parking features: Attached, Additional Parking
- Attached garage spaces: 1
Features
- Stories: 1
- Fencing: Back Yard
Lot
- Size: 8,398 Square Feet
- Features: Back Yard, Subdivided, 0 Up To 1/4 Acre
Details
- Additional structures: Shed(s)
- Parcel number: 120000290013000
Construction
Type & style
- Home type: SingleFamily
- Architectural style: Traditional
- Property subtype: Single Family Residence
Materials
- Blown-In Insulation, Cement Siding, Wood Siding
- Foundation: Pillar/Post/Pier
- Roof: Composition
Condition
- New construction: No
- Year built: 1955
Utilities & green energy
- Sewer: Septic Tank
- Water: Public
Green energy
- Energy efficient items: Thermostat, HVAC>13 SEER
Community & HOA
Community
- Subdivision: Arcadia Townsite
Location
- Region: Santa Fe
Financial & listing details
- Price per square foot: $227/sqft
- Tax assessed value: $198,700
- Annual tax amount: $4,534
- Date on market: 10/5/2026
- Listing terms: Cash,Conventional,FHA,VA Loan
- Road surface type: Asphalt, Concrete, Curbs
Estimated market value
$226,300
$215,000 - $238,000
$1,668/mo
Price history
| Date | Event | Price |
|---|---|---|
| 10/27/2026 | Price change | $232,000-2.9%$227/sqft |
Source:  HAR #29211592 Report a problem | ||
| 10/5/2026 | Listed for sale | $239,000+8.7%$233/sqft |
Source: HAR #29211592 Report a problem | ||
| 6/27/2023 | Listing removed | -- |
Source: HAR #45338229 Report a problem | ||
| 5/23/2023 | Pending sale | $219,900$215/sqft |
Source: HAR #45338229 Report a problem | ||
| 5/16/2023 | Price change | $219,900-2.2%$215/sqft |
Source: HAR #45338229 Report a problem | ||
| 5/2/2023 | Price change | $224,900-4.3%$220/sqft |
Source: HAR #45338229 Report a problem | ||
| 4/19/2023 | Price change | $234,900-1.7%$229/sqft |
Source: HAR #45338229 Report a problem | ||
| 4/13/2023 | Listed for sale | $239,000-0.4%$233/sqft |
Source: HAR #45338229 Report a problem | ||
| 4/5/2023 | Listing removed | -- |
Source: Owner Report a problem | ||
| 3/16/2023 | Listed for sale | $239,900+182.2%$234/sqft |
Source: Owner Report a problem | ||
| 7/25/2014 | Sold | -- |
Source: Agent Provided Report a problem | ||
| 5/29/2014 | Listed for sale | $85,000$83/sqft |
Source: RE/MAX 1st Choice #78960674 Report a problem | ||
Public tax history
| Year | Property taxes | Tax assessment |
|---|---|---|
| 2025 | $1,688 +6.3% | $198,700 +9.8% |
| 2024 | $1,588 +90.2% | $180,890 +89.8% |
| 2023 | $835 +6.3% | $95,300 +10% |
| 2022 | $785 +1.7% | $86,636 +10% |
| 2021 | $772 +4.1% | $78,760 +10% |
| 2020 | $742 -20.6% | $71,600 -17.2% |
| 2019 | $934 -48.2% | $86,500 +1.3% |
| 2018 | $1,805 | $85,430 -2.9% |
| 2017 | $1,805 +11.8% | $87,980 +0% |
| 2016 | $1,614 +74% | $87,970 +24.1% |
| 2015 | $928 +113.2% | $70,860 +93.9% |
| 2014 | $435 | $36,540 |
| 2013 | -- | $36,540 |
| 2012 | -- | $36,540 |
| 2011 | -- | $36,540 |
| 2010 | -- | $36,540 +0.5% |
| 2009 | -- | $36,370 |
| 2008 | -- | $36,370 |
| 2007 | -- | $36,370 |
| 2006 | -- | $36,370 |
| 2005 | -- | $36,370 |
| 2004 | -- | $36,370 |
| 2003 | -- | $36,370 +29.4% |
| 2002 | -- | $28,110 +6% |
| 2001 | -- | $26,510 |
Find assessor info on the county website
Monthly payment
Est. payment
Payment breakdown
Explore the cost of this home by adjusting the details. Changes won't be saved.Climate risks
Neighborhood: 77517
Nearby schools
Schools provided by the listing agent
- Elementary: Roy J. Wollam Elementary School
- Middle: Santa Fe Junior High School
- High: Santa Fe High School
Source: HAR. This data may not be complete. We recommend contacting the local school district to confirm school assignments for this home.

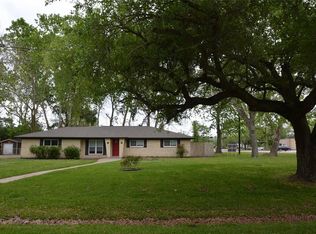
Similar homes
- $325,0002 bd1 ba1.5k sqft14118 Highway 6, Santa Fe, TX 77517For Sale
 MLS ID #77843933, Kimberly Harding, Call It Closed Int'l Realty. HAR
- $299,9004 bd2 ba1.3k sqft13415 Winston St, Santa Fe, TX 77517For Sale
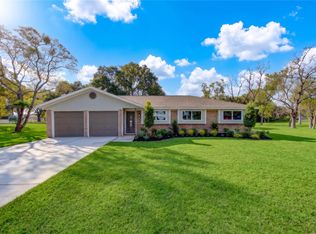 MLS ID #74970669, Eneyda Rodriguez, JLA Realty. HAR
- $249,9903 bd2 ba1.2k sqft5201 Main St, Santa Fe, TX 77510For Sale
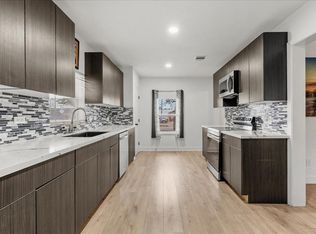 MLS ID #70181842, Joni Griggs, Diamond G Realty, Inc. HAR
- $269,9002 bd2 ba1.2k sqft5122 Avenue L, Santa Fe, TX 77510For Sale
 MLS ID #39656597, Jordan Wright, CB&A, Realtors- Southeast. HAR
