Welcome to 1511 W. Dumble in Alvin, where a quiet street, a beautiful mature tree, and a welcoming front porch set the tone for this quaint and cozy home. This three-bedroom, two-bath property offers a functional layout with comfortable spaces to make your own. The family room connects to the kitchen, which features stainless steel appliances, new flooring, and ample room for an eat-in dining table. Recent improvements include a new roof, fresh interior paint, a new wooden fence, and completed foundation work. The property also features 24 solar panels.
Outside, the generous lot offers room to relax, entertain, or create additional outdoor living space in the future.
For sale
$210,000
1511 W Dumble St, Alvin, TX 77511
3beds
1,148sqft
Single Family Residence
Built in 1940
9,104 Square Feet Lot
$204,300 Zestimate®
$183/sqft
$-- HOA
What's special
New wooden fenceFresh interior paintNew flooringThree-bedroom two-bath propertyWelcoming front porchBeautiful mature treeFunctional layout
- 22 days
- 679
- 84
Likely to sell faster than
Zillow last checked:
Listing updated:
Listed by:
Monique McDaniel TREC #0535573 832-325-8259,
Compass RE Texas, LLC - Memorial
Source: HAR,MLS#: 7234863
Facts & features
Interior
Bedrooms & bathrooms
- Bedrooms: 3
- Bathrooms: 2
- Full bathrooms: 2
Primary bedroom
- Level: First
- Area: 180
- Dimensions: 15 x 12
Bedroom
- Level: First
- Area: 130
- Dimensions: 13 x 10
Bedroom
- Level: First
- Area: 130
- Dimensions: 13 x 10
Heating
- Electric
Cooling
- Ceiling Fan(s), Electric
Appliances
- Included: Disposal, Microwave, Dishwasher
- Laundry: Washer Hookup
Features
- Has fireplace: No
Interior area
- Total structure area: 1,148
- Total interior livable area: 1,148 sqft
Property
Features
- Stories: 1
Lot
- Size: 9,104 Square Feet
- Features: Subdivided, 0 Up To 1/4 Acre
Details
- Parcel number: 04490128000
Construction
Type & style
- Home type: SingleFamily
- Architectural style: Traditional
- Property subtype: Single Family Residence
Materials
- Wood Siding
- Foundation: Block & Beam
- Roof: Composition
Condition
- New construction: No
- Year built: 1940
Utilities & green energy
- Water: Public
Community & HOA
Community
- Subdivision: A0449
Location
- Region: Alvin
Financial & listing details
- Price per square foot: $183/sqft
- Tax assessed value: $176,250
- Annual tax amount: $4,270
- Date on market: 10/3/2026
- Listing terms: Cash,Conventional,FHA,Investor
- Road surface type: Concrete
Estimated market value
$204,300
$194,000 - $215,000
$1,584/mo
Price history
| Date | Event | Price |
|---|---|---|
| 10/3/2026 | Listed for sale | $210,000+7.7%$183/sqft |
Source:  HAR #7234863 Report a problem | ||
| 2/16/2023 | Listing removed | -- |
Source: HAR #60065046 Report a problem | ||
| 1/10/2023 | Pending sale | $194,900$170/sqft |
Source: HAR #60065046 Report a problem | ||
| 1/6/2023 | Listed for sale | $194,900$170/sqft |
Source: HAR #60065046 Report a problem | ||
Public tax history
| Year | Property taxes | Tax assessment |
|---|---|---|
| 2025 | $2,299 -29.2% | $176,250 -10.8% |
| 2024 | $3,248 +45.9% | $197,560 +30.7% |
| 2023 | $2,227 -26.9% | $151,151 +10% |
| 2022 | $3,046 -6.9% | $137,410 +4.2% |
| 2021 | $3,273 | $131,836 +10% |
| 2020 | -- | $119,851 +10% |
| 2019 | $2,676 +8.8% | $108,955 +10% |
| 2018 | $2,460 | $99,050 |
| 2017 | $2,460 +117.2% | $99,050 +5.1% |
| 2016 | $1,133 | $94,270 +107.9% |
| 2015 | $1,133 | $45,350 +24.5% |
| 2014 | $1,133 | $36,440 +2.7% |
| 2012 | -- | $35,480 -6% |
| 2011 | -- | $37,760 -4.5% |
| 2010 | -- | $39,550 -2.7% |
| 2009 | -- | $40,640 |
| 2008 | -- | $40,640 -2.8% |
| 2006 | -- | $41,830 +8.7% |
| 2005 | -- | $38,480 +12.4% |
| 2004 | -- | $34,240 +2.5% |
| 2003 | -- | $33,400 +10.3% |
| 2002 | -- | $30,290 +10.9% |
| 2001 | -- | $27,310 |
Find assessor info on the county website
Monthly payment
Est. payment
Payment breakdown
Explore the cost of this home by adjusting the details. Changes won't be saved.Climate risks
Neighborhood: 77511
Nearby schools
Schools provided by the listing agent
- Elementary: Melba Passmore Elementary School
- Middle: Fairview Junior High School
- High: Alvin High School
Source: HAR. This data may not be complete. We recommend contacting the local school district to confirm school assignments for this home.

Similar homes
- $258,0003 bd2 ba1.6k sqft4850 Kentington Dr, Alvin, TX 77511For Sale
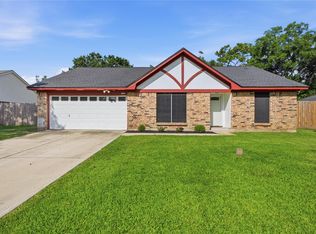 MLS ID #47760463, Sherry Williams, Keller Williams Realty Clear Lake / NASA. HAR
- $205,0004 bd2 ba1.2k sqft4326 Akard St, Houston, TX 77047For Sale
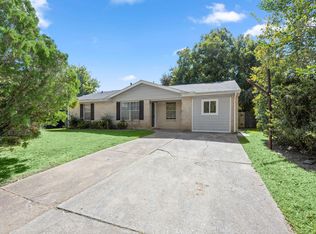 MLS ID #20728407, Sharon Strickland, Advantage Property Mgmt DBA JBB Enterprises. HAR
- $281,0003 bd2 ba1.5k sqft1207 Cavalry Junction Dr, Alvin, TX 77511For Sale
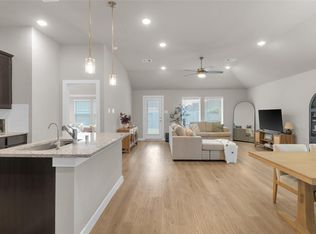 MLS ID #21369463, David Orellana, Realty Of America, LLC. HAR
- $220,0003 bd1 ba1.3k sqft7502 Nightingale Cir, Texas City, TX 77591For Sale
 MLS ID #64141265, Tanya Landry, Real Broker, LLC. HAR
