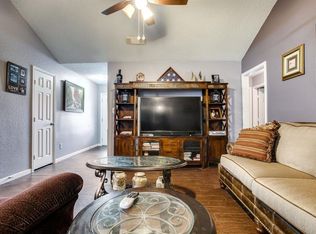
Welcome to 5106 3rd Street in Danbury, Texas! This thoughtfully updated home offers 3 bedrooms, 1.5 bathrooms, and a versatile flex space perfect for a home office, playroom, or potential fourth bedroom. With numerous improvements already completed, this home is ready for its next chapter! Interior updates include flooring and fresh paint throughout in 2026. Major improvements completed in 2025 include a replaced roof, hurricane windows, A/C system and ductwork, sewer line, bathtub, front door, and sliding patio door. The electrical panel was replaced, and a generator connection was added in 2022. Outside, enjoy a covered patio overlooking the fenced backyard, complete with a storage shed and an extra-wide driveway for additional parking. The refrigerator is included, too! Located in Danbury ISD, offering a four-day school week, this home combines practical upgrades, flexible living spaces, and small-town charm. Schedule your private showing and see everything this home has to offer!
For sale
$229,000
5106 3rd St, Danbury, TX 77534
3beds
1,394sqft
Single Family Residence
Built in 1983
9,239 Square Feet Lot
$220,800 Zestimate®
$164/sqft
$-- HOA
What's special
Storage shedSliding patio doorFenced backyardReplaced roofHurricane windows
- 10 days
- 101
- 7
Likely to sell faster than
Zillow last checked:
Listing updated:
Listed by:
Maddison Zwahr TREC #0819128 979-308-7505,
AM Real Estate Group, LLC
Source: HAR,MLS#: 15366696
Facts & features
Interior
Bedrooms & bathrooms
- Bedrooms: 3
- Bathrooms: 2
- Full bathrooms: 1
- 1/2 bathrooms: 1
Primary bedroom
- Level: First
- Area: 141.01
- Dimensions: 12'11"x10'11"
Bedroom
- Level: First
- Area: 169.46
- Dimensions: 12'3"x13'10"
Bedroom
- Level: First
- Area: 94.11
- Dimensions: 9'4"x10'1"
Heating
- Electric
Cooling
- Electric
Appliances
- Included: Refrigerator
Features
- Vaulted Ceiling
Interior area
- Total structure area: 1,394
- Total interior livable area: 1,394 sqft
Property
Parking
- Parking features: Additional Parking, Double-Wide Driveway
Features
- Stories: 1
Lot
- Size: 9,239 Square Feet
- Features: Other, 0 Up To 1/4 Acre
Details
- Parcel number: 31400136200
Construction
Type & style
- Home type: SingleFamily
- Architectural style: Traditional
- Property subtype: Single Family Residence
Materials
- Brick
- Foundation: Slab
- Roof: Composition
Condition
- New construction: No
- Year built: 1983
Utilities & green energy
- Sewer: Public Sewer
- Water: Public
Community & HOA
Community
- Subdivision: Danbury
Location
- Region: Danbury
Financial & listing details
- Price per square foot: $164/sqft
- Tax assessed value: $175,000
- Annual tax amount: $4,057
- Date on market: 10/6/2026
Estimated market value
$220,800
$210,000 - $232,000
$1,842/mo
Price history
| Date | Event | Price |
|---|---|---|
| 10/6/2026 | Listed for sale | $229,000+30.9%$164/sqft |
Source:  HAR #15366696 Report a problem HAR #15366696 Report a problem | ||
| 1/28/2020 | Sold | -- |
Source: Agent Provided Report a problem | ||
| 12/26/2019 | Pending sale | $175,000$126/sqft |
Source: TBT Real Estate #18599031 Report a problem | ||
| 12/20/2019 | Listed for sale | $175,000+20.7%$126/sqft |
Source: TBT Real Estate #18599031 Report a problem | ||
| 11/21/2017 | Listing removed | $145,000$104/sqft |
Source: CLARK REALTY #64956 Report a problem | ||
| 11/8/2017 | Price change | $145,000-3.3%$104/sqft |
Source: CLARK REALTY #64956 Report a problem | ||
| 10/19/2017 | Listed for sale | $149,900$108/sqft |
Source: CLARK REALTY #64956 Report a problem | ||
Public tax history
| Year | Property taxes | Tax assessment |
|---|---|---|
| 2025 | $1,940 -20.6% | $175,000 -2.1% |
| 2024 | $2,442 -3.2% | $178,700 -0.9% |
| 2023 | $2,523 -35.3% | $180,410 -5.6% |
| 2022 | $3,899 -18.7% | $191,160 +14.8% |
| 2021 | $4,793 | $166,510 +19.6% |
| 2020 | -- | $139,238 +10% |
| 2019 | $3,538 +294.5% | $126,580 +2.3% |
| 2018 | $897 | $123,790 +12.5% |
| 2017 | $897 +16.4% | $110,080 +2.5% |
| 2016 | $771 | $107,390 +4.7% |
| 2015 | $771 | $102,570 +15.8% |
| 2014 | $771 | $88,590 -12.8% |
| 2012 | -- | $101,600 +22.2% |
| 2011 | -- | $83,110 -5.6% |
| 2010 | -- | $88,050 -1.7% |
| 2009 | -- | $89,550 |
| 2008 | -- | $89,550 +10.5% |
| 2006 | -- | $81,060 +4.5% |
| 2005 | -- | $77,590 +4.2% |
| 2004 | -- | $74,460 |
| 2003 | -- | $74,460 +12.6% |
| 2002 | -- | $66,150 +8.5% |
| 2001 | -- | $60,990 |
Find assessor info on the county website
Monthly payment
Est. payment
Payment breakdown
Explore the cost of this home by adjusting the details. Changes won't be saved.Climate risks
Neighborhood: 77534
Nearby schools
Schools provided by the listing agent
- Elementary: Danbury Elementary School
- Middle: Danbury Middle School
- High: Danbury High School
Source: HAR. This data may not be complete. We recommend contacting the local school district to confirm school assignments for this home.

Similar homes
- $209,5003 bd1 ba1.3k sqft2118 Avenue D, Danbury, TX 77534For Sale
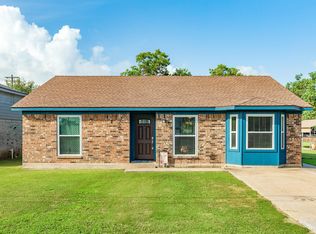 MLS ID #37956153, Michelle Doss, Mega Realty. HAR
 - $235,0003 bd2 ba1.1k sqft34 Alexander Ct, Angleton, TX 77515For Sale
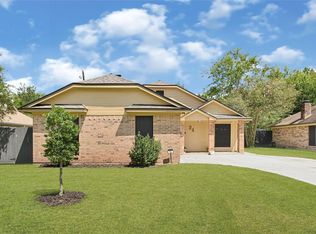 MLS ID #70996963, Kassidy Bash, Corcoran Prestige Realty. HAR
 - $219,0004 bd3 ba1.8k sqft184 Kelly St, Angleton, TX 77515For Sale
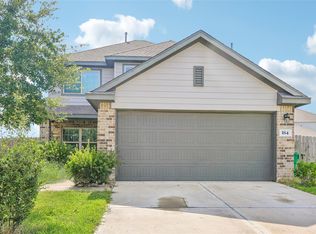 MLS ID #35117787, Alexis Skeen, Alexis Skeen, Broker. HAR
 - $235,0004 bd3 ba1.7k sqft157 Houston St, Angleton, TX 77515For Sale
 MLS ID #73438136, Lisa Young, Carter Signature Properties. HAR
