Enjoy simple Alvin living in this move-in ready 3-bedroom, 2-bath home in the heart of Alvin, TX with NO HOA and NO MUD! The updated kitchen features quartz countertops, refreshed cabinetry, stainless steel appliances, and a refrigerator that stays. Wood-look laminate flooring flows through the main living areas, while the spacious primary suite offers a private updated bath. Step outside to a covered patio and large fenced backyard with plenty of room for pets, play, gardening, or entertaining. Completely renovated in 2021, including roof, windows, doors, siding, kitchen, and bathrooms. Foundation has been inspected and leveled, with a warranty available for transfer. Conveniently located near Alvin High School, shopping, dining, and Hwy 35. A comfortable Alvin home with space, updates, and everyday convenience!
For sale
$215,000
1309 W Lang St, Alvin, TX 77511
3beds
1,568sqft
Single Family Residence
Built in 1964
6,873 Square Feet Lot
$212,200 Zestimate®
$137/sqft
$-- HOA
What's special
- 35 days
- 305
- 55
Zillow last checked:
Listing updated:
Listed by:
Melissa Roberts TREC #0771748 979-373-1221,
Real Broker, LLC
Source: HAR,MLS#: 50868662
Facts & features
Interior
Bedrooms & bathrooms
- Bedrooms: 3
- Bathrooms: 2
- Full bathrooms: 2
Primary bedroom
- Level: First
- Area: 168
- Dimensions: 14 X 12
Bedroom
- Level: First
- Area: 169
- Dimensions: 13 X 13
Bedroom
- Level: First
- Area: 169
- Dimensions: 13 X 13
Breakfast
- Level: First
- Area: 150
- Dimensions: 10 X 15
Family room
- Level: First
- Area: 221
- Dimensions: 17 X 13
Heating
- Natural Gas
Cooling
- Ceiling Fan(s), Electric
Appliances
- Included: Disposal, Refrigerator, Gas Oven, Microwave, Gas Range, Dishwasher
- Laundry: Gas Dryer Hookup, Washer Hookup
Features
- All Bedrooms Down, En-Suite Bath, Walk-In Closet(s)
- Flooring: Carpet, Laminate
Interior area
- Total structure area: 1,568
- Total interior livable area: 1,568 sqft
Property
Parking
- Total spaces: 1
- Parking features: Attached, Garage Door Opener, Double-Wide Driveway
- Attached garage spaces: 1
Features
- Stories: 1
- Patio & porch: Covered
- Fencing: Back Yard
Lot
- Size: 6,873 Square Feet
- Features: Other, 0 Up To 1/4 Acre
Details
- Parcel number: 36900136000
Construction
Type & style
- Home type: SingleFamily
- Architectural style: Traditional
- Property subtype: Single Family Residence
Materials
- Cement Siding, Other
- Foundation: Pillar/Post/Pier
- Roof: Composition
Condition
- New construction: No
- Year built: 1964
Utilities & green energy
- Sewer: Public Sewer
- Water: Public
Green energy
- Energy efficient items: Lighting, HVAC
Community & HOA
Community
- Subdivision: Easton Alvin
Location
- Region: Alvin
Financial & listing details
- Price per square foot: $137/sqft
- Tax assessed value: $210,510
- Annual tax amount: $5,150
- Date on market: 9/21/2026
- Listing terms: Cash,Conventional,Exchange or Trade,FHA,VA Loan
- Exclusions: None
Estimated market value
$212,200
$202,000 - $223,000
$2,071/mo
Price history
| Date | Event | Price |
|---|---|---|
| 9/23/2026 | Listed for sale | $215,000+7.5%$137/sqft |
Source:  HAR #50868662 Report a problem HAR #50868662 Report a problem | ||
| 9/11/2026 | Listing removed | $200,000$128/sqft |
Source: HAR #79652474 Report a problem | ||
| 8/28/2026 | Pending sale | $200,000$128/sqft |
Source: HAR #79652474 Report a problem | ||
| 7/23/2026 | Price change | $200,000-7%$128/sqft |
Source: HAR #79652474 Report a problem | ||
| 7/8/2026 | Listed for sale | $215,000$137/sqft |
Source: HAR #79652474 Report a problem | ||
| 7/8/2026 | Listing removed | $215,000$137/sqft |
Source: HAR #22428790 Report a problem | ||
| 7/2/2026 | Pending sale | $215,000$137/sqft |
Source: HAR #22428790 Report a problem | ||
| 6/24/2026 | Price change | $215,000-4.4%$137/sqft |
Source: HAR #22428790 Report a problem | ||
| 6/8/2026 | Price change | $224,900-2.2%$143/sqft |
Source: HAR #22428790 Report a problem | ||
| 5/18/2026 | Listed for sale | $230,000$147/sqft |
Source: HAR #22428790 Report a problem | ||
| 4/16/2026 | Pending sale | $230,000$147/sqft |
Source: HAR #60643923 Report a problem | ||
| 4/3/2026 | Price change | $230,000-2.1%$147/sqft |
Source: HAR #60643923 Report a problem | ||
| 3/5/2026 | Listed for sale | $235,000+9.3%$150/sqft |
Source: HAR #60643923 Report a problem | ||
| 2/13/2023 | Listing removed | -- |
Source:  RE/MAX International Report a problem RE/MAX International Report a problem | ||
| 1/12/2023 | Pending sale | $214,990$137/sqft |
Source: HAR #93282313 Report a problem | ||
| 12/22/2022 | Listed for sale | $214,990$137/sqft |
Source: HAR #93282313 Report a problem | ||
| 12/8/2019 | Listing removed | $1,400$1/sqft |
Source: Re/Max Pearland Home Team #26345276 Report a problem | ||
| 11/2/2019 | Listed for rent | $1,400$1/sqft |
Source: Re/Max Pearland Home Team #26345276 Report a problem | ||
Public tax history
| Year | Property taxes | Tax assessment |
|---|---|---|
| 2025 | $3,059 -14.7% | $210,510 -1% |
| 2024 | $3,586 -17.8% | $212,690 -10.2% |
| 2023 | $4,363 +1.4% | $236,930 +32.1% |
| 2022 | $4,304 +18.1% | $179,400 +42% |
| 2021 | $3,644 -2% | $126,300 -2% |
| 2020 | $3,721 +482.9% | $128,870 +50.5% |
| 2019 | $638 +2.6% | $85,635 +10% |
| 2018 | $622 | $77,850 -8.4% |
| 2017 | $622 +10.7% | $85,000 +4.3% |
| 2016 | $562 | $81,520 +14.8% |
| 2015 | $562 | $71,000 +11% |
| 2014 | $562 | $63,960 +10.4% |
| 2012 | -- | $57,960 -6.8% |
| 2011 | -- | $62,170 |
| 2010 | -- | $62,170 -8.6% |
| 2009 | -- | $68,000 -12.5% |
| 2008 | -- | $77,700 +0.4% |
| 2006 | -- | $77,390 +5.7% |
| 2005 | -- | $73,250 +3.9% |
| 2004 | -- | $70,490 +12.9% |
| 2003 | -- | $62,420 +7.1% |
| 2002 | -- | $58,280 +9% |
| 2001 | -- | $53,490 |
Find assessor info on the county website
Monthly payment
Est. payment
Payment breakdown
Explore the cost of this home by adjusting the details. Changes won't be saved.Climate risks
Neighborhood: Easton
Nearby schools
Schools provided by the listing agent
- Elementary: Melba Passmore Elementary School
- Middle: Fairview Junior High School
- High: Alvin High School
Source: HAR. This data may not be complete. We recommend contacting the local school district to confirm school assignments for this home.
Similar homes
- $210,0003 bd2 ba1.1k sqft1511 W Dumble St, Alvin, TX 77511For Sale
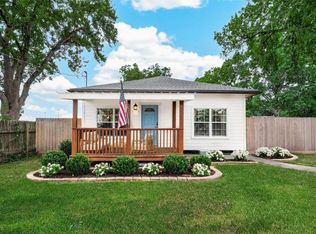 MLS ID #7234863, Monique McDaniel, Compass RE Texas, LLC - Memorial. HAR
 - $180,0003 bd1 ba1.1k sqft1509 Stanton Dr, Alvin, TX 77511For Sale
 MLS ID #88741134, Luis Carbajal, Orchard Brokerage. HAR
 - $199,0003 bd1 ba1.4k sqft1033 S Booth Ln, Alvin, TX 77511For Sale
 MLS ID #34461684, Chanmalis Chea, The Nguyens & Associates. HAR
 - $265,0003 bd3 ba2.1k sqft1033 W Snyder St, Alvin, TX 77511For Sale
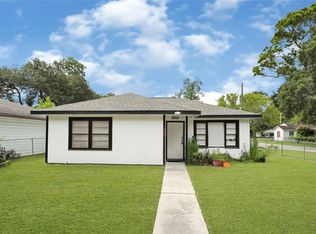 MLS ID #3078132, Gissell Maldonado, ST Realty. HAR
