Welcome to 1033 W Snyder St in Alvin! This beautifully renovated property offers a rare opportunity with TWO separate living spaces. The main home features 3 spacious bedrooms, 2 full bathrooms, and beautiful updates throughout, creating a fresh and inviting space that is move-in ready. The property also features completely separate apartment quarters with 2 bedrooms, 1 full bathroom, a kitchen, and an open living and dining area—all fully renovated! This additional space offers incredible flexibility for multigenerational living, extended family, guests, or a private home office setup. Altogether, the property offers 5 bedrooms and 3 bathrooms between the two living spaces. With both the main residence and apartment beautifully updated and ready to enjoy, this is a unique opportunity you don't want to miss. Schedule your private showing today!
For sale
$265,000
1033 W Snyder St, Alvin, TX 77511
3beds
2,109sqft
Single Family Residence
Built in 1954
5,876 Square Feet Lot
$258,000 Zestimate®
$126/sqft
$-- HOA
What's special
Beautiful updates throughout
- 10 days
- 214
- 13
Likely to sell faster than
Zillow last checked:
Listing updated:
Listed by:
Gissell Maldonado TREC #0696792 713-483-4294,
ST Realty,
Neybi Zamudio TREC #0781828 832-713-1896,
ST Realty
Source: HAR,MLS#: 3078132
Facts & features
Interior
Bedrooms & bathrooms
- Bedrooms: 3
- Bathrooms: 3
- Full bathrooms: 3
Primary bedroom
- Level: First
- Area: 120
- Dimensions: 12 x 10
Bedroom
- Level: First
- Area: 100
- Dimensions: 10 x 10
Bedroom
- Level: First
- Area: 110
- Dimensions: 11 x 10
Other
- Level: Other
- Area: 100
- Dimensions: 10 x10
Other
- Level: Other
- Area: 100
- Dimensions: 10 x 10
Heating
- Electric
Cooling
- Ceiling Fan(s), Electric
Appliances
- Included: ENERGY STAR Qualified Appliances, Disposal, Electric Oven, Electric Range, Secondary Kitchen
- Laundry: Electric Dryer Hookup, Gas Dryer Hookup, Washer Hookup
Features
- All Bedrooms Down, Primary Bed - 1st Floor, Primary Bed - 2nd Floor, Primary Bed - 3rd Floor, Primary Bed - 4th Floor, Walk-In Closet(s)
- Flooring: Tile
Interior area
- Total structure area: 2,109
- Total interior livable area: 2,109 sqft
Property
Parking
- Parking features: No Garage, Double-Wide Driveway
Features
- Stories: 1
- Fencing: Back Yard,Full
Lot
- Size: 5,876 Square Feet
- Features: Back Yard, Subdivided, 0 Up To 1/4 Acre
Details
- Additional structures: Detached Gar Apt /Quarters
- Parcel number: 71200013000
Construction
Type & style
- Home type: SingleFamily
- Architectural style: Traditional
- Property subtype: Single Family Residence
Materials
- Cement Siding
- Foundation: Slab
- Roof: Composition
Condition
- New construction: No
- Year built: 1954
Utilities & green energy
- Sewer: Public Sewer
- Water: Public
Green energy
- Energy efficient items: Thermostat
Community & HOA
Community
- Subdivision: Pin Oak Alvin
Location
- Region: Alvin
Financial & listing details
- Price per square foot: $126/sqft
- Tax assessed value: $134,880
- Annual tax amount: $4,815
- Date on market: 10/2/2026
- Listing terms: Cash,Conventional,FHA,VA Loan
- Exclusions: Fridge, Tvs, Washer, Dryer
Estimated market value
$258,000
$245,000 - $271,000
$2,174/mo
Price history
| Date | Event | Price |
|---|---|---|
| 10/2/2026 | Listed for sale | $265,000-3.6%$126/sqft |
Source:  HAR #3078132 Report a problem HAR #3078132 Report a problem | ||
| 10/2/2026 | Listing removed | $275,000$130/sqft |
Source: HAR #51568974 Report a problem | ||
| 9/17/2026 | Price change | $275,000-1.8%$130/sqft |
Source: HAR #51568974 Report a problem | ||
| 8/26/2026 | Price change | $280,000-3.4%$133/sqft |
Source: HAR #51568974 Report a problem | ||
| 8/12/2026 | Price change | $290,000-14.7%$138/sqft |
Source: HAR #51568974 Report a problem | ||
| 7/27/2026 | Listed for sale | $340,000+21.4%$161/sqft |
Source: HAR #51568974 Report a problem | ||
| 9/17/2024 | Listing removed | $280,000-9.7%$133/sqft |
Source: HAR #11637896 Report a problem | ||
| 8/18/2024 | Listed for sale | $310,000$147/sqft |
Source: HAR #11637896 Report a problem | ||
Public tax history
| Year | Property taxes | Tax assessment |
|---|---|---|
| 2025 | $3,300 +1.7% | $134,880 +2.5% |
| 2024 | $3,245 -2.2% | $131,650 -1.1% |
| 2023 | $3,318 +408.8% | $133,130 +183.9% |
| 2022 | $652 -18% | $46,895 +10% |
| 2021 | $795 | $42,632 +10% |
| 2020 | -- | $38,756 +10% |
| 2019 | $602 -32.8% | $35,233 +10% |
| 2018 | $895 | $32,030 -28.7% |
| 2017 | $895 +2.7% | $44,920 |
| 2016 | $871 | $44,920 +14.5% |
| 2015 | $871 | $39,220 +3.6% |
| 2014 | $871 | $37,860 -0.2% |
| 2012 | -- | $37,920 -8.6% |
| 2011 | -- | $41,470 |
| 2010 | -- | $41,470 -6.9% |
| 2009 | -- | $44,560 +4.4% |
| 2008 | -- | $42,690 -1.7% |
| 2006 | -- | $43,430 -0.9% |
| 2005 | -- | $43,820 +3.6% |
| 2004 | -- | $42,310 +65.3% |
| 2003 | -- | $25,590 -11.3% |
| 2002 | -- | $28,850 |
| 2001 | -- | $28,850 |
Find assessor info on the county website
Monthly payment
Est. payment
Payment breakdown
Explore the cost of this home by adjusting the details. Changes won't be saved.Climate risks
Neighborhood: 77511
Nearby schools
Schools provided by the listing agent
- Elementary: Alvin Elementary School
- Middle: Fairview Junior High School
- High: Alvin High School
Source: HAR. This data may not be complete. We recommend contacting the local school district to confirm school assignments for this home.
Similar homes
- $258,0003 bd2 ba1.6k sqft4850 Kentington Dr, Alvin, TX 77511For Sale
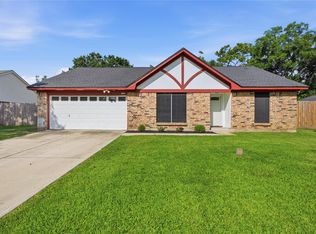 MLS ID #47760463, Sherry Williams, Keller Williams Realty Clear Lake / NASA. HAR
 - $279,9003 bd2 ba1.9k sqft114 E Wildwinn Dr, Alvin, TX 77511For Sale
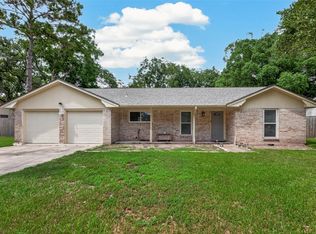 MLS ID #7837479, Kourtney Fanucchi, Anchored Real Estate Group. HAR
 - $269,9003 bd2 ba1.5k sqft5427 Timpani Dr, Friendswood, TX 77546For Sale
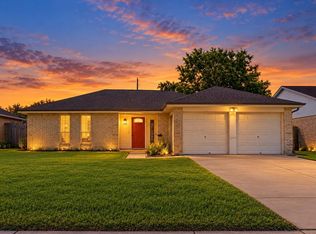 MLS ID #74457210, Ayesha Shelton, Braden Real Estate Group. HAR
 - $358,9003 bd2 ba1.4k sqft110 Mustang Dr, Alvin, TX 77511For Sale
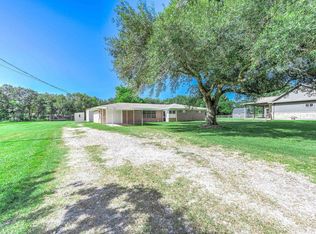 MLS ID #74363517, David Kane, Kane Rescom Realty. HAR
